Welcome to 7546 Pheasant Hollow Pl, a bright and well kept 2-story corner-unit home offering 3 bedrooms, 2.5 baths, and 1,898 sq ft in one of the more appealing lots in the community! The beautiful kitchen features granite countertops and opens comfortably into the main living spaces, where large windows and soaring ceilings create an airy, inviting feel. Upstairs, the layout offers well sized bedrooms and a flexible loft area that works well for a home office, reading nook, or second living space. Out back, the patio enjoys a more open, wooded view than most units, giving the home a setting that feels especially relaxed and connected to the outdoors. HOA amenities include 2 pools, a spa, Roof, outside structure, and walking trails!
Pending
Price cut: $9K (6/22)
$470,000
7546 Pheasant Hlw Pl, Citrus Heights, CA 95610
3beds
1,898sqft
:
Get pre-qualified$3,634/mo
Single Family Residence
Built in 1996
2,622 Square Feet Lot
$469,200 Zestimate®
$248/sqft
$580/mo HOA
What's special
Flexible loft areaWell sized bedroomsLarge windowsSoaring ceilingsGranite countertopsBeautiful kitchenAiry inviting feel
- 120 days |
- 594 |
- 51 |
Zillow last checked:
Listing updated:
Listed by:
Alan Schiller DRE #02131732 916-769-6606,
Redfin Corporation
Source: MetroList Services of CA,MLS#: 226032357Originating MLS: MetroList Services, Inc.
Facts & features
Interior
Bedrooms & bathrooms
- Bedrooms: 3
- Bathrooms: 3
- Full bathrooms: 2
- Partial bathrooms: 1
Rooms
- Room types: Bathroom, Dining Room, Family Room, Kitchen, Laundry, Living Room
Primary bedroom
- Features: Walk-In Closet, Sitting Area
Primary bathroom
- Features: Shower Stall(s), Double Vanity, Soaking Tub, Walk-In Closet(s), Window
Dining room
- Features: Formal Area
Kitchen
- Features: Breakfast Area, Granite Counters, Kitchen Island, Kitchen/Family Combo
Heating
- Central, Fireplace Insert, Hot Water, Zoned, Natural Gas
Cooling
- Ceiling Fan(s), Central Air, Whole House Fan, Zoned
Appliances
- Included: Free-Standing Refrigerator, Gas Water Heater, Ice Maker, Dishwasher, Microwave, Free-Standing Gas Oven, Dryer, Washer
- Laundry: Laundry Room, Cabinets, Electric Dryer Hookup, Gas Dryer Hookup, Hookups Only, Inside, Inside Room
Features
- Flooring: Carpet, Laminate, Tile
- Number of fireplaces: 1
- Fireplace features: Insert, Living Room, Gas Log
Interior area
- Total structure area: 0
- Total interior livable area: 1,898 sqft
Property
Parking
- Total spaces: 2
- Parking features: Attached
- Attached garage spaces: 2
Features
- Levels: Two
- Stories: 2
- Has private pool: Yes
- Pool features: Community, Pool/Spa Combo
- Fencing: Wood
Lot
- Size: 2,622 Square Feet
- Features: Auto Sprinkler F&R, Low Maintenance
Details
- Parcel number: 22409400080000
- Zoning: RD5
- Special conditions: Standard
Construction
Type & style
- Home type: SingleFamily
- Architectural style: Contemporary
- Property subtype: Single Family Residence
Materials
- Wood
- Foundation: Slab
- Roof: Composition
Condition
- Year built: 1996
Utilities & green energy
- Electric: 220 Volts, 220 Volts in Laundry
- Sewer: Public Sewer
- Water: Public, Meter on Site
- Utilities for property: Cable Available, Electric, Sewer In & Connected, Internet Available, Underground Utilities, Natural Gas Connected
Community & HOA
Community
- Features: Gated
HOA
- Has HOA: Yes
- Amenities included: Pool, Clubhouse, Recreation Room, Spa/Hot Tub, Tennis Court(s), Trail(s)
- Services included: Common Areas, Recreation Facility, Road, Roof, Other
- HOA fee: $580 monthly
Location
- Region: Citrus Heights
Financial & listing details
- Price per square foot: $248/sqft
- Tax assessed value: $494,700
- Annual tax amount: $5,802
- Price range: $470K - $470K
- Date on market: 4/2/2026
Estimated market value
$469,200
$446,000 - $493,000
$2,586/mo
Price history
| Date | Event | Price |
|---|---|---|
| 7/30/2026 | Pending sale | $470,000$248/sqft |
Source: MetroList Services of CA #226032357 Report a problem | ||
| 6/22/2026 | Price change | $470,000-1.9%$248/sqft |
Source: MetroList Services of CA #226032357 Report a problem | ||
| 5/28/2026 | Pending sale | $479,000$252/sqft |
Source: MetroList Services of CA #226032357 Report a problem | ||
| 5/6/2026 | Price change | $479,000-2.2%$252/sqft |
Source: MetroList Services of CA #226032357 Report a problem | ||
| 4/2/2026 | Listed for sale | $490,000+1%$258/sqft |
Source: MetroList Services of CA #226032357 Report a problem | ||
| 5/16/2024 | Sold | $485,000+25.6%$256/sqft |
Source: Public Record Report a problem | ||
| 8/10/2018 | Sold | $386,000$203/sqft |
Source: Public Record Report a problem | ||
| 7/16/2018 | Pending sale | $386,000$203/sqft |
Source: Keller Williams Realty #18044635 Report a problem | ||
| 7/3/2018 | Listed for sale | $386,000+79.5%$203/sqft |
Source: Keller Williams Realty #18044635 Report a problem | ||
| 8/31/2001 | Sold | $215,000+29.1%$113/sqft |
Source: Public Record Report a problem | ||
| 8/9/1996 | Sold | $166,500$88/sqft |
Source: Public Record Report a problem | ||
Public tax history
| Year | Property taxes | Tax assessment |
|---|---|---|
| 2025 | $5,802 +16.2% | $494,700 +17.2% |
| 2024 | $4,991 +2.6% | $422,143 +2% |
| 2023 | $4,863 +0.6% | $413,867 +2% |
| 2022 | $4,836 +1.7% | $405,753 +2% |
| 2021 | $4,754 +1.9% | $397,798 +1% |
| 2020 | $4,664 +2.1% | $393,720 +2% |
| 2019 | $4,569 +313.1% | $386,000 +296.8% |
| 2018 | $1,106 +1.1% | $97,289 +2% |
| 2017 | $1,094 +7.2% | $95,382 +2% |
| 2016 | $1,020 +4.2% | $93,513 +1.5% |
| 2015 | $980 | $92,110 +2% |
| 2014 | $980 | $90,306 +0.5% |
| 2013 | -- | $89,899 +2% |
| 2012 | -- | $88,137 +2% |
| 2011 | -- | $86,410 +0.8% |
| 2010 | -- | $85,765 +1.8% |
| 2008 | -- | $84,286 +2% |
| 2007 | -- | $82,634 +2% |
| 2006 | -- | $81,015 +2% |
| 2005 | -- | $79,427 +2% |
| 2004 | -- | $77,871 +1.9% |
| 2003 | -- | $76,445 +2% |
| 2002 | -- | $74,947 -58.3% |
| 2001 | -- | $179,886 +2% |
| 2000 | -- | $176,360 |
Find assessor info on the county website
Monthly payment
Est. payment
Payment breakdown
Explore the cost of this home by adjusting the details. Changes won't be saved.Climate risks
Neighborhood: Chase
Nearby schools
GreatSchools rating
- 4/10Woodside K-8Grades: K-8Distance: 0.2 mi
- 3/10San Juan High SchoolGrades: 9-12Distance: 2.3 mi
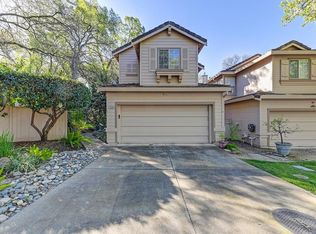
- $485,0003 bd3 ba1.8k sqft7546 Pheasant Hollow Pl, Citrus Heights, CA 95610Sold
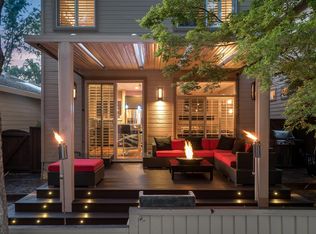
- $510,0003 bd3 ba1.8k sqft7544 Pheasant Hollow Pl, Citrus Heights, CA 95610Sold
- $410,1002 bd2 ba1.3k sqft7542 Pheasant Hlw Pl, Citrus Heights, CA 95610Off Market
- $463,4003 bd2 ba1.5k sqft7539 Quail Nest Pl, Citrus Heights, CA 95610Off Market
- $387,9003 bd2 ba1.5k sqft7540 Pheasant Hlw Pl, Citrus Heights, CA 95610Off Market
- $474,4003 bd2 ba1.5k sqft7541 Quail Nest Pl, Citrus Heights, CA 95610Off Market
- $441,1002 bd2 ba1.5k sqft7540 Quail Nest Pl, Citrus Heights, CA 95610Off Market
- $460,4003 bd2 ba1.5k sqft7539 Pheasant Hlw Pl, Citrus Heights, CA 95610Off Market
A local agent can set up tours, give advice and negotiate with sellers.
Similar homes
- $429,9002 bd2 ba1.5k sqft7533 Quail Vista Ln, Citrus Heights, CA 95610For Sale
 MLS ID #226073894, Matt Sundermier. MetroList Services of CA
 - $500,0003 bd3 ba1.8k sqft7548 Twin Bridges Ln, Citrus Heights, CA 95610For Sale
 MLS ID #226024634, Veronica Rivas. MetroList Services of CA
 - $524,9003 bd2 ba1.8k sqft8358 Foxfire Dr, Orangevale, CA 95662For Sale
 MLS ID #226095817, Kyle Wells. MetroList Services of CA
 - $420,0002 bd2 ba1.3k sqft7448 Creekridge Ln, Citrus Heights, CA 95610For Sale
 MLS ID #226069410, Janice Dodson. MetroList Services of CA
 - $469,0004 bd3 ba1.5k sqft7423 Woodville Ln, Sacramento, CA 95842For SaleMLS ID #226092478, Andy Solis. MetroList Services of CA
- $499,9003 bd3 ba1.4k sqft6137 Rolkingham Ln, Orangevale, CA 95662For SaleMLS ID #226092231, Stacy Moffat. MetroList Services of CA
- $499,0004 bd3 ba1.6k sqft6457 Silk Wood Way, Citrus Heights, CA 95621For SaleMLS ID #226008974, Fernando Mota Joaquin. MetroList Services of CA
- $465,0002 bd2 ba1.2k sqft1637 Woodhill Dr, Roseville, CA 95661For SaleMLS ID #226056209, Debbie Olson. MetroList Services of CA
- $535,0003 bd2 ba1.4k sqft6841 Shalimar Way, Citrus Heights, CA 95621For SaleMLS ID #226078625, Hattie Coleman. MetroList Services of CA
- $510,0003 bd2 ba1.5k sqft6523 Woodpark Way, Citrus Heights, CA 95621For SaleMLS ID #226060303, Cristina MacWilliam. MetroList Services of CA
- $550,0003 bd3 ba1.9k sqft5307 Beckworth Way, Antelope, CA 95843For SaleMLS ID #226092842, Terri Cicchetti. MetroList Services of CA
- $528,0003 bd2 ba1.2k sqft3555 Woodglade Ct, Rocklin, CA 95677For SaleMLS ID #226086916, Emily Webster. MetroList Services of CA
- $439,0003 bd3 ba1.5k sqft7611 Sunset Ave, Fair Oaks, CA 95628For SaleMLS ID #226035624, Marc Palos. MetroList Services of CA
- $525,0003 bd2 ba1.5k sqft5445 Elsinore Way, Fair Oaks, CA 95628For SaleMLS ID #226074006, Deirdre Livingston. MetroList Services of CA
- $489,9002 bd3 ba1.2k sqft79 Chambord Way #79, Roseville, CA 95678For SaleMLS ID #226046765, Nicole Eib. MetroList Services of CA
- $575,0002 bd2 ba1.5k sqft424 Roan Ct, Roseville, CA 95747For SaleMLS ID #226096039, Terri Chapman. MetroList Services of CA
- $490,0004 bd3 ba1.9k sqft1028 Andy Cir, Sacramento, CA 95838For SaleMLS ID #226068446, Oralia Padilla. MetroList Services of CA
- $449,9003 bd2 ba1.2k sqft2648 Benny Way, Rancho Cordova, CA 95670For SaleMLS ID #226084134, Brian Martell. MetroList Services of CA
- $615,0003 bd2 ba1.8k sqft502 Bedford Ct, Roseville, CA 95661For SaleMLS ID #226084762, Brooke Cardenas. MetroList Services of CA
- $539,0003 bd2 ba2k sqft5221 Elbert Way, Sacramento, CA 95842For SaleMLS ID #226077765, Josh Skelton. MetroList Services of CA
Local buyer's agents are ready to help
