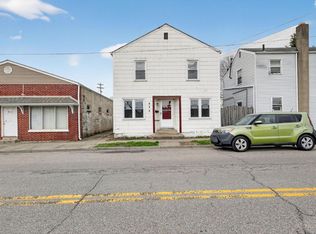
Welcome home to this beautifully updated 3-bedroom, 1-bath home, where timeless character meets modern updates! Step inside to discover freshly painted interiors and beautiful hardwood floors that add warmth and charm throughout. The updated bathroom features a stylish walk-in shower, while major improvements provide added peace of mind, including a new roof, gutters, and soffit, along with a newer furnace and AC unit (2022). Conveniently located near schools, dining, shopping, and entertainment, this charming home offers the perfect combination of character, comfort, and convenience. With the many updates throughout this home, all that's left to do is move in and make it your own!
Pending
$164,900
816 Franklin St, Hamilton, OH 45013
3beds
1,396sqft
Single Family Residence
Built in 1940
6,534 Square Feet Lot
$-- Zestimate®
$118/sqft
$-- HOA
What's special
Updated bathroomBeautiful hardwood floorsFreshly painted interiorsStylish walk-in showerNew roof
- 9 days
- 516
- 38
Zillow last checked:
Listing updated:
Listed by:
Shawna Smith 513-484-8438,
EquiRealty Group
Source: DABR MLS,MLS#: 970386 Originating MLS: Dayton Area Board of REALTORS
Originating MLS: Dayton Area Board of REALTORSFacts & features
Interior
Bedrooms & bathrooms
- Bedrooms: 3
- Bathrooms: 1
- Full bathrooms: 1
Primary bedroom
- Level: Second
- Dimensions: 13 x 10
Bedroom
- Level: Second
- Dimensions: 13 x 10
Bedroom
- Level: Second
- Dimensions: 10 x 10
Bonus room
- Level: Main
- Dimensions: 6 x 11
Bonus room
- Level: Main
- Dimensions: 6 x 9
Dining room
- Level: Main
- Dimensions: 13 x 11
Kitchen
- Level: Main
- Dimensions: 13 x 9
Living room
- Level: Main
- Dimensions: 13 x 21
Heating
- Natural Gas
Cooling
- Central Air
Appliances
- Included: Microwave
Features
- Basement: Partial
Interior area
- Total structure area: 1,396
- Total interior livable area: 1,396 sqft
Property
Parking
- Total spaces: 1
- Parking features: Garage, One Car Garage
- Garage spaces: 1
Features
- Levels: Two
- Stories: 2
Lot
- Size: 6,534 Square Feet
- Dimensions: 40 x 165
Details
- Parcel number: P6412007000005
- Zoning: Residential
- Zoning description: Residential
Construction
Type & style
- Home type: SingleFamily
- Property subtype: Single Family Residence
Materials
- Vinyl Siding
Condition
- Year built: 1940
Community & HOA
Community
- Subdivision: Hamilton
HOA
- Has HOA: No
Location
- Region: Hamilton
Financial & listing details
- Price per square foot: $118/sqft
- Tax assessed value: $111,480
- Annual tax amount: $1,707
- Date on market: 10/3/2026
Estimated market value
Not available
Estimated sales range
Not available
Not available
Price history
| Date | Event | Price |
|---|---|---|
| 10/8/2026 | Pending sale | $164,900$118/sqft |
Source:  Cincy MLS #1896054 Report a problem Cincy MLS #1896054 Report a problem | ||
| 10/7/2026 | Listed for sale | $164,900+226.5%$118/sqft |
Source: Cincy MLS #1896054 Report a problem | ||
| 6/1/1997 | Sold | $50,500$36/sqft |
Source: Cincy MLS #594528 Report a problem | ||
Public tax history
| Year | Property taxes | Tax assessment |
|---|---|---|
| 2025 | $1,707 +0.5% | $39,020 |
| 2024 | $1,698 +0.9% | $39,020 |
| 2023 | $1,683 +17.4% | $39,020 +38.8% |
| 2022 | $1,433 +13.2% | $28,120 +3.3% |
| 2021 | $1,265 -4% | $27,220 |
| 2020 | $1,318 +7.5% | $27,220 +9% |
| 2019 | $1,226 +2.7% | $24,980 |
| 2018 | $1,194 -0.8% | $24,980 |
| 2017 | $1,204 +2.1% | $24,980 +7.1% |
| 2016 | $1,180 +0.5% | $23,320 |
| 2015 | $1,174 +3.6% | $23,320 |
| 2014 | $1,132 | $23,320 -2.7% |
| 2013 | $1,132 +0.9% | $23,960 |
| 2012 | $1,123 | $23,960 +9% |
| 2011 | $1,123 -7.1% | $21,981 -10.2% |
| 2010 | $1,209 +2.1% | $24,469 |
| 2009 | $1,184 -0.1% | $24,469 -3.5% |
| 2008 | $1,186 +12.8% | $25,358 +5.7% |
| 2007 | $1,051 -1.1% | $23,989 |
| 2006 | $1,063 +16.2% | $23,989 |
| 2005 | $915 +14.6% | $23,989 +14.3% |
| 2004 | $798 +1.5% | $20,979 |
| 2003 | $786 +2.9% | $20,979 |
| 2002 | $764 +16.4% | $20,979 +14.9% |
| 2001 | $656 +1.1% | $18,264 |
| 2000 | $649 | $18,264 |
Find assessor info on the county website
Monthly payment
Est. payment
Payment breakdown
Explore the cost of this home by adjusting the details. Changes won't be saved.Climate risks
Neighborhood: 45013
Nearby schools
Schools provided by the listing agent
- District: Hamilton
Source: DABR MLS. This data may not be complete. We recommend contacting the local school district to confirm school assignments for this home.


Similar homes
- $174,9005 bd2 ba1.7k sqft925 Ross Ave, Hamilton, OH 45013For Sale
 MLS ID #1896609, Danielle Parent, Trelora Realty, Inc. Cincy MLS
 - $164,9003 bd2 ba1.4k sqft409 Franklin St, Hamilton, OH 45013For Sale
 MLS ID #1891720, Adam D. Woodring, Mainstay Brokerage LLC. Cincy MLS
 - $149,9003 bd1 ba1.2k sqft319 N 11th St, Hamilton, OH 45011For Sale

 MLS ID #970257, Christopher Uphus, Glasshouse Realty Group. DABR MLS
 - $235,0003 bd2 ba1.2k sqft631 Eaton Ave, Hamilton, OH 45013For Sale
 MLS ID #1896001, Gregory R Unthank, Plum Tree Realty. Cincy MLS
 - $194,9003 bd2 ba1.3k sqft310 N 8th St, Hamilton, OH 45011For SaleMLS ID #1896085, Amy L. Markowski, Real of Ohio. Cincy MLS
- $155,0003 bd2 ba1k sqft1332 Campbell Ave, Hamilton, OH 45011For SaleMLS ID #968193, Eric Jones, Keller Williams Community Part. DABR MLS
- $240,0003 bd2 ba1.4k sqft518 Prytania Ave, Hamilton, OH 45013For SaleMLS ID #1891659, Jennifer Moralde, North Star Realty. Cincy MLS
- $199,9002 bd2 ba1k sqft312 S B St, Hamilton, OH 45013For SaleMLS ID #1887565, Cody B. Gertz, eXp Realty. Cincy MLS
- $170,0002 bd1 ba1.2k sqft2641 Pleasant Ave, Hamilton, OH 45015For SaleMLS ID #1889935, D. Joseph Wilhelm, Keller Williams Seven Hills Re. Cincy MLS
- $199,5003 bd1 ba979 sqft1437 Exeter St, Hamilton, OH 45015For SaleMLS ID #1895674, James C Harris, Keller Williams Seven Hills Re. Cincy MLS
- $180,9003 bd1 ba960 sqft2680 Topeka St, Cincinnati, OH 45231For SaleMLS ID #1896594, Chani Morris, Plum Tree Realty. Cincy MLS
- $214,9003 bd3 ba1.4k sqft361 Williams Ave, Hamilton, OH 45015For SaleMLS ID #967605, Tasha Batsche, Glasshouse Realty Group. DABR MLS
- $229,9003 bd2 ba1.3k sqft81 Carlton Dr, Hamilton, OH 45015For SaleMLS ID #1896554, William E. Gabbard, Howard Hanna Real Estate Serv. Cincy MLS
- $215,0003 bd2 ba1.6k sqft119 Wilson St, Hamilton, OH 45011For SaleMLS ID #941463, Jackson Brosier, NavX Realty, LLC. DABR MLS
- $159,9003 bd1 ba1.2k sqft701 16th Ave, Middletown, OH 45044For SaleMLS ID #968890, Savanna Perkins, Coldwell Banker Heritage. DABR MLS
- $194,9003 bd2 ba1.6k sqft111 N Sutphin St, Middletown, OH 45042For SaleMLS ID #970532, Regina Miller, Coldwell Banker Heritage. DABR MLS
- $179,0003 bd2 ba1.4k sqft1024 Hughes St, Middletown, OH 45042For SaleMLS ID #968956, Eric Jones, Keller Williams Community Part. DABR MLS
- $155,0003 bd1 ba1.2k sqft1457 Adams Rd, Cincinnati, OH 45231For SaleMLS ID #1877607, Brandon Clark, Keller Williams Pinnacle Group. Cincy MLS
- $159,9003 bd2 ba1.4k sqft106 Township Ave, Cincinnati, OH 45216For SaleMLS ID #1894207, Michael D Moore, eXp Realty. Cincy MLS
- $170,0003 bd2 ba1.3k sqft518 Linden St, Cincinnati, OH 45216For SaleMLS ID #969045, Miranda K Biedenharn, Comey & Shepherd REALTORS. DABR MLS
