Charming Updated Home with Modern Touches!
Welcome to 816 McLaran Ave — a thoughtfully updated home offering comfort, functionality, and style. This property features 3 bed/2 bath with an open floor plan that creates an airy seamless flow for entertaining.
New kitchen cabinetry, black/stainless steel appliances, peninsula, pantry, butcher block countertop, modern fixtures creating a sleek, modern look. A convenient area for a main-floor laundry space located just off the kitchen.
Upstairs, you’ll find spacious bedrooms, plenty of natural lighting, high ceilings, decor fireplace and a double closet.
Unfinished walkout basement ready for you to create your private oasis. Large leveled fenced backyard.
Schedule your showing today!
Pending
Listed by: Coldwell Banker Realty - Gundaker • Tiffany M Page
$169,999
816 McLaran Ave, Saint Louis, MO 63147
3beds
2,116sqft
:
Get pre-qualified$1,156/mo
Single Family Residence
Built in 1922
3,750 Square Feet Lot
$-- Zestimate®
$80/sqft
$-- HOA
What's special
- 42 days |
- 23 |
- 0 |
Zillow last checked:
Listing updated:
Listed by:
Tiffany M Page 314-471-2648,
Coldwell Banker Realty - Gundaker
Source: MARIS,MLS#: 26034938 Originating MLS: St. Louis Association of REALTORS
Originating MLS: St. Louis Association of REALTORSFacts & features
Interior
Bedrooms & bathrooms
- Bedrooms: 3
- Bathrooms: 2
- Full bathrooms: 2
- Main level bathrooms: 1
Bedroom
- Features: Floor Covering: Luxury Vinyl Plank
- Level: Upper
- Area: 280
- Dimensions: 14x20
Bedroom 2
- Features: Floor Covering: Luxury Vinyl Plank
- Level: Upper
- Area: 180
- Dimensions: 15x12
Bedroom 3
- Features: Floor Covering: Luxury Vinyl Plank
- Level: Upper
- Area: 204
- Dimensions: 12x17
Bathroom
- Level: Main
- Area: 25
- Dimensions: 5x5
Basement
- Description: Walkout, unfinished
- Features: Floor Covering: Concrete
- Level: Basement
- Area: 860
- Dimensions: 43x20
Dining room
- Features: Floor Covering: Luxury Vinyl Plank
- Level: Main
- Area: 168
- Dimensions: 14x12
Kitchen
- Features: Floor Covering: Luxury Vinyl Plank
- Level: Main
- Area: 192
- Dimensions: 12x16
Living room
- Features: Floor Covering: Luxury Vinyl Plank
- Level: Main
- Area: 196
- Dimensions: 14x14
Heating
- Forced Air, Natural Gas
Cooling
- Central Air
Appliances
- Included: Stainless Steel Appliance(s), Dishwasher, Disposal, Microwave, Electric Range, Water Heater
Features
- Flooring: Luxury Vinyl
- Basement: Concrete,Unfinished
- Number of fireplaces: 1
- Fireplace features: Living Room
Interior area
- Total structure area: 2,116
- Total interior livable area: 2,116 sqft
- Finished area above ground: 2,116
Property
Parking
- Parking features: Alley Access, On Street
- Has uncovered spaces: Yes
Features
- Levels: Two
- Fencing: Back Yard
Lot
- Size: 3,750 Square Feet
- Features: Back Yard, Level
Details
- Parcel number: 42810001100
- Special conditions: Standard
Construction
Type & style
- Home type: SingleFamily
- Architectural style: Traditional
- Property subtype: Single Family Residence
Materials
- Brick
- Roof: Flat
Condition
- Updated/Remodeled
- New construction: No
- Year built: 1922
Utilities & green energy
- Electric: Ameren
- Sewer: Public Sewer
- Water: Public
- Utilities for property: Electricity Connected, Natural Gas Connected, Sewer Connected, Water Connected
Community & HOA
Community
- Subdivision: Gast Add 01
HOA
- Has HOA: No
Location
- Region: Saint Louis
Financial & listing details
- Price per square foot: $80/sqft
- Tax assessed value: $5,200
- Annual tax amount: $454
- Date on market: 6/16/2026
- Listing terms: Cash,Conventional,FHA,Private,VA Loan
- Electric utility on property: Yes
- Road surface type: Asphalt

Tiffany Page
(314) 471-2648
By pressing Contact Agent, you agree that the real estate professional identified above may call/text you about your search, which may involve use of automated means and pre-recorded/artificial voices. You don't need to consent as a condition of buying any property, goods, or services. Message/data rates may apply. You also agree to our Terms of Use. Zillow does not endorse any real estate professionals. We may share information about your recent and future site activity with your agent to help them understand what you're looking for in a home.
Estimated market value
Not available
Estimated sales range
Not available
$1,215/mo
Price history
| Date | Event | Price |
|---|---|---|
| 6/16/2026 | Pending sale | $169,999+6.3%$80/sqft |
Source:  MARIS #26034938 Report a problem MARIS #26034938 Report a problem | ||
| 4/19/2026 | Listing removed | $1,600$1/sqft |
Source: MARIS #26018956 Report a problem | ||
| 4/16/2026 | Listed for rent | $1,600$1/sqft |
Source: MARIS #26018956 Report a problem | ||
| 4/10/2026 | Price change | $159,999-3%$76/sqft |
Source: MARIS #26006015 Report a problem | ||
| 4/2/2026 | Price change | $164,999-2.9%$78/sqft |
Source: MARIS #26006015 Report a problem | ||
| 3/17/2026 | Price change | $169,999-2.9%$80/sqft |
Source: MARIS #26006015 Report a problem | ||
| 3/10/2026 | Price change | $175,000-3.8%$83/sqft |
Source: MARIS #26006015 Report a problem | ||
| 2/20/2026 | Listed for sale | $182,000+7180%$86/sqft |
Source: MARIS #26006015 Report a problem | ||
| 9/14/2016 | Sold | -- |
Source: Public Record Report a problem | ||
| 4/19/2016 | Listing removed | -- |
Source: Auction.com Report a problem | ||
| 4/1/2016 | Price change | $2,500+150%$1/sqft |
Source: Auction.com Report a problem | ||
| 3/25/2016 | Price change | $1,000-93.5% |
Source: Auction.com Report a problem | ||
| 3/11/2016 | Price change | $15,330$7/sqft |
Source: Auction.com Report a problem | ||
| 2/25/2016 | Listed for sale | -- |
Source: Auction.com Report a problem | ||
Public tax history
| Year | Property taxes | Tax assessment |
|---|---|---|
| 2025 | $454 +1.2% | $5,200 +3.6% |
| 2024 | $448 +4.8% | $5,020 |
| 2023 | $428 -0.1% | $5,020 +3.7% |
| 2022 | $428 +0.1% | $4,840 |
| 2021 | $427 -1.6% | $4,840 -2.8% |
| 2020 | $434 | $4,980 |
| 2019 | $434 | $4,980 +2% |
| 2018 | $434 -1% | $4,880 |
| 2017 | $439 -12.1% | $4,880 -13.2% |
| 2016 | $499 +9.8% | $5,620 -0.2% |
| 2015 | $455 -9.5% | $5,630 |
| 2014 | $502 | $5,630 -9.9% |
| 2013 | $502 | $6,250 -10.1% |
| 2012 | -- | $6,950 |
| 2011 | -- | $6,950 |
| 2010 | -- | $6,950 -22.2% |
| 2009 | $622 -16.4% | $8,930 |
| 2008 | $744 | $8,930 -14.9% |
| 2007 | $744 | $10,490 |
| 2006 | $744 +1% | $10,490 +2.4% |
| 2005 | $736 +0.3% | $10,240 +5.9% |
| 2004 | $734 +2.9% | $9,670 |
| 2003 | $713 +21.3% | $9,670 +25.4% |
| 2002 | $588 | $7,710 |
| 2001 | -- | $7,710 -2.9% |
| 2000 | -- | $7,940 |
Find assessor info on the county website
Monthly payment
Est. payment
Payment breakdown
Explore the cost of this home by adjusting the details. Changes won't be saved.Climate risks
Neighborhood: Baden
Nearby schools
GreatSchools rating
- 6/10Herzog Elementary SchoolGrades: PK-6Distance: 1.2 mi
- 2/10Yeatman-Liddell Middle SchoolGrades: 6-8Distance: 2.7 mi
- 1/10Vashon High SchoolGrades: 9-12Distance: 4.6 mi
Schools provided by the listing agent
- Elementary: Herzog Elem.
- Middle: Stevens Middle Community Ed.
- High: Vashon High
Source: MARIS. This data may not be complete. We recommend contacting the local school district to confirm school assignments for this home.
- $3,990-- bd1 ba1.8k sqft814 McLaran Ave, Saint Louis, MO 63147Off Market
- $4,210-- bd1 ba2.3k sqft822 McLaran Ave, Saint Louis, MO 63147Off Market
- $4,6103 bd2 ba855 sqft810 McLaran Ave, Saint Louis, MO 63147Off Market
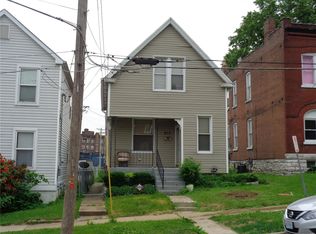
- $3,6602 bd1 ba1.8k sqft824 McLaran Ave, Saint Louis, MO 63147Off Market
- $93,6004 bd-- ba1.8k sqft826 McLaran Ave, Saint Louis, MO 63147Off Market
- $8,300-- bd1 ba1.5k sqft808 McLaran Ave, Saint Louis, MO 63147Off Market
- $2,200-- bd2 ba1.1k sqft830 McLaran Ave, Saint Louis, MO 63147Off Market
- $1,1304 bd1 ba1.6k sqft834 McLaran Ave, Saint Louis, MO 63147Off Market
Similar homes
- $209,9004 bd2 ba1.7k sqft1802 Switzer Ave, Saint Louis, MO 63147For Sale
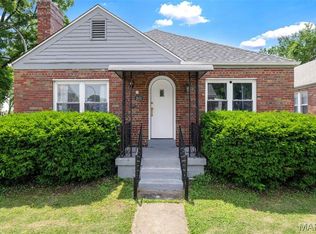
 MLS ID #26035737, Angela M Kittner-Brosseau, Keller Williams Realty St. Louis. MARIS
 - $169,0003 bd2 ba1.6k sqft826 Fontaine Pl, Saint Louis, MO 63137For Sale
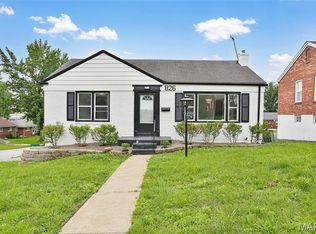 MLS ID #26031796, Kim J Jones, Kimberly Jones, Broker. MARIS
 - $169,9003 bd2 ba2.4k sqft3816 Oakridge Blvd, Saint Louis, MO 63121For Sale
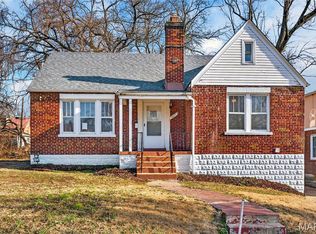 MLS ID #26028292, Joe Geary, Nettwork Global. MARIS
 - $195,0003 bd2 ba1.9k sqft4709 Penrose St, Saint Louis, MO 63115For Sale
 MLS ID #26026363, Toni S Roberts, Berkshire Hathaway HomeServices Select Properties. MARIS
 - $174,9003 bd1 ba1.5k sqft7110 Groveland Dr, Saint Louis, MO 63121For SaleMLS ID #26043270, Wendy G Widder-Tyson, Wood Brothers Realty. MARIS
- $150,0003 bd2 ba1.1k sqft10093 Viscount Dr, Saint Louis, MO 63136For SaleMLS ID #26038531, Mike J Galbally, Real Broker LLC. MARIS
- $179,9003 bd2 ba2k sqft223 N Dellwood Ave, Saint Louis, MO 63135For SaleMLS ID #26014688, Lori Hays, Fathom Realty-St. Louis. MARIS
- $170,0005 bd2 ba2.8k sqft5866 Etzel Ave, Saint Louis, MO 63112For SaleMLS ID #26045943, Krista Hartmann, RE/MAX Results. MARIS
- $139,5003 bd2 ba1.7k sqft3517 Pennsylvania Ave, Saint Louis, MO 63118For SaleMLS ID #26046990, April K Minner, TimberVine Group. MARIS
- $185,0003 bd2 ba1.1k sqft940 Maple Pl, Saint Louis, MO 63112For SaleMLS ID #26036818, Toni S Roberts, Berkshire Hathaway HomeServices Select Properties. MARIS
- $126,9002 bd1 ba1.1k sqft1083 Jennings Station Rd, Saint Louis, MO 63137For SaleMLS ID #26045408, Shalon P Gates, Stowers Realty Group LLC. MARIS
- $139,9002 bd2 ba1.2k sqft9818 Jacobi Ave, Saint Louis, MO 63136For SaleMLS ID #26009181, Gary Le'Roi Newton, Properties by G. Le' Roi LLC. MARIS
- $195,0004 bd2 ba1.3k sqft21 S Dellwood Ave, Saint Louis, MO 63135For SaleMLS ID #26030362, Joe Geary, Nettwork Global. MARIS
- $194,9003 bd2 ba2.2k sqft3820 Iowa Ave, Saint Louis, MO 63118For SaleMLS ID #26037892, Alex A Adank, Intersection Real Estate. MARIS
- $160,0003 bd1 ba1.3k sqft4651 Tennessee Ave, Saint Louis, MO 63111For SaleMLS ID #26035533, Jay Cammon, Three Doors LLC. MARIS
- $199,9003 bd2 ba2k sqft4052 Nebraska Ave, Saint Louis, MO 63118For SaleMLS ID #26032813, Brandon A Cunyas, Garcia Properties. MARIS
- $169,9003 bd1 ba1.3k sqft4147 Beethoven Ave, Saint Louis, MO 63116For SaleMLS ID #26018865, David Nations, Keller Williams Realty St. Louis. MARIS
- $129,9004 bd2 ba1.6k sqft4404 Floriss Pl, Saint Louis, MO 63115For SaleMLS ID #26029872, Antione T Lawrence, Ascend Real Estate Advisors. MARIS
- $159,9004 bd2 ba1.6k sqft4342 S Compton Ave, Saint Louis, MO 63111For SaleMLS ID #26028949, Lou J Coco, Keller Williams Realty St. Louis. MARIS
- $179,9003 bd2 ba1.2k sqft30 Saint Edward Ln, Florissant, MO 63033For SaleMLS ID #26038767, Robert Salmons, Entera Realty, LLC. MARIS
