OWN YOUR OWN PRIVATE OASIS!! This meticulously maintained ranch home is situated on a desirable corner double lot and offer the perfect combination of comfort, privacy and beautiful outdoor living. The park-like setting features a mature cedar hedge, two tranquil ponds with cascading waterfalls, a variety of perennial gardens, berry bushes, fruit trees and cozy fire pit- creating your own backyard retreat. Inside, you'll find a galley-style kitchen with custom cabinetry, recycling center, and newer stainless-steel appliances that is open to the formal dining room. The welcoming living room features coffered ceilings, a built-in entertainment center, and elegant glass pocket doors that open to the den. The home offers two bedrooms and one updated bath featuring a walk-in shower. The spacious primary bedroom includes a 5' x 9' walk-in closet, a built-in ceiling-mounted TV for comfortable viewing, and access to a bi-level deck overlooking the beautifully landscaped yard. Both bedrooms feature custom built-in storage beds, maximizing space and functionality. Quality craftsmanship is evident throughout with wainscoting, crown molding, and knotty pine ceilings in many of the home's living spaces. The yard is completely fenced-in, ideal for children, pets and a garden too... and to top it off... the John Deere riding mower will convey. The gate to the back of the property lends itself for additional parking for cars, boats and campers. Two storage buildings provide additional space for tools and outdoor equipment, while the newly paved driveway offers ample parking that accommodates guests with ease. Move-in ready and impeccably maintained, this one-of-a-kind property offers peaceful living with exceptional indoor and outdoor amenities. There is truly nothing to do but unpack and enjoy.
For sale
Price cut: $4K (8/20)
$145,000
816 Ogden St, Ogdensburg, NY 13669
2beds
--sqft
Manufactured Home
Built in 1963
0.43 Acres Lot
$-- Zestimate®
$--/sqft
$-- HOA
What's special
Park-like settingCustom built-in storage bedsSpacious primary bedroomCozy fire pitDesirable corner double lotFruit treesCrown molding
- 39 days |
- 350 |
- 14 |
Zillow last checked:
Listing updated:
Listed by:
County Seat Realty 315-386-5400,
Debbie Gilson 315-212-0169
Source: SLCMLS,MLS#: 53071
Facts & features
Interior
Bedrooms & bathrooms
- Bedrooms: 2
- Bathrooms: 1
- Full bathrooms: 1
Rooms
- Room types: Bathroom on 1st floor, Breakfast area, Formal dining room, Workshop
Primary bedroom
- Area: 156
- Dimensions: 13 x 12
Bedroom 2
- Area: 117
- Dimensions: 13 x 9
Dining room
- Area: 169
- Dimensions: 13 x 13
Kitchen
- Area: 84.5
- Dimensions: 6.5 x 13
Living room
- Area: 169
- Dimensions: 13 x 13
Heating
- Forced Air, Natural Gas, Wall Furnace
Appliances
- Included: Clothes Dryer-Elec, Clothes washer, Dishwasher, Refrigerator, Stove-Gas, Water Heater(Gas)
- Laundry: Laundry Hookups-Elec, Laundry Room, Main Level
Features
- Breakfast Bar, Built-in Features, Ceiling Fan(s), Modern kitchen, Walk-In Closet(s)
- Flooring: Laminate
- Doors: Insulated door(s)
- Windows: Insulated Windows
- Attic: Scuttle
- Has fireplace: No
Interior area
- Total structure area: 1,248
Property
Parking
- Total spaces: 3
- Parking features: 3 or more parking spaces, Driveway
- Has uncovered spaces: Yes
Features
- Levels: One
- Stories: 1
- Patio & porch: Deck
- Exterior features: Lighting
- Waterfront features: Pond
- Frontage length: Main Road: 75 Ogden
Lot
- Size: 0.43 Acres
- Dimensions: 75 x 157 43 x 110
- Features: Corner Lot, Landscaped, Level, Trees
Details
- Parcel number: 59.021312 & 59.029123
Construction
Type & style
- Home type: MobileManufactured
- Architectural style: Ranch
- Property subtype: Manufactured Home
Materials
- Vinyl Siding
- Foundation: Crawl Space, Pier
- Roof: Shingle
Condition
- Updated/Remodeled
- New construction: No
- Year built: 1963
Utilities & green energy
- Electric: 100 Amp Service, Circuit Breakers
- Sewer: Public Sewer
- Water: Public
- Utilities for property: Cable Available, Electricity Available, Internet Access, Natural Gas Available, Phone Available
Green energy
- Energy efficient items: Energy efficient home, High energy furnace, Programmable Thermostat
Community & HOA
Location
- Region: Ogdensburg
Financial & listing details
- Tax assessed value: $96,640
- Annual tax amount: $3,526
- Price range: $145K - $145K
- Date on market: 7/16/2026
- Inclusions: Clothes Dryer-Elec, Clothes washer, Dishwasher, Refrigerator, Stove-Gas
- Electric utility on property: Yes
- Body type: Single-wide w/Addition
Estimated market value
Not available
Estimated sales range
Not available
$1,316/mo
Price history
| Date | Event | Price |
|---|---|---|
| 8/20/2026 | Price change | $145,000-2.7% |
Source:  SLCMLS #53071 Report a problem SLCMLS #53071 Report a problem | ||
| 7/29/2026 | Price change | $149,000-6.9% |
Source: SLCMLS #53071 Report a problem | ||
| 7/16/2026 | Listed for sale | $159,999+83.9% |
Source: SLCMLS #53071 Report a problem | ||
| 11/15/2021 | Sold | $87,000-3.2% |
Source: Agent Provided Report a problem | ||
| 10/8/2021 | Pending sale | $89,900 |
Source: SLCMLS #45982 Report a problem | ||
| 9/6/2021 | Listed for sale | $89,900+717.3% |
Source: SLCMLS #45982 Report a problem | ||
| 11/16/1992 | Sold | $11,000 |
Source: Agent Provided Report a problem | ||
Public tax history
| Year | Property taxes | Tax assessment |
|---|---|---|
| 2025 | -- | $90,480 |
| 2024 | -- | $90,480 |
| 2023 | -- | $90,480 +50.8% |
| 2022 | -- | $60,000 +86.9% |
| 2021 | -- | $32,100 |
| 2020 | -- | $32,100 |
| 2019 | -- | $32,100 |
| 2018 | -- | $32,100 |
| 2017 | $939 | $32,100 |
| 2016 | -- | $32,100 |
| 2015 | -- | $32,100 |
| 2014 | -- | $32,100 |
| 2013 | -- | $32,100 |
| 2012 | -- | $32,100 |
| 2011 | -- | $32,100 |
| 2010 | -- | $32,100 |
| 2009 | -- | $32,100 |
| 2008 | -- | $32,100 +13.4% |
| 2007 | -- | $28,300 |
| 2006 | -- | $28,300 |
| 2005 | -- | $28,300 |
| 2004 | -- | $28,300 +76.9% |
| 2003 | -- | $16,000 |
| 2002 | -- | $16,000 |
| 2001 | -- | $16,000 |
| 2000 | -- | $16,000 |
Find assessor info on the county website
Monthly payment
Climate risks
Neighborhood: 13669
Nearby schools
GreatSchools rating
- 5/10Madill SchoolGrades: PK-6Distance: 0.3 mi
- 6/10Ogdensburg Free AcademyGrades: 7-12Distance: 1.1 mi
Schools provided by the listing agent
- District: Ogdensburg City School District
Source: SLCMLS. This data may not be complete. We recommend contacting the local school district to confirm school assignments for this home.
- $87,0003 bd1 ba1.2k sqft808 Ogden St, Ogdensburg, NY 13669Off Market
- $25,7732 bd1 ba517 sqft209 Harrison Ave, Ogdensburg, NY 13669Off Market
- $---- bd-- ba-- sqft902 Ogden St, Ogdensburg, NY 13669Off Market
- $74,3003 bd1 ba1.3k sqft802 Ogden St, Ogdensburg, NY 13669Off Market
- $4,200-- bd-- ba-- sqft813 Ogden St, Ogdensburg, NY 13669Off Market
- $71,4002 bd1 ba1.3k sqft223 Madison Ave, Ogdensburg, NY 13669Off Market
- $101,1004 bd1 ba1.5k sqft213 Harrison Ave, Ogdensburg, NY 13669Off Market
- $4,200-- bd-- ba-- sqft811 Ogden St, Ogdensburg, NY 13669Off Market
Similar homes
- $129,0003 bd2 ba-- sqft317 Jefferson Ave, Ogdensburg, NY 13669For Sale
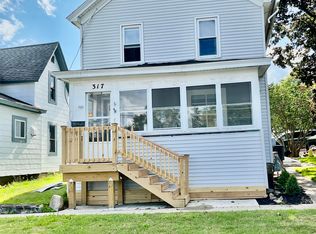 MLS ID #53261, Deborah Polniak, Listing by: River Run Realty, LLC. SLCMLS
 - $149,9004 bd2 ba-- sqft224 New York Ave, Ogdensburg, NY 13669For Sale
 MLS ID #51979, Rhonda L Roethel, Listing by: America 1 Realty. SLCMLS
 - $139,9002 bd1 ba-- sqft7320 State Highway 37, Ogdensburg, NY 13669For Sale
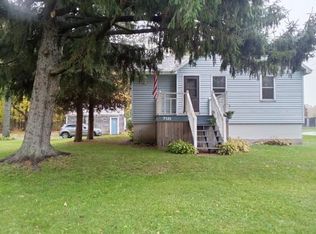 MLS ID #52926, Deborah Polniak, Listing by: River Run Realty, LLC. SLCMLS
 - $139,0003 bd1 ba-- sqft414 Mansion Ave, Ogdensburg, NY 13669For Sale
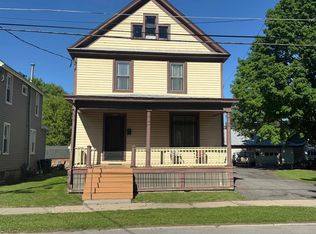 MLS ID #52920, Andrea Piercey, Listing by: America 1 Realty. SLCMLS
 - $155,0003 bd2 ba1.5k sqft402 Pine St, Ogdensburg, NY 13669For SaleMLS ID #52947, Cheryl J. Yelle, Listing by: Yelle Realty, LLC. SLCMLS
- $169,9004 bd3 ba-- sqft625 Ford Ave, Ogdensburg, NY 13669For SaleMLS ID #53107, Timothy Johnson, Listing by: America 1 Realty. SLCMLS
- $159,9003 bd2 ba-- sqft723 Jay St, Ogdensburg, NY 13669For SaleMLS ID #53088, Rhonda L Roethel, Listing by: America 1 Realty. SLCMLS
- $129,5003 bd1 ba-- sqft1235 State St, Ogdensburg, NY 13669For SaleMLS ID #52971, Andrea J. Chadwick, Listing by: America 1 Realty. SLCMLS
- $--3 bd1 ba1.1k sqft1494 Middle Rd, Ogdensburg, NY 13669AuctionAuction.com 1
- $180,0004 bd2 ba500 sqft715 Ford St, Ogdensburg, NY 13669For SaleMLS ID #53229, Jennifer Stevenson, Listing by: Blue Heron Realty. SLCMLS
- $129,9004 bd2 ba-- sqft607 Montgomery St, Ogdensburg, NY 13669For SaleMLS ID #53035, Jennifer Stevenson, Listing by: Blue Heron Realty. SLCMLS
- $157,5004 bd2 ba-- sqft1916 Ford St, Ogdensburg, NY 13669For SaleMLS ID #50792, Rhonda L Roethel, Listing by: America 1 Realty. SLCMLS
- $199,9993 bd2 ba-- sqft537 Proctor Ave, Ogdensburg, NY 13669For SaleMLS ID #53267, Andrea Piercey, Listing by: America 1 Realty. SLCMLS
- $130,0004 bd2 ba-- sqft404 Kiah St, Ogdensburg, NY 13669For SaleMLS ID #51656, Andrea Piercey, Listing by: America 1 Realty. SLCMLS
- $185,0003 bd2 ba-- sqft1213 State St, Ogdensburg, NY 13669For SaleMLS ID #53217, Jennifer Stevenson, Listing by: Blue Heron Realty. SLCMLS
- $189,0003 bd2 ba-- sqft1410 Knox St, Ogdensburg, NY 13669For SaleMLS ID #52997, Mildred Recore, Listing by: River Run Realty, LLC. SLCMLS
- $134,9002 bd1 ba-- sqft32 Zowllar Rd, Ogdensburg, NY 13669For SaleMLS ID #52635, Kim Scharff-Snyder, Listing by: Realty North LLC. SLCMLS
- $195,0004 bd4 ba2.5k sqft700 State St, Ogdensburg, NY 13669For SaleMLS ID #52766, Deborah Polniak, Listing by: River Run Realty, LLC. SLCMLS
- $72,9003 bd2 ba-- sqft711 Rensselaer Ave, Ogdensburg, NY 13669For SaleMLS ID #53249, Jennifer Stevenson, Listing by: Blue Heron Realty. SLCMLS
- $79,9002 bd2 ba-- sqft1022-1026 S Water St, Ogdensburg, NY 13669For SaleMLS ID #52844, Darrcy Waugh, Listing by: Grasse River Real Estate, LLC. SLCMLS
