Beautifully updated 4-bedroom, 3-bath home situated on a desirable corner lot in Arnold! This well-maintained property offers plenty of space both inside and out, featuring a recently remodeled kitchen and updated bathrooms that provide modern style and functionality. The roof is approximately 5 years old, adding peace of mind for the next owner. The basement is finished and ready to host you next party including bar, sink, refrigerator and bathroom.
Enjoy year-round relaxation in the professionally installed sunroom overlooking the spacious backyard. Outdoor amenities abound with a large gazebo perfect for entertaining, two newer 10x16 storage sheds offering ample storage space, and a fenced backyard ideal for children, pets, and outdoor gatherings.
An added bonus is that the property has already passed both the fire inspection and city occupancy inspection, making for a smoother transaction. Conveniently located in Arnold with easy access to schools, shopping, dining, and major highways, this move-in-ready home is a must-see!
Both the Bosch refrigerator, basement frig and washer and dryer stay at no value.
Pending
Listed by: The Hermann London Group LLC • Chris H Robinson • 314-471-6304
$259,900
816 Sun Valley, Arnold, MO 63010
4beds
1,714sqft
Single Family Residence
Built in 1958
0.49 Acres Lot
$266,800 Zestimate®
$152/sqft
$-- HOA
What's special
Spacious backyardDesirable corner lotUpdated bathroomsRecently remodeled kitchen
- 28 days
- 891
- 101
Zillow last checked:
Listing updated:
Listed by:
Chris H Robinson 314-471-6304,
The Hermann London Group LLC
Source: MARIS,MLS#: 26059384 Originating MLS: Southern Gateway Association of REALTORS
Facts & features
Interior
Bedrooms & bathrooms
- Bedrooms: 4
- Bathrooms: 3
- Full bathrooms: 3
- Main level bathrooms: 2
- Main level bedrooms: 4
Bedroom
- Features: Floor Covering: Laminate
- Level: Main
- Area: 190
- Dimensions: 19x10
Bedroom 2
- Features: Floor Covering: Laminate
- Level: Main
- Area: 240
- Dimensions: 20x12
Bedroom 3
- Features: Floor Covering: Laminate
- Level: Main
- Area: 80
- Dimensions: 10x8
Bedroom 4
- Features: Floor Covering: Laminate
- Level: Main
- Area: 156
- Dimensions: 13x12
Kitchen
- Features: Floor Covering: Wood
- Level: Main
- Area: 154
- Dimensions: 11x14
Sunroom
- Features: Floor Covering: Ceramic Tile
- Level: Main
- Area: 168
- Dimensions: 14x12
Heating
- Electric
Cooling
- Ceiling Fan(s), Central Air
Appliances
- Included: Stainless Steel Appliance(s), Disposal, Microwave, Free-Standing Gas Oven, Refrigerator, Gas Water Heater
Features
- Doors: Panel Door(s)
- Basement: Concrete,Partially Finished,Storage Space
- Has fireplace: No
Interior area
- Total structure area: 1,714
- Total interior livable area: 1,714 sqft
- Finished area above ground: 1,014
- Finished area below ground: 700
Property
Parking
- Total spaces: 3
- Parking features: Asphalt, No Garage, On Street
- Has uncovered spaces: Yes
Features
- Levels: One
- Fencing: Back Yard
Lot
- Size: 0.49 Acres
- Dimensions: 180 x 130
- Features: Adjoins Wooded Area, Back Yard, Corner Lot, Few Trees, Front Yard, Gentle Sloping, Open Lot
Details
- Additional structures: Shed(s)
- Parcel number: 018.028.02002018
- Special conditions: Standard
Construction
Type & style
- Home type: SingleFamily
- Architectural style: Ranch
- Property subtype: Single Family Residence
- Attached to another structure: Yes
Materials
- Vinyl Siding
- Roof: Asphalt
Condition
- Updated/Remodeled
- New construction: No
- Year built: 1958
Utilities & green energy
- Electric: Single Phase
- Sewer: Public Sewer
- Water: Public
- Utilities for property: Cable Connected, Electricity Connected, Phone Connected, Sewer Connected, Water Connected
Community & HOA
Community
- Subdivision: Lindwedel Terrace 03
HOA
- Has HOA: No
Location
- Region: Arnold
Financial & listing details
- Price per square foot: $152/sqft
- Tax assessed value: $89,700
- Annual tax amount: $1,152
- Date on market: 9/22/2026
- Cumulative days on market: 28 days
- Listing terms: Cash,Conventional,FHA,VA Loan
- Electric utility on property: Yes
- Road surface type: Paved
Estimated market value
$266,800
$253,000 - $280,000
$2,317/mo
Price history
| Date | Event | Price |
|---|---|---|
| 9/28/2026 | Pending sale | $259,900$152/sqft |
Source:  MARIS #26059384 Report a problem | ||
| 9/22/2026 | Listed for sale | $259,900+85.8%$152/sqft |
Source: MARIS #26059384 Report a problem | ||
| 3/23/2021 | Listing removed | -- |
Source: Owner Report a problem | ||
| 7/30/2016 | Listing removed | $139,900$82/sqft |
Source: Owner Report a problem | ||
| 5/1/2016 | Pending sale | $139,900$82/sqft |
Source: Owner Report a problem | ||
| 3/15/2016 | Listed for sale | $139,900+198.3%$82/sqft |
Source: Owner Report a problem | ||
| 4/1/2009 | Listing removed | $46,900$27/sqft |
Source: foreclosure.com Report a problem | ||
| 3/20/2009 | Price change | $46,900-21.7%$27/sqft |
Source: foreclosure.com Report a problem | ||
| 3/7/2009 | Listed for sale | $59,900$35/sqft |
Source: foreclosure.com Report a problem | ||
| 6/12/2008 | Sold | -- |
Source: Public Record Report a problem | ||
Public tax history
| Year | Property taxes | Tax assessment |
|---|---|---|
| 2025 | $1,152 +3.6% | $17,000 +6.9% |
| 2024 | $1,112 +0.6% | $15,900 |
| 2023 | $1,106 -2.4% | $15,900 |
| 2022 | $1,133 -0.1% | $15,900 |
| 2021 | $1,134 +7.8% | $15,900 +13.6% |
| 2020 | $1,053 -0.3% | $14,000 |
| 2019 | $1,056 | $14,000 |
| 2018 | $1,056 +3.6% | $14,000 +4.5% |
| 2017 | $1,019 | $13,400 +8.1% |
| 2016 | $1,019 +15.8% | $12,400 |
| 2015 | $880 | $12,400 +4.2% |
| 2013 | $880 | $11,900 +10.2% |
| 2005 | -- | $10,800 +8% |
| 2004 | -- | $10,000 |
| 2003 | -- | $10,000 |
| 2002 | -- | $10,000 |
| 2001 | -- | $10,000 |
Find assessor info on the county website
Monthly payment
Est. payment
Payment breakdown
Explore the cost of this home by adjusting the details. Changes won't be saved.Climate risks
Neighborhood: 63010
Nearby schools
Schools provided by the listing agent
- Elementary: Fox Elem.
- Middle: Fox Middle
- High: Fox Sr. High
Source: MARIS. This data may not be complete. We recommend contacting the local school district to confirm school assignments for this home.


Similar homes
- $--3 bd1 ba988 sqft2441 Starling Airport Rd, Arnold, MO 63010Auction
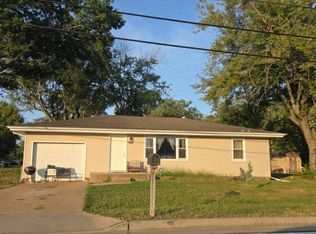 Auction.com 2
- $260,0004 bd2 ba1.3k sqft446 Kathryn Ln, Arnold, MO 63010For Sale
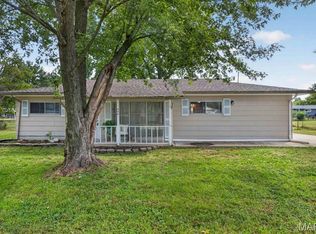
 MLS ID #26052393, Devin Lohrenz, Keller Williams Pinnacle. MARIS
- $215,0003 bd2 ba1.2k sqft855 Sunset Dr, Arnold, MO 63010For Sale
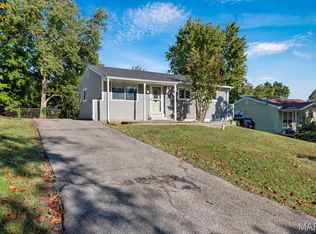 MLS ID #26065046, Anthony D McGhee, Hero Realty, LLC. MARIS
- $240,0003 bd2 ba1.5k sqft2309 Lincoln Dr, Arnold, MO 63010For Sale
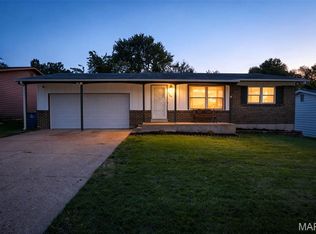 MLS ID #26065056, Dominic Saputo, Gateway Real Estate. MARIS
- $235,0003 bd2 ba1.4k sqft833 Weedel Dr, Arnold, MO 63010For SaleMLS ID #26062308, Denise M Hopkins, Coldwell Banker Realty - Gundaker. MARIS
- $275,0003 bd2 ba1.4k sqft1650 Hobelman Dr, Arnold, MO 63010For SaleMLS ID #26064250, Paul A Griswold, DRG - Delhougne Realty Group. MARIS
- $273,0004 bd2 ba1.8k sqft1998 Ridgeway Dr, Arnold, MO 63010For SaleMLS ID #26055303, Rodney Wallner, Berkshire Hathaway HomeServices Select Properties. MARIS
- $269,9003 bd2 ba1.1k sqft1249 Moonlight Dr, Arnold, MO 63010For SaleMLS ID #26052422, Kyle Lewis, Sunset Realty Company. MARIS
- $285,0003 bd2 ba1.4k sqft4313 Sunny Brook Ct, Arnold, MO 63010For SaleMLS ID #26067290, Tammy L Moran, Coldwell Banker Realty - Gundaker. MARIS
- $249,9004 bd1 ba1.1k sqft1757 Engle Dr, Arnold, MO 63010For SaleMLS ID #26044972, Christina M Strait, Strait Realty. MARIS
- $229,9003 bd1 ba930 sqft2369 Saint Joseph Dr, Arnold, MO 63010For SaleMLS ID #26054387, Bret S Hilbert, Hilbert Nation Realty. MARIS
- $279,0003 bd2 ba1.4k sqft619 Robin Dr, Arnold, MO 63010For SaleMLS ID #26054335, Misty M Whetstone, Hearth 2 Home LLC. MARIS
- $298,0003 bd2 ba1.7k sqft2009 Rosedale Ct, Arnold, MO 63010For SaleMLS ID #26067103, Ben Lytle, Opendoor Brokerage LLC. MARIS
- $239,9003 bd2 ba1.2k sqft2828 Glen Haven Dr, Arnold, MO 63010For SaleMLS ID #26065293, Michelle Terry, Exit Elite Realty. MARIS
- $225,0003 bd2 ba960 sqft2271 Cessna Dr, Arnold, MO 63010For SaleMLS ID #26056393, Kathy Helbig, EXP Realty, LLC. MARIS
- $235,0002 bd1 ba1k sqft1830 Henry Dr, Arnold, MO 63010For SaleMLS ID #26065401, Dorothy G Bridges, RE/MAX Best Choice St. Louis. MARIS
- $249,0003 bd2 ba1.2k sqft216 Slover Ln, Arnold, MO 63010For SaleMLS ID #26054018, Matthew T Berry, MTB Realty LLC. MARIS
- $275,0003 bd3 ba1.7k sqft1873 Fox Pointe Dr, Arnold, MO 63010For SaleMLS ID #26040746, Ashleigh Kondracki, Berkshire Hathaway HomeServices Select Properties. MARIS
- $315,0003 bd3 ba1.8k sqft1364 Apple Hollow Dr, Arnold, MO 63010For SaleMLS ID #26065483, Gina M Pate, Elevate Realty, LLC. MARIS
