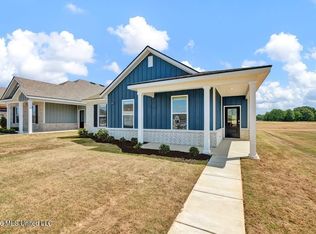
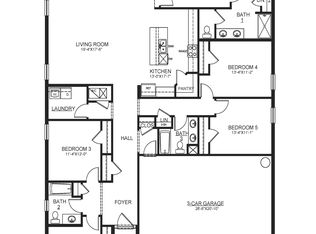
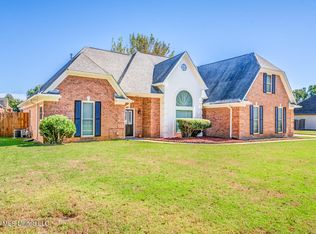
Welcome to your dream home! This splendid 4 bedroom,2 -bathroom, with a open floor plan that fosters a warm and inviting atmosphere, perfect for entertaining and family gatherings. The kitchen is a chef's delight featuring cabinets that provide ample storage, and a grand island topped with sleek granite, complete with built-in cabinets for extra convenience. Fully equipped with stainless steel Whirlpool appliances, including a gas range, dishwasher, microwave, and side-by-side refrigerator, this kitchen is ready for any culinary challenge. *Listing pictures are of the same floorplan but not the exact home. Pictures, photographs, colors, features, and sizes are for illustration purposes only and will vary from the homes built. Photos are for representation purposes only while in construction phases.
Active
$358,990
8160 Bankhead Dr, Olive Branch, MS 38654
4beds
2,117sqft
Residential, Single Family Residence
Built in 2026
7,405 Square Feet Lot
$385,100 Zestimate®
$170/sqft
$63/mo HOA
What's special
- 26 days
- 121
- 9
Zillow last checked:
Listing updated:
Listed by:
Joel P Franklin 901-512-3896,
D R Horton Inc (Memphis) 901-805-3110
Source: MLS United,MLS#: 4163109
Facts & features
Interior
Bedrooms & bathrooms
- Bedrooms: 4
- Bathrooms: 2
- Full bathrooms: 2
Heating
- Central
Cooling
- Central Air
Appliances
- Included: Dishwasher, Disposal, Microwave, Refrigerator
Features
- Has fireplace: Yes
- Fireplace features: Electric, Insert
Interior area
- Total structure area: 2,117
- Total interior livable area: 2,117 sqft
Property
Parking
- Total spaces: 2
- Parking features: Garage
- Garage spaces: 2
Features
- Levels: One
- Stories: 1
- Exterior features: None
Lot
- Size: 7,405 Square Feet
Details
- Parcel number: Unassigned
Construction
Type & style
- Home type: SingleFamily
- Property subtype: Residential, Single Family Residence
Materials
- Brick, HardiPlank Type
- Foundation: Slab
- Roof: Architectural Shingles
Condition
- To Be Built
- New construction: Yes
- Year built: 2026
Details
- Warranty included: Yes
Utilities & green energy
- Sewer: Public Sewer
- Water: Public
- Utilities for property: Smart Home Wired
Community & HOA
Community
- Subdivision: The Villages of Southbranch
HOA
- Has HOA: Yes
- Services included: Maintenance Grounds, Management, Pool Service
- HOA fee: $750 annually
Location
- Region: Olive Branch
Financial & listing details
- Price per square foot: $170/sqft
- Date on market: 9/21/2026
Estimated market value
$385,100
$366,000 - $404,000
$2,411/mo
Price history
Price history is unavailable.
Public tax history
Tax history is unavailable.
Monthly payment
Est. payment
Payment breakdown
Explore the cost of this home by adjusting the details. Changes won't be saved.Climate risks
Neighborhood: 38654
Nearby schools
Schools provided by the listing agent
- Elementary: Pleasant Hill
- Middle: Desoto Central
- High: Desoto Central
Source: MLS United. This data may not be complete. We recommend contacting the local school district to confirm school assignments for this home.
- $334,9904 bd2 ba1.8k sqft8210 Bankhead Dr, Olive Branch, MS 38654New Construction
- $372,7004 bd2 ba1.8k sqft8196 Bankhead Dr, Olive Branch, MS 38654Off Market

- $430,1005 bd3 ba2.4k sqft5472 Braham Dr, Olive Branch, MS 38654Off Market
- $344,9904 bd2 ba1.8k sqft8228 Bankhead Dr, Olive Branch, MS 38654Pending
Similar homes
- $369,9004 bd3 ba2.5k sqft5864 Stonecrest Dr, Olive Branch, MS 38654For Sale
 MLS ID #4162423, Ed Engelke, United Real Estate Mid-South. MLS United
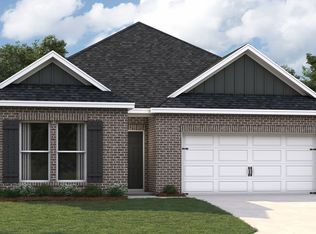
 - from $354,9904 bd2 ba1.8k sqftCAMERON Plan, Villages at Southbranch, Olive Branch, MS 38654New Construction
 DR Horton
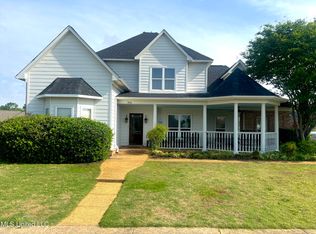
 - $385,0004 bd3 ba2.3k sqft4896 Park North Dr, Olive Branch, MS 38654For Sale
 MLS ID #4164860, Ally K Adcock, Kaizen Realty. MLS United
 - $359,9003 bd2 ba3.1k sqft6382 Darren Dr, Olive Branch, MS 38654For Sale
 MLS ID #4165361, Sherri Schmid, Groome & Co. MLS United
