Waterfront luxury meets thoughtful upgrades in this 2,774 SF Montgomery home in Viera's desirable Stonecrest community! Featuring 3 bedrooms, a HUGE front office & 3 full baths, including a permitted renovation combining 2 bedrooms into an expansive queen suite, ideal for multigenerational living or guests, with a dedicated hallway bath. The chef's kitchen boasts quartz counters, natural gas cooking, premium SS appliances & walk-in pantry. Enjoy formal dining, a spacious family room & durable wood-look tile flooring. The oversized, extended screened lanai features a hot tub, peaceful water views & front-row rocket launches! Major upgrades include PAID-OFF 2024 solar panels, NEW HVAC & NEW tankless water heater. The 725 SF garage offers exceptional space with storage cabinets that convey. NEW washer/dryer included! Enjoy Addison Village Club amenities, plus convenient access to Viera shopping, dining & I-95.
For sale
$935,000
8161 Paragrass Ave, Melbourne, FL 32940
3beds
2,774sqft
Single Family Residence
Built in 2020
10,454 Square Feet Lot
$-- Zestimate®
$337/sqft
$171/mo HOA
What's special
Hot tubQuartz countersExpansive queen suiteOversized extended screened lanaiSpacious family roomHuge front officePeaceful water views
- 12 days
- 926
- 64
Likely to sell faster than
Zillow last checked:
Listing updated:
Listed by:
Kellie Bowling PA 321-446-6575,
Compass Florida LLC
Source: Space Coast AOR,MLS#: 1090892
Facts & features
Interior
Bedrooms & bathrooms
- Bedrooms: 3
- Bathrooms: 3
- Full bathrooms: 3
Heating
- Central, Electric
Cooling
- Central Air, Electric
Appliances
- Included: Dishwasher, Disposal, Double Oven, Dryer, ENERGY STAR Qualified Refrigerator, Gas Cooktop, Gas Water Heater, Microwave, Tankless Water Heater, Washer, Water Softener Owned, Wine Cooler
- Laundry: Electric Dryer Hookup, In Unit, Lower Level, Washer Hookup
Features
- Breakfast Bar, Breakfast Nook, Ceiling Fan(s), Entrance Foyer, Guest Suite, Open Floorplan, Pantry, Primary Bathroom -Tub with Separate Shower, Primary Downstairs, Split Bedrooms, Walk-In Closet(s)
- Flooring: Carpet, Tile
- Has fireplace: No
Interior area
- Total interior livable area: 2,774 sqft
Video & virtual tour
Property
Parking
- Total spaces: 2
- Parking features: Additional Parking, Attached, Garage
- Attached garage spaces: 2
Features
- Levels: One
- Stories: 1
- Patio & porch: Covered, Rear Porch, Screened
- Exterior features: Impact Windows, Storm Shutters
- Has spa: Yes
- Spa features: Above Ground, Heated
- Has view: Yes
- View description: Lake
- Has water view: Yes
- Water view: Lake
- Waterfront features: Lake Front
Lot
- Size: 10,454 Square Feet
- Features: Few Trees, Sprinklers In Front, Sprinklers In Rear
Details
- Additional parcels included: 3018289
- Parcel number: 263617wv0000d.00008.00
- Special conditions: Standard
Construction
Type & style
- Home type: SingleFamily
- Architectural style: Multi Generational
- Property subtype: Single Family Residence
Materials
- Block, Stone Veneer, Stucco
- Roof: Shingle
Condition
- New construction: No
- Year built: 2020
Utilities & green energy
- Sewer: Public Sewer
- Water: Public
- Utilities for property: Cable Connected, Natural Gas Connected, Sewer Connected, Water Connected
Green energy
- Energy efficient items: HVAC, Water Heater
Community & HOA
Community
- Security: Smoke Detector(s)
- Subdivision: Stonecrest
HOA
- Has HOA: Yes
- Amenities included: Basketball Court, Children's Pool, Clubhouse, Dog Park, Fitness Center, Jogging Path, Maintenance Grounds, Management - Off Site, Park, Pickleball, Playground, Pool, Spa/Hot Tub
- Services included: Maintenance Grounds, Other
- HOA fee: $1,370 annually
- HOA name: Stonecrest
- Second HOA fee: $682 annually
Location
- Region: Melbourne
Financial & listing details
- Price per square foot: $337/sqft
- Tax assessed value: $665,840
- Annual tax amount: $5,014
- Date on market: 10/26/2026
- Listing terms: Cash,Conventional,VA Loan
Estimated market value
Not available
Estimated sales range
Not available
Not available
Price history
| Date | Event | Price |
|---|---|---|
| 10/26/2026 | Listed for sale | $935,000+14%$337/sqft |
Source: Space Coast AOR #1090892 Report a problem | ||
| 6/24/2024 | Sold | $819,900$296/sqft |
Source: Space Coast AOR #1008119 Report a problem | ||
| 5/29/2024 | Pending sale | $819,900$296/sqft |
Source: Space Coast AOR #1008119 Report a problem | ||
| 5/21/2024 | Price change | $819,900-1.8%$296/sqft |
Source: Space Coast AOR #1008119 Report a problem | ||
| 4/10/2024 | Price change | $834,900-1.8%$301/sqft |
Source: Space Coast AOR #1008119 Report a problem | ||
| 3/21/2024 | Listed for sale | $850,000+38.1%$306/sqft |
Source: Space Coast AOR #1008119 Report a problem | ||
| 12/8/2020 | Sold | $615,498$222/sqft |
Source: Space Coast AOR #877027 Report a problem | ||
Public tax history
| Year | Property taxes | Tax assessment |
|---|---|---|
| 2025 | $5,014 -33.9% | $361,120 -38.8% |
| 2024 | $7,584 +1.3% | $589,630 +3% |
| 2023 | $7,487 +2.5% | $572,460 -1.7% |
| 2022 | $7,306 +3% | $582,460 +20.9% |
| 2021 | $7,094 +365.2% | $481,730 +358.8% |
| 2020 | $1,525 +386.9% | $105,000 +720.3% |
| 2019 | $313 | $12,800 |
Find assessor info on the county website
Monthly payment
Est. payment
Payment breakdown
Explore the cost of this home by adjusting the details. Changes won't be saved.Climate risks
Neighborhood: Viera West
Nearby schools
Schools provided by the listing agent
- Elementary: Viera
- Middle: Viera Middle School
- High: Viera
Source: Space Coast AOR. This data may not be complete. We recommend contacting the local school district to confirm school assignments for this home.
- $863,700-- bd-- ba3.5k sqft8151 Paragrass Ave, Melbourne, FL 32940Off Market
- $718,800-- bd-- ba2.3k sqft8171 Paragrass Ave, Melbourne, FL 32940Off Market
- $909,0004 bd3 ba2.7k sqft8141 Paragrass Ave, Melbourne, FL 32940Off Market

- $1,116,5005 bd5 ba4k sqft8181 Paragrass Ave, Melbourne, FL 32940Off Market
Similar homes
- $970,0004 bd3 ba2.7k sqft2891 Bearden Way, Melbourne, FL 32940For Sale
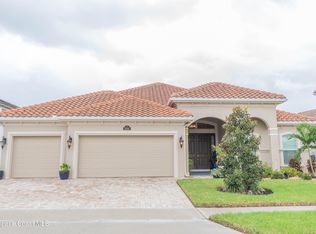 MLS ID #1090761, Heather Ann Hoyman Hager. Space Coast AOR
- $979,9004 bd3 ba2.5k sqft8307 Crimson Dr, Melbourne, FL 32940For Sale
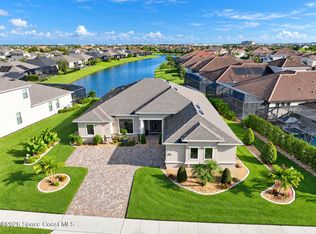 MLS ID #1091257, Nick F Farinella. Space Coast AOR
- $875,0005 bd5 ba3.2k sqft2217 Salew St, Melbourne, FL 32940For Sale
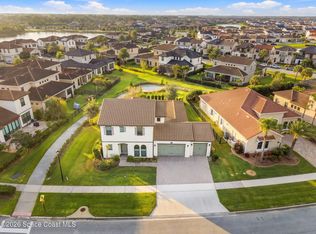 MLS ID #1091685, Eugene Crockett Jr.. Space Coast AOR
- $935,0004 bd3 ba2.7k sqft2855 Trasona Dr, Melbourne, FL 32940For Sale By Owner

- $939,9004 bd4 ba2.7k sqftTrasona East, Melbourne, FL 32940For Sale
 MLS ID #A12079749, Nitza Ramos, East Coast Realty Group LLC. MIAMI
