Enjoy the ease of condo living without giving up space! This spacious second-floor Bridge Point condo offers over 1,900 SF with 2 BRs, 2.5 baths, a private study with glass French doors and an attached 2-car garage. Natural light fills the generous living spaces, while the kitchen offers granite countertops, SS appliances, walk-in pantry and plenty of cabinetry. Both bedrooms feature private ensuite baths, and the primary suite offers exceptional storage with TWO walk-in closets plus an additional slider closet, double vanity, soaking tub and separate shower. One of the best spots may be the screened-in deck overlooking peaceful wooded viewsthe perfect place for morning coffee or unwinding at the end of the day. HOA includes water, sewer, trash, pools, exercise facilities, playground and more. With a spacious layout, great storage and comfortable living spaces, this home is ready for its next owner to make it their own.
For sale
$330,000
8164 Bridge Point Dr, Cincinnati, OH 45248
2beds
1,934sqft
Condominium
Built in 2011
-- sqft lot
$-- Zestimate®
$171/sqft
$380/mo HOA
What's special
Great storageComfortable living spacesSpacious layoutGranite countertopsSs appliancesDouble vanityWalk-in pantry
- 19 hours
- 40
- 3
Zillow last checked:
Listing updated:
Listed by:
Jo Anne E Enriquez-Morrissey 513-252-6111,
Berkshire Hathaway HomeService 513-755-4400
Source: Cincy MLS,MLS#: 1894491 Originating MLS: Cincinnati Area Multiple Listing Service
Originating MLS: Cincinnati Area Multiple Listing Service
Facts & features
Interior
Bedrooms & bathrooms
- Bedrooms: 2
- Bathrooms: 3
- Full bathrooms: 2
- 1/2 bathrooms: 1
Primary bedroom
- Features: Bath Adjoins, Walk-In Closet(s), Wall-to-Wall Carpet, Window Treatment
- Level: Second
- Area: 0
- Dimensions: 0 x 0
Bedroom 2
- Level: Second
- Area: 0
- Dimensions: 0 x 0
Bedroom 3
- Area: 0
- Dimensions: 0 x 0
Bedroom 4
- Area: 0
- Dimensions: 0 x 0
Bedroom 5
- Area: 0
- Dimensions: 0 x 0
Primary bathroom
- Features: Shower, Tile Floor, Double Vanity, Tub, Window Treatment
Bathroom 1
- Features: Full
- Level: Second
Bathroom 2
- Features: Full
- Level: Second
Bathroom 3
- Features: Partial
- Level: Second
Dining room
- Features: Chandelier, Open, Window Treatment, WW Carpet
- Level: Second
- Area: 0
- Dimensions: 0 x 0
Family room
- Area: 0
- Dimensions: 0 x 0
Kitchen
- Features: Pantry, Eat-in Kitchen, Tile Floor, Walkout, Gourmet, Kitchen Island, Wood Cabinets, Marble/Granite/Slate
- Area: 0
- Dimensions: 0 x 0
Living room
- Features: Wall-to-Wall Carpet, Fireplace, Window Treatment
- Area: 0
- Dimensions: 0 x 0
Office
- Features: Wall-to-Wall Carpet, French Doors, Window Treatment
- Level: Second
- Area: 0
- Dimensions: 0 x 0
Heating
- Electric, Heat Pump
Cooling
- Ceiling Fan(s), Central Air
Appliances
- Included: Dishwasher, Microwave, Oven/Range, Refrigerator, Electric Water Heater
Features
- High Ceilings, Ceiling Fan(s), Recessed Lighting
- Doors: French Doors, Multi Panel Doors
- Windows: Double Pane Windows, Vinyl
- Basement: None
- Number of fireplaces: 1
- Fireplace features: Ceramic, Electric, Living Room
Interior area
- Total structure area: 1,934
- Total interior livable area: 1,934 sqft
Property
Parking
- Total spaces: 2
- Parking features: Driveway, Garage Door Opener
- Attached garage spaces: 2
- Has uncovered spaces: Yes
Features
- Levels: One
- Stories: 1
- Patio & porch: Covered Deck/Patio
- Exterior features: Other
- Has view: Yes
- View description: Trees/Woods
Lot
- Size: 0.57 Acres
- Features: Less than .5 Acre
Details
- Parcel number: 5500324014800
- Zoning description: Residential
Construction
Type & style
- Home type: Condo
- Architectural style: Traditional
- Property subtype: Condominium
Materials
- Brick, Vinyl Siding
- Foundation: Concrete Perimeter
- Roof: Shingle
Condition
- New construction: No
- Year built: 2011
Utilities & green energy
- Gas: None
- Sewer: Public Sewer
- Water: Public
Community & HOA
Community
- Security: Smoke Alarm
- Subdivision: Bridge Point Condo
HOA
- Has HOA: Yes
- Services included: Sewer, Trash, Water, Community Landscaping
- HOA fee: $380 monthly
- HOA name: Management Plus
Location
- Region: Cincinnati
Financial & listing details
- Price per square foot: $171/sqft
- Annual tax amount: $3,880
- Date on market: 9/19/2026
- Listing terms: No Special Financing
Estimated market value
Not available
Estimated sales range
Not available
Not available
Price history
| Date | Event | Price |
|---|---|---|
| 9/19/2026 | Listed for sale | $330,000+48.6%$171/sqft |
Source:  Cincy MLS #1894491 Report a problem Cincy MLS #1894491 Report a problem | ||
| 6/29/2018 | Sold | $222,000+3.3%$115/sqft |
Source: Cincy MLS #1566523 Report a problem | ||
| 5/20/2016 | Sold | $215,000-1.2%$111/sqft |
Source: Cincy MLS #1484371 Report a problem | ||
| 5/17/2013 | Sold | $217,595$113/sqft |
Source: Cincy MLS #1260946 Report a problem | ||
Public tax history
Tax history is unavailable.
Monthly payment
Est. payment
Payment breakdown
Explore the cost of this home by adjusting the details. Changes won't be saved.Climate risks
Neighborhood: 45248
- $342,7001 bd1 ba1.5k sqft8160 Bridge Point Dr #6-202, Cincinnati, OH 45248Off Market
- $335,4001 bd1 ba1.4k sqft8166 Bridge Point Dr #6-201, Cincinnati, OH 45248Off Market
- $309,2002 bd2 ba1.9k sqft8164 Bridge Point Dr #6-301, Cincinnati, OH 45248Off Market
- $277,300-- bd-- ba-- sqft8164 Bridge Point Dr UNIT 6, Cincinnati, OH 45248Off Market
Similar homes
- $350,0002 bd3 ba1.9k sqft7886 Bridge Point Dr, Cincinnati, OH 45248For Sale
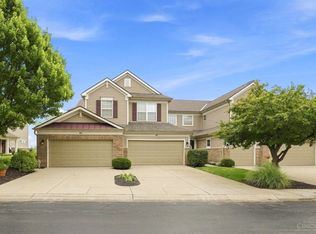
 MLS ID #1890581, Lisa McCarthy, Coldwell Banker Realty. Cincy MLS
 - $339,9002 bd3 ba1.7k sqft6976 Aspen Point Ct, Cincinnati, OH 45247For Sale
 MLS ID #1889484, Tom Deutsch Jr., Coldwell Banker Realty. Cincy MLS
 - $349,9004 bd3 ba1.7k sqft6166 Ramblingridge Dr, Cincinnati, OH 45247For Sale
 MLS ID #1893809, Scot C. Avery, Huff Realty. Cincy MLS
 - $359,9004 bd4 ba1.9k sqft8356 Ashhollow Dr, Cincinnati, OH 45247For Sale
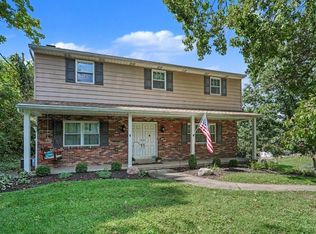 MLS ID #1894081, Stephanie Cox, Lohmiller Real Estate. Cincy MLS
 - $204,9002 bd2 ba1.2k sqft5413 Michelles Oak Ct APT E, Green Township, OH 45248For SaleMLS ID #1892695, David Hartman, Keller Williams Distinctive RE. Cincy MLS
- $202,0002 bd2 ba1.2k sqft5425 Michelles Oak Ct APT C, Cincinnati, OH 45248For SaleMLS ID #1892699, Kate J Bridgman, Comey & Shepherd. Cincy MLS
- $319,9003 bd2 ba1.2k sqft3461 Chestnut Park Ln, Cleves, OH 45002For SaleMLS ID #1893996, Cody King, Coldwell Banker Realty. Cincy MLS
- $334,9003 bd2 ba1.5k sqft5770 Haubner Rd, Cincinnati, OH 45247For SaleMLS ID #1893843, Eric Senft, Keller Williams Advisors. Cincy MLS
- $250,0003 bd2 ba1.6k sqft5640 Windridge Dr, Cincinnati, OH 45248For SaleMLS ID #1889632, Gregory C. Coolidge, Keller Williams Advisors. Cincy MLS
- $346,0003 bd3 ba1.9k sqft6317 W Fork Rd, Cincinnati, OH 45247For Sale
 MLS ID #966282, Stefanie A. Creech, Comey & Shepherd REALTORS. DABR MLS
 - $235,0004 bd2 ba2.3k sqft5186 Valley Ridge Rd, Cincinnati, OH 45247For SaleMLS ID #1894298, Andrew J. Buckley, Coldwell Banker Realty. Cincy MLS
- $269,0004 bd2 ba1.6k sqft5574 Raceview Ave, Cincinnati, OH 45248For SaleMLS ID #1893632, Tom Deutsch Jr., Coldwell Banker Realty. Cincy MLS
- $375,0003 bd4 ba1.8k sqft710 Rosewynne Ct, Cleves, OH 45002For SaleMLS ID #1892286, Courtne' C Brass, Coldwell Banker Realty. Cincy MLS
- $225,0002 bd2 ba1.4k sqft6228 Eagles Lake Dr, Cincinnati, OH 45248For SaleMLS ID #1889757, Susan Rose, Sibcy Cline, Inc.. Cincy MLS
- $239,0003 bd2 ba1.1k sqft3162 Ebenezer Rd, Cincinnati, OH 45248For SaleMLS ID #1894476, Holly S. Maloney, eXp Realty. Cincy MLS
- $299,0003 bd2 ba1.8k sqft6010 N Glen Rd, Cincinnati, OH 45248For SaleMLS ID #1893272, Daniel Collins, Keller Williams Advisors. Cincy MLS
- $287,5003 bd2 ba1.2k sqft4491 W Fork Rd, Cincinnati, OH 45247For SaleMLS ID #1893923, Dickson Flores Maradiaga, Fortune Vine Realty. Cincy MLS
- $325,0004 bd3 ba2.4k sqft4177 W Fork Rd, Cincinnati, OH 45247For SaleMLS ID #1893305, Nicole Wimmer, RE/MAX United Associates. Cincy MLS
- $320,0004 bd2 ba2.2k sqft3435 Harwinton Ln, Cincinnati, OH 45248For SaleMLS ID #1890867, Bradley Schultz, Sibcy Cline, Inc.. Cincy MLS
