Well placed 5.15 acre property located in the prestigious Chinook Estates of South Salem! With an out of town feel but just minutes to commercial street or downtown Salem, this property and surrounding neighborhood has a unique peace about it. If you're looking for space and a sanctuary out of the cramped, busyness of the city this place has it all. The 2336 sqft home has a private feel as it is nestled among beautiful trees that are well placed around it providing cozy sitting areas to take in the magnificent views of the property and neighboring land. With vaulted ceilings and adequate window size and location the home has a bright and warm appeal. Step out of the master bedroom onto your own private deck for a nice sitting area with great views of the yard and pasture. Energy cost is super efficient now with the new solar system that helps to keep the electric bill lower. The utility room has adequate storage and a deep sink to keep project messes out of the kitchen. Horse fenced.
Active w/contingency
$849,900
8166 Saghalie Dr S, Salem, OR 97306
4beds
2baths
2,336sqft
:
Get pre-qualified$5,814/mo
Single Family Residence
Built in 1977
5.15 Acres Lot
$840,100 Zestimate®
$364/sqft
$25/mo HOA
What's special
- 309 days |
- 128 |
- 1 |
Zillow last checked:
Listing updated:
Listed by:
AgriHome Realty, LLC 541-777-2110
Source: Oregon Datashare,MLS#: 220209673
Facts & features
Interior
Bedrooms & bathrooms
- Bedrooms: 4
- Bathrooms: 2
Heating
- Fireplace(s), Electric, Heat Pump
Cooling
- Central Air, Heat Pump
Appliances
- Included: Cooktop, Dishwasher, Oven, Range, Range Hood, Water Heater
Features
- Dual Flush Toilet(s), Primary Downstairs, Vaulted Ceiling(s)
- Flooring: Carpet, Laminate, Simulated Wood
- Windows: Vinyl Frames
- Has fireplace: Yes
- Fireplace features: Wood Burning
- Common walls with other units/homes: No Common Walls
Interior area
- Total structure area: 2,336
- Total interior livable area: 2,336 sqft
Property
Parking
- Total spaces: 2
- Parking features: Asphalt, Attached, Concrete
- Attached garage spaces: 2
Features
- Levels: One
- Stories: 1
- Patio & porch: Deck
- Fencing: Fenced
- Has view: Yes
- View description: Territorial
Lot
- Size: 5.15 Acres
- Features: Garden, Landscaped, Pasture
Details
- Additional structures: Animal Stall(s), Barn(s), Shed(s), Stable(s), Storage
- Parcel number: 545350
- Zoning description: AR
- Special conditions: Standard
- Horses can be raised: Yes
Construction
Type & style
- Home type: SingleFamily
- Architectural style: Traditional
- Property subtype: Single Family Residence
Materials
- Concrete, Frame
- Foundation: Concrete Perimeter, Stemwall
- Roof: Composition
Condition
- New construction: No
- Year built: 1977
Utilities & green energy
- Sewer: Private Sewer, Septic Tank, Standard Leach Field
- Water: Well
Community & HOA
HOA
- Has HOA: Yes
- Amenities included: Road Assessment, Snow Removal
- HOA fee: $300 annually
Location
- Region: Salem
Financial & listing details
- Price per square foot: $364/sqft
- Tax assessed value: $900,680
- Annual tax amount: $5,321
- Date on market: 9/24/2025
- Cumulative days on market: 310 days
- Listing terms: Cash,Conventional,USDA Loan,VA Loan
- Road surface type: Paved
Estimated market value
$840,100
$798,000 - $882,000
$3,322/mo
Price history
| Date | Event | Price |
|---|---|---|
| 6/26/2026 | Pending sale | $849,900$364/sqft |
Source:  RMLS (OR) #519865794 Report a problem RMLS (OR) #519865794 Report a problem | ||
| 3/6/2026 | Listed for sale | $849,900$364/sqft |
Source:  Oregon Datashare #220209673 Report a problem Oregon Datashare #220209673 Report a problem | ||
| 1/20/2026 | Contingent | $849,900$364/sqft |
Source: Oregon Datashare #220209673 Report a problem | ||
| 10/13/2025 | Price change | $849,900-4.4%$364/sqft |
Source: RMLS (OR) #519865794 Report a problem | ||
| 9/25/2025 | Price change | $889,000+4.7%$381/sqft |
Source: Oregon Datashare #220209673 Report a problem | ||
| 9/24/2025 | Price change | $849,000-4.5%$363/sqft |
Source: Oregon Datashare #220209673 Report a problem | ||
| 8/21/2025 | Listed for sale | $889,000+116%$381/sqft |
Source:  WVMLS #832850 Report a problem WVMLS #832850 Report a problem | ||
| 7/31/2014 | Sold | $411,600+2.9%$176/sqft |
Source: Public Record Report a problem | ||
| 5/3/2010 | Sold | $400,000$171/sqft |
Source: Public Record Report a problem | ||
Public tax history
| Year | Property taxes | Tax assessment |
|---|---|---|
| 2025 | $5,482 +3% | $431,890 +3% |
| 2024 | $5,322 +2.5% | $419,320 +6.1% |
| 2023 | $5,194 +2.5% | $395,260 |
| 2022 | $5,066 +2.7% | $395,260 +3% |
| 2021 | $4,934 +2.8% | $383,750 +6.1% |
| 2020 | $4,801 +3.8% | $361,730 |
| 2019 | $4,626 +1.3% | -- |
| 2018 | $4,567 | -- |
| 2017 | $4,567 +19.6% | -- |
| 2016 | $3,819 | -- |
| 2015 | $3,819 +1.9% | -- |
| 2014 | $3,747 | -- |
Find assessor info on the county website
Monthly payment
Est. payment
Payment breakdown
Explore the cost of this home by adjusting the details. Changes won't be saved.Climate risks
Neighborhood: 97306
Nearby schools
GreatSchools rating
- 4/10Sumpter Elementary SchoolGrades: K-5Distance: 4.1 mi
- 3/10Crossler Middle SchoolGrades: 6-8Distance: 3.4 mi
- 6/10Sprague High SchoolGrades: 9-12Distance: 3.6 mi
Schools provided by the listing agent
- Elementary: Sumpter Elem
- Middle: Crossler Middle
- High: Sprague High
Source: Oregon Datashare. This data may not be complete. We recommend contacting the local school district to confirm school assignments for this home.
- $1,200,0004 bd3 ba2.6k sqft8177 Saghalie Dr S, Salem, OR 97306Sold
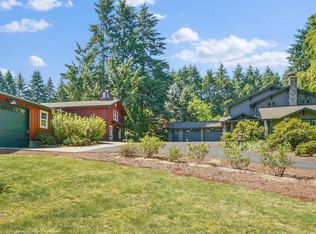
- $895,2003 bd3 ba3.4k sqft8236 Saghalie Dr S, Salem, OR 97306Off Market
- $714,1003 bd2 ba1.8k sqft3942 Concomly Rd S, Salem, OR 97306Off Market
- $1,037,6003 bd2 ba3.8k sqft3833 W Nanitch Cir, Salem, OR 97306Off Market
- $1,225,0005 bd1 ba3.9k sqft3834 W Nanitch Cir, Salem, OR 97306Sold
- $548,700-- bd-- ba144 sqft3871 Concomly Rd S, Salem, OR 97306Off Market
- $1,392,4007 bd6 ba5.4k sqft3871 Concomly Rd S, Salem, OR 97306Off Market
- $884,5004 bd1 ba3.3k sqft3752 Concomly Rd S, Salem, OR 97306Off Market
A local agent can set up tours, give advice and negotiate with sellers.
A local lender can help you make sure your offer is ready when you are.
Similar homes
- $999,0003 bd3 ba2.1k sqft6965 Nichols Heights Way SE, Salem, OR 97306For Sale

 MLS ID #842417, SEAN KEENE, Reger Homes, Llc. WVMLS
 - $749,9474 bd2 ba2.5k sqft3864 Spring St S, Salem, OR 97302For Sale
 MLS ID #842799, DEWEY WHITTON, The Salem Real Estate Group. WVMLS
 - $1,130,0004 bd3 ba3.2k sqft6135 Skyline Rd S, Salem, OR 97306For Sale
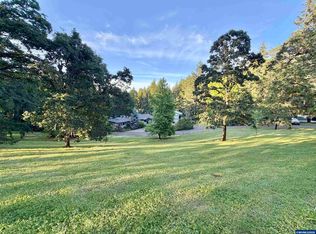 MLS ID #841695, JANELL KOLENC P.C., Results Realty. WVMLS
 - $885,0004 bd3 ba2.2k sqft1350 119th Ave SE, Salem, OR 97317For Sale
 MLS ID #843459, AMY MCLEOD P.C., Keller Williams Capital City. WVMLS
 - $610,0003 bd2 ba1.6k sqft2445 Quail Run Ln S, Salem, OR 97306For SaleMLS ID #840934, JESSE SOMMERS, Homestar Brokers. WVMLS
- $675,0005 bd4 ba2.7k sqft5180 Foxhaven Ct SE, Salem, OR 97306For SaleMLS ID #839685, MIA WHITE, Homesmart Realty Group. WVMLS
- $875,0005 bd3 ba2.4k sqft3441 Oak Grove Dr NW, Albany, OR 97321For SaleMLS ID #841430, JOEL BUMGARNER, Redfin. WVMLS
- $519,0004 bd2 ba1.8k sqft6350 13th Ave SE, Salem, OR 97306For SaleMLS ID #842559, BARB NORRIS, Redfin. WVMLS
- $599,9954 bd3 ba2.4k sqft1157 Pollyanne Ave SE, Salem, OR 97306For SaleMLS ID #842987, DEWEY WHITTON, The Salem Real Estate Group. WVMLS
- $895,0005 bd3 ba2.7k sqft6816 Waconda Rd NE, Salem, OR 97305For SaleMLS ID #843251, ARIELLE HERNANDEZ, Sundance Realty Llc. WVMLS
- $945,0004 bd4 ba3.2k sqft3955 Sunset Hills Dr SE, Turner, OR 97392For SaleMLS ID #842404, EMILY WILLIAMSON, Hybrid Real Estate. WVMLS
- $869,0004 bd4 ba2.4k sqft1894 Talbot Rd SE, Jefferson, OR 97352For SaleMLS ID #840876, LILLIAN KAY, Fcre Home. WVMLS
- $850,0003 bd2 ba1.6k sqft15991 Oakdale Rd, Dallas, OR 97338For SaleMLS ID #841316, AMBER ARCHIBALD, Made Out West Land Company, Llc. WVMLS
- $769,9004 bd3 ba3k sqft1423 35th Ave NW, Salem, OR 97304For SaleMLS ID #841667, LAURIE ISALY (DAVIS), Coldwell Banker Mountain West Real Estate, Inc.. WVMLS
- $579,0003 bd3 ba2.3k sqft5401 E Ridge St S, Salem, OR 97306For SaleMLS ID #836334, JORDAN HILL, Exp Realty, Llc. WVMLS
- $778,0004 bd4 ba3.4k sqft1665 Sisters Ct NW, Salem, OR 97304For SaleMLS ID #842557, RHONDA SMITH, Windermere Heritage. WVMLS
- $959,0003 bd3 ba1.6k sqft7955 Zion Ct SE, Turner, OR 97392For SaleMLS ID #838316, AIMEE LOZANO, Heart & Soul Realty. WVMLS
- $1,030,0005 bd3 ba3.4k sqft36765 Glaser Dr, Scio, OR 97374For SaleMLS ID #843940, LEANNA LANGLEY, Nexthome Realty Connection. WVMLS
- $689,9004 bd4 ba3.4k sqft1946 Roberta Ave S, Salem, OR 97302For SaleMLS ID #840104, CHUCK WHITE, Silverton Realty, Inc.. WVMLS
- $869,9004 bd3 ba2.6k sqft2999 Buena Crest Ln NE, Salem, OR 97303For SaleMLS ID #842925, CATHERINA KNOWLAND, Coldwell Banker Mountain West Real Estate, Inc.. WVMLS
