Welcome to this character-filled 4-bedroom, 3-bath, single-level home in the established Mount Belvoir community, where timeless details, thoughtful updates, and everyday convenience come together.
The interior features beautiful hardwood floors, distinctive wood and brick accents, fresh paint, new carpet, and updated bathrooms. A unique double-sided fireplace adds warmth and personality, with a wood-burning fireplace on one side and a gas fireplace on the other. Multiple living areas provide plenty of flexibility for entertaining, relaxing, or gathering with family and friends.
Step outside into your own private retreat, where the in-ground pool creates the perfect backdrop for slow mornings, sunny afternoons, and relaxing evenings at home. Surrounded by space to lounge, entertain, and unwind, this backyard feels like a getaway without ever leaving home.
Mount Belvoir is known for its established setting, mature surroundings, and convenient Chattanooga location, just minutes to downtown, Hamilton Place, shopping, dining, schools, and major interstates.
A rare opportunity to own a spacious one-level home with genuine character, valuable updates, a pool, and a location that keeps you connected to everything Chattanooga has to offer. Don't miss this one. Schedule your private showing today!
For sale
Price cut: $8K (8/24)
$399,900
817 Belvoir Hills Dr, Chattanooga, TN 37412
4beds
2,832sqft
Single Family Residence
Built in 1957
0.41 Acres Lot
$393,300 Zestimate®
$141/sqft
$-- HOA
What's special
Gas fireplaceWood-burning fireplaceUpdated bathroomsMature surroundingsSpacious one-level homeIn-ground poolFresh paint
- 46 days
- 1,027
- 80
Zillow last checked:
Listing updated:
Listed by:
Johnny Petty 423-326-7996,
Zach Taylor - Chattanooga 855-261-2233
Source: Greater Chattanooga Realtors,MLS#: 1538907
Facts & features
Interior
Bedrooms & bathrooms
- Bedrooms: 4
- Bathrooms: 3
- Full bathrooms: 3
Heating
- Central, Electric
Cooling
- Central Air, Electric
Appliances
- Included: Built-In Electric Oven, Dishwasher, Electric Range, Electric Water Heater, Free-Standing Electric Range, Free-Standing Refrigerator, Microwave, Stainless Steel Appliance(s)
- Laundry: Electric Dryer Hookup, Laundry Room, Main Level, Washer Hookup
Features
- Bar, Ceiling Fan(s), Crown Molding, Double Vanity, Granite Counters, Primary Downstairs, Smart Camera(s)/Recording, Storage, Wet Bar, Walk-In Closet(s), Separate Shower, Tub/shower Combo, En Suite, Sitting Area, Separate Dining Room, Split Bedrooms
- Flooring: Carpet, Hardwood, Tile
- Windows: Insulated Windows
- Basement: Crawl Space
- Number of fireplaces: 2
- Fireplace features: Den, Dining Room, Family Room, Gas Log, Kitchen, Wood Burning
Interior area
- Total structure area: 2,832
- Total interior livable area: 2,832 sqft
- Finished area above ground: 2,832
Property
Parking
- Total spaces: 3
- Parking features: Kitchen Level
- Carport spaces: 3
Features
- Levels: One
- Patio & porch: Deck, Patio, Porch, Porch - Covered
- Exterior features: Other, Rain Gutters, Storage
- Pool features: Filtered, In Ground
- Fencing: Fenced,Partial
- Has view: Yes
- View description: Other
Lot
- Size: 0.41 Acres
- Dimensions: 100 x 180
Details
- Additional structures: Storage
- Parcel number: 157p F 018
Construction
Type & style
- Home type: SingleFamily
- Architectural style: Ranch
- Property subtype: Single Family Residence
Materials
- Brick, Other
- Foundation: Block
- Roof: Shingle
Condition
- New construction: No
- Year built: 1957
Utilities & green energy
- Sewer: Public Sewer
- Water: Public
- Utilities for property: Cable Available, Electricity Connected, Sewer Connected, Water Connected
Community & HOA
Community
- Subdivision: Mount Belvoir
HOA
- Has HOA: No
Location
- Region: Chattanooga
Financial & listing details
- Price per square foot: $141/sqft
- Tax assessed value: $479,100
- Annual tax amount: $2,985
- Date on market: 7/17/2026
- Listing terms: Cash,Conventional
Estimated market value
$393,300
$374,000 - $413,000
$2,603/mo
Price history
| Date | Event | Price |
|---|---|---|
| 8/24/2026 | Price change | $399,900-2%$141/sqft |
Source: Greater Chattanooga Realtors #1538907 Report a problem | ||
| 8/10/2026 | Price change | $407,900-0.5%$144/sqft |
Source: Greater Chattanooga Realtors #1538907 Report a problem | ||
| 7/29/2026 | Price change | $409,900-1.2%$145/sqft |
Source: Greater Chattanooga Realtors #1538907 Report a problem | ||
| 7/17/2026 | Listed for sale | $415,000+88.7%$147/sqft |
Source: Greater Chattanooga Realtors #1538907 Report a problem | ||
| 9/6/2019 | Sold | $219,900-4.3%$78/sqft |
Source: Greater Chattanooga Realtors #1303706 Report a problem | ||
| 8/6/2019 | Pending sale | $229,900$81/sqft |
Source: The Chattanooga Home Team #1303706 Report a problem | ||
| 7/24/2019 | Listed for sale | $229,900+27.8%$81/sqft |
Source: The Chattanooga Home Team #1303706 Report a problem | ||
| 5/31/2017 | Sold | $179,900$64/sqft |
Source: Greater Chattanooga Realtors #1261193 Report a problem | ||
| 5/4/2017 | Listed for sale | $179,900$64/sqft |
Source: New Venture Realty #1261193 Report a problem | ||
| 5/4/2017 | Pending sale | $179,900$64/sqft |
Source: New Venture Realty #1261193 Report a problem | ||
| 5/1/2017 | Listed for sale | $179,900$64/sqft |
Source: New Venture Realty #1261193 Report a problem | ||
| 5/1/2017 | Pending sale | $179,900$64/sqft |
Source: New Venture Realty #1261193 Report a problem | ||
| 4/20/2017 | Price change | $179,900-4.6%$64/sqft |
Source: New Venture Realty II #20167053 Report a problem | ||
| 4/9/2017 | Price change | $188,500-5%$67/sqft |
Source: New Venture Realty II #20167053 Report a problem | ||
| 4/5/2017 | Price change | $198,500-5.4%$70/sqft |
Source: New Venture Realty II #20167053 Report a problem | ||
| 3/7/2017 | Price change | $209,900-4.5%$74/sqft |
Source: New Venture Realty II #20167053 Report a problem | ||
| 1/27/2017 | Price change | $219,900-3.9%$78/sqft |
Source: New Venture Realty II #20167053 Report a problem | ||
| 12/21/2016 | Listed for sale | $228,900+73.4%$81/sqft |
Source: New Venture Realty II #20167053 Report a problem | ||
| 6/2/2003 | Sold | $132,000$47/sqft |
Source: Public Record Report a problem | ||
Public tax history
| Year | Property taxes | Tax assessment |
|---|---|---|
| 2025 | $2,986 +20.2% | $119,775 +82% |
| 2024 | $2,484 | $65,800 |
| 2023 | $2,484 | $65,800 |
| 2022 | $2,484 +68.7% | $65,800 |
| 2021 | $1,472 +18.3% | $65,800 +46.2% |
| 2020 | $1,244 | $45,000 |
| 2019 | $1,244 | $45,000 |
| 2018 | $1,244 -38.9% | $45,000 |
| 2017 | $2,035 -0.1% | $45,000 |
| 2016 | $2,037 | -- |
| 2015 | $2,037 | $44,125 |
| 2014 | $2,037 -9.8% | -- |
| 2013 | $2,258 | $44,125 -0.8% |
| 2012 | $2,258 | $44,500 |
| 2011 | $2,258 | $44,500 |
| 2010 | $2,258 +7.9% | $44,500 |
| 2009 | $2,093 | $44,500 +16.8% |
| 2008 | -- | $38,100 |
| 2007 | -- | $38,100 |
| 2006 | -- | $38,100 |
| 2005 | -- | $38,100 +14.2% |
| 2004 | -- | $33,350 |
| 2003 | -- | $33,350 |
| 2002 | -- | $33,350 |
| 2001 | -- | $33,350 +10.3% |
| 2000 | -- | $30,225 |
Find assessor info on the county website
Monthly payment
Est. payment
Payment breakdown
Explore the cost of this home by adjusting the details. Changes won't be saved.Climate risks
Neighborhood: 37412
Nearby schools
Schools provided by the listing agent
- Elementary: East Ridge Elementary
- Middle: East Ridge Middle
- High: East Ridge High
Source: Greater Chattanooga Realtors. This data may not be complete. We recommend contacting the local school district to confirm school assignments for this home.
- $345,900-- bd2 ba2.6k sqft821 Belvoir Hills Dr, Chattanooga, TN 37412Off Market
- $335,6003 bd3 ba1.8k sqft813 Belvoir Hills Dr, Chattanooga, TN 37412Off Market

- $354,4003 bd2 ba2.2k sqft802 Mount Belvoir Dr, Chattanooga, TN 37412Off Market
- $367,9003 bd3 ba1.7k sqft818 Belvoir Hills Dr, Chattanooga, TN 37412Off Market
Similar homes
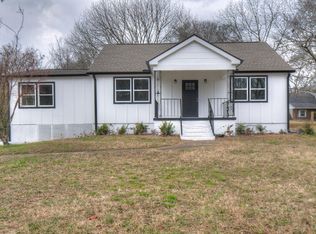
- $387,9004 bd3 ba1.8k sqft801 Merrimac Cir, Chattanooga, TN 37412For Sale
 MLS ID #1540006, Gil Patton. Greater Chattanooga Realtors
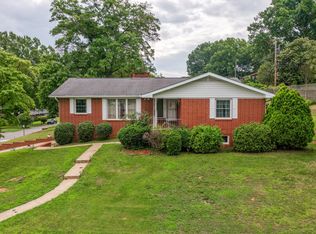
 - $325,0004 bd2 ba2.2k sqft1617 Prigmore Rd, Chattanooga, TN 37412For Sale
 MLS ID #1541904, Eric Tidmore. Greater Chattanooga Realtors
 - $--4 bd2 ba1.5k sqft902 Altamaha St, Chattanooga, TN 37412Auction
 Auction.com 2
 - $450,0003 bd3 ba2.3k sqft618 Melville Ave, Chattanooga, TN 37412For Sale
 MLS ID #1537213, Asher Black. Greater Chattanooga Realtors
