Built in 2025, this new construction home at 817 Sandhill Crane Ln in Princeton offers a rare opportunity to acquire a nearly brand-new, turnkey investment property in a rapidly growing market. Designed with modern finishes and long-term durability in mind, the home provides low-maintenance ownership and strong rental appeal.
The property is currently occupied with a tenant in place for the next 12 months, delivering immediate and stable cash flow from day one. This is a true plug-and-play investment with no vacancy period or leasing effort required.
Offered as part of a strategic portfolio restructuring, this asset presents an excellent opportunity for investors seeking a stabilized income-producing property in a high-growth area.
Located in one of the fastest-expanding corridors in North Texas, this property combines new construction reliability, consistent income, and strong long-term appreciation potential—making it a standout addition to any investment portfolio.
For sale
$235,000
817 Sandhill Crane Ln, Princeton, TX 75407
3beds
1,189sqft
:
Get pre-qualified$1,725/mo
Single Family Residence
Built in 2025
3,136 Square Feet Lot
$230,000 Zestimate®
$198/sqft
$41/mo HOA
What's special
Modern finishes
- 93 days |
- 71 |
- 3 |
Zillow last checked:
Listing updated:
Listed by:
Amanda Monaco 0803432 310-648-4424,
Compass RE Texas, LLC 469-485-7806
Source: NTREIS,MLS#: 21240811
Facts & features
Interior
Bedrooms & bathrooms
- Bedrooms: 3
- Bathrooms: 3
- Full bathrooms: 2
- 1/2 bathrooms: 1
Primary bedroom
- Level: Second
- Dimensions: 11 x 14
Bedroom
- Features: Ceiling Fan(s)
- Level: Second
- Dimensions: 10 x 9
Bedroom
- Features: Ceiling Fan(s)
- Level: Second
- Dimensions: 10 x 9
Primary bathroom
- Level: Second
- Dimensions: 14 x 6
Kitchen
- Level: First
- Dimensions: 14 x 10
Living room
- Level: First
- Dimensions: 14 x 11
Heating
- Central, Electric
Cooling
- Central Air, Ceiling Fan(s)
Appliances
- Included: Electric Cooktop, Electric Oven, Refrigerator
- Laundry: Washer Hookup, Dryer Hookup
Features
- Eat-in Kitchen, High Speed Internet, Kitchen Island, Open Floorplan, Cable TV, Walk-In Closet(s)
- Flooring: Vinyl, Wood
- Has basement: No
- Has fireplace: No
Interior area
- Total interior livable area: 1,189 sqft
Video & virtual tour
Property
Parking
- Total spaces: 1
- Parking features: Driveway, Garage
- Attached garage spaces: 1
- Has uncovered spaces: Yes
Features
- Levels: Two
- Stories: 2
- Pool features: None
- Fencing: Back Yard,Fenced
Lot
- Size: 3,136 Square Feet
- Dimensions: 35 x 115
Details
- Parcel number: R1320000E03001
Construction
Type & style
- Home type: SingleFamily
- Architectural style: Detached
- Property subtype: Single Family Residence
Materials
- Roof: Asphalt,Shingle
Condition
- Year built: 2025
Utilities & green energy
- Sewer: Public Sewer
- Water: Public
- Utilities for property: Sewer Available, Water Available, Cable Available
Community & HOA
Community
- Security: Smoke Detector(s)
- Subdivision: The Haven At Tillage Farms Ph 1
HOA
- Has HOA: Yes
- Services included: All Facilities
- HOA fee: $495 annually
- HOA name: PMP Management
- HOA phone: 972-433-0646
Location
- Region: Princeton
Financial & listing details
- Price per square foot: $198/sqft
- Tax assessed value: $42,000
- Annual tax amount: $604
- Date on market: 4/30/2026
- Cumulative days on market: 94 days
- Listing terms: Cash,Conventional
- Exclusions: All personal effects
Estimated market value
$230,000
$219,000 - $242,000
$1,654/mo
Price history
| Date | Event | Price |
|---|---|---|
| 4/30/2026 | Listed for sale | $235,000+19.9%$198/sqft |
Source: NTREIS #21240811 Report a problem | ||
| 2/25/2026 | Listing removed | $1,875$2/sqft |
Source: Zillow Rentals Report a problem | ||
| 2/3/2026 | Listed for rent | $1,875$2/sqft |
Source: Zillow Rentals Report a problem | ||
| 8/25/2025 | Sold | -- |
Source: NTREIS #20947322 Report a problem | ||
| 6/9/2025 | Pending sale | $196,069$165/sqft |
Source: NTREIS #20947322 Report a problem | ||
| 5/24/2025 | Price change | $196,069-5.3%$165/sqft |
Source: NTREIS #20947322 Report a problem | ||
| 5/19/2025 | Listed for sale | $206,999$174/sqft |
Source:  Lennar Homes Report a problem Lennar Homes Report a problem | ||
Public tax history
| Year | Property taxes | Tax assessment |
|---|---|---|
| 2025 | $604 -0.8% | $42,000 +2.6% |
| 2024 | $608 | $40,950 |
Find assessor info on the county website
Monthly payment
Est. payment
Payment breakdown
Explore the cost of this home by adjusting the details. Changes won't be saved.Climate risks
Neighborhood: 75407
Nearby schools
GreatSchools rating
- 5/10MAYFIELD ELGrades: PK-5Distance: 0.9 mi
- 6/10Mattei MiddleGrades: 6-8Distance: 3.5 mi
- 5/10Princeton High SchoolGrades: 9-12Distance: 6.9 mi
Schools provided by the listing agent
- Elementary: Mayfield
- Middle: Mattei
- High: Lovelady
- District: Princeton ISD
Source: NTREIS. This data may not be complete. We recommend contacting the local school district to confirm school assignments for this home.
- $190,9003 bd3 ba1.3k sqft819 Sandhill Crane Ln, Princeton, TX 75407Off Market
- $--4 bd3 ba1.5k sqft815 Sandhill Crane Ln, Princeton, TX 75407Sold
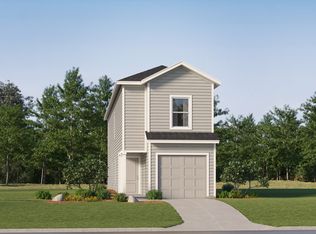
- $--3 bd3 ba1.1k sqft813 Sandhill Crane Ln, Princeton, TX 75407Sold
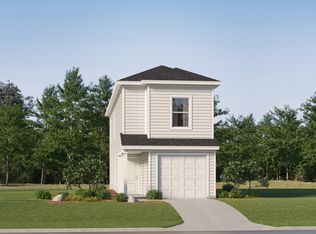
- $--3 bd3 ba1.3k sqft811 Sandhill Crane Ln, Princeton, TX 75407Sold
- $--3 bd2 ba1.1k sqft809 Sandhill Crane Ln, Princeton, TX 75407Sold
- $--3 bd3 ba1.3k sqft807 Sandhill Crane Ln, Princeton, TX 75407Sold
- $--3 bd3 ba1.1k sqft805 Sandhill Crane Ln, Princeton, TX 75407Sold
- $--4 bd3 ba1.5k sqft821 Sandhill Crane Ln, Princeton, TX 75407Sold
A local agent can set up tours, give advice and negotiate with sellers.
Similar homes
- $216,0003 bd2 ba1.4k sqft5832 Timber Point Dr, Princeton, TX 75407For Sale
 MLS ID #21341547, Amber Broadway. NTREIS
 - $205,0003 bd3 ba1.3k sqft902 Blue Heron Dr, Princeton, TX 75407For Sale
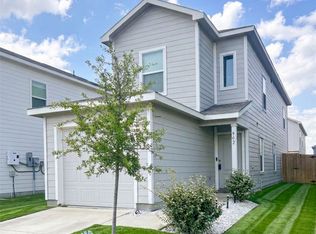 MLS ID #21163703, Staci Stine. NTREIS
 - $265,0004 bd2 ba1.5k sqft202 Wheatgrass Ln, Princeton, TX 75407For Sale
 MLS ID #21324000, Antwaniquie Willis. NTREIS
 - $209,9002 bd2 ba1k sqft6413 Shoreline Ln, Princeton, TX 75407For Sale
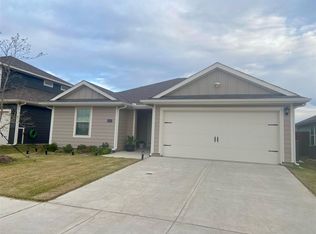 MLS ID #21265353, Angie Rodriguez. NTREIS
 - $239,0003 bd3 ba1.5k sqft319 Stone Ct, Princeton, TX 75407For SaleMLS ID #21201930, Robin Lehew. NTREIS
- $292,4903 bd2 ba1.4k sqft604 Hackney Dr, Princeton, TX 75407For SaleMLS ID #21282971, Sergio Chaverri. NTREIS
- $269,5004 bd2 ba1.6k sqft1239 Juniper Dr, Princeton, TX 75407For SaleMLS ID #21304189, LiHua Ada Yang. NTREIS
- $259,9003 bd3 ba1.2k sqft510 E Stone Cir, Wylie, TX 75098For SaleMLS ID #21336052, Gracie Vela. NTREIS
- $279,9004 bd2 ba1.6k sqft912 Platinum Dr, Princeton, TX 75407For SaleMLS ID #21328937, Steve Koleno. NTREIS
- $289,0003 bd2 ba1.6k sqft2925 Janet Dr, Wylie, TX 75098For SaleMLS ID #21316926, Karen Pi. NTREIS
- $229,7503 bd1 ba1.1k sqft1305 Hobson Ave, McKinney, TX 75069For SaleMLS ID #21329059, Yossi Barazani. NTREIS
- $249,4903 bd2 ba1.5k sqft120 Pheasant Run Rd, Terrell, TX 75160New ConstructionMLS ID #21238105, Kim Reasor. NTREIS
- $218,0003 bd2 ba1.2k sqft300 S Cottonbelt Ave APT 3A, Wylie, TX 75098For SaleMLS ID #21226057, Pedro Paz. NTREIS
- $249,9903 bd2 ba1k sqft1628 Japonica Ln, Plano, TX 75074For SaleMLS ID #21284494, Adrian Carter. NTREIS
- $248,0003 bd2 ba1.1k sqft1322 Shorecrest Dr, Garland, TX 75040For SaleMLS ID #21175414, Lessly Munoz. NTREIS
- $271,0004 bd2 ba1.5k sqft321 S 4th St, Wylie, TX 75098For SaleMLS ID #21310762, Amber Broadway. NTREIS
- $253,4903 bd2 ba1.3k sqft407 Northern Red Dr, Royse City, TX 75189For SaleMLS ID #21274995, Kim Reasor. NTREIS
- $265,0003 bd2 ba1.3k sqft8625 Douglas Ave, Rowlett, TX 75089For SaleMLS ID #21304193, Paul Kimsophalla. NTREIS
- $230,9903 bd2 ba1.2k sqft1217 Bristlecone Dr, Nevada, TX 75173For SaleMLS ID #21289211, Kim Reasor. NTREIS
- $275,0003 bd2 ba1.2k sqft601 Carpenter Dr, Garland, TX 75040For SaleMLS ID #21339535, Jaqueline Moreno. NTREIS
