MASSIVE PRICE REDUCTION! ASK ABOUT FINACING OPTIONS. BUILDER INCENTIVE AVAILABLE. Located in San Jose, this 2,179 sq. ft. home offers 4 bedrooms and 3 full bathrooms, including a primary suite with a walk-in closet and stall shower. The kitchen features quartz countertops, an island, built-in electric oven, cooktop, microwave, dishwasher, pantry, garbage disposal, exhaust fan, hood over range, and ice maker hookups. Flooring throughout includes carpet, laminate, and tile. The separate family room and dining area provide versatile living spaces. Laundry facilities are conveniently located on the upper floor. Additional amenities include multi-zone cooling, electric heat pump with individual room controls, high ceilings, and a 2-car garage with an electric vehicle Level 2 (240 volts) hookup. The property is within the Campbell Union Elementary school district. Pictures and virtual tour are not of actual home they are of the model home.
Pending
Price cut: $50K (6/11)
$1,384,371
817 Wisteria Court 8 242 #24, San Jose, CA 95117
4beds
2,179sqft
Townhouse, Residential
Built in 2024
-- sqft lot
$-- Zestimate®
$635/sqft
$270/mo HOA
What's special
- 147 days
- 30
- 1
Zillow last checked:
Listing updated:
Listed by:
Michele Tancredi 01334574 408-769-3776,
Michelle Tancredi, Broker 925-518-4804
Source: MLSListings Inc,MLS#: ML82041628
Facts & features
Interior
Bedrooms & bathrooms
- Bedrooms: 4
- Bathrooms: 3
- Full bathrooms: 3
Bedroom
- Features: PrimarySuiteRetreat, WalkinCloset
Bathroom
- Features: DoubleSinks, PrimaryStallShowers, ShowerandTub, StallShower2plus
Dining room
- Features: DiningArea
Family room
- Features: SeparateFamilyRoom
Kitchen
- Features: ExhaustFan, Hookups_IceMaker, Island, Pantry
Heating
- Electric, Heat Pump, Individual Room Controls
Cooling
- Zoned, Other
Appliances
- Included: Electric Cooktop, Dishwasher, Exhaust Fan, Disposal, Range Hood, Microwave, Built In Oven, Electric Oven
- Laundry: Upper Floor
Features
- High Ceilings, Walk-In Closet(s)
- Flooring: Carpet, Laminate, Tile
- Common walls with other units/homes: End Unit,No Common Walls
Interior area
- Total structure area: 2,179
- Total interior livable area: 2,179 sqft
Property
Parking
- Total spaces: 2
- Parking features: Attached
- Attached garage spaces: 2
Features
- Stories: 2
- Has view: Yes
- View description: Mountain(s)
Details
- Parcel number: 30354131
- Zoning: APD
- Special conditions: NewSubdivision
Construction
Type & style
- Home type: Townhouse
- Architectural style: Modern/HighTech
- Property subtype: Townhouse, Residential
Materials
- Foundation: Slab
- Roof: Composition
Condition
- New construction: Yes
- Year built: 2024
Utilities & green energy
- Sewer: Public Sewer
- Water: Public
- Utilities for property: Water Public, Solar
Community & HOA
HOA
- Has HOA: Yes
- Amenities included: Basketball Court Indoor Half, Exercise Course, Game Court Outdoor, Other, Playground
- HOA fee: $270 monthly
Location
- Region: San Jose
Financial & listing details
- Price per square foot: $635/sqft
- Date on market: 4/4/2026
- Listing agreement: ExclusiveRightToSell
- Listing terms: CashorConventionalLoan
Estimated market value
Not available
Estimated sales range
Not available
$6,378/mo
Price history
| Date | Event | Price |
|---|---|---|
| 7/11/2026 | Pending sale | $1,384,371$635/sqft |
Source:  MLSListings Inc #ML82041628 Report a problem MLSListings Inc #ML82041628 Report a problem | ||
| 6/11/2026 | Price change | $1,384,371-3.5%$635/sqft |
Source: MLSListings Inc #ML82041628 Report a problem | ||
| 4/30/2026 | Pending sale | $1,434,371$658/sqft |
Source: MLSListings Inc #ML82041628 Report a problem | ||
| 4/4/2026 | Listed for sale | $1,434,371$658/sqft |
Source: MLSListings Inc #ML82041628 Report a problem | ||
Public tax history
Tax history is unavailable.
Monthly payment
Est. payment
Payment breakdown
Explore the cost of this home by adjusting the details. Changes won't be saved.Climate risks
Neighborhood: West San Jose
Nearby schools
Schools provided by the listing agent
- Elementary: LynhavenElementary
- Middle: MonroeMiddle
- High: DelMarHigh
- District: CampbellUnionElementary
Source: MLSListings Inc. This data may not be complete. We recommend contacting the local school district to confirm school assignments for this home.
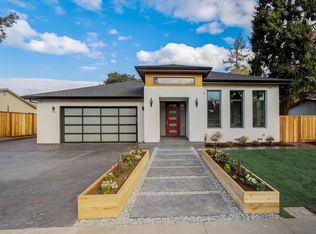
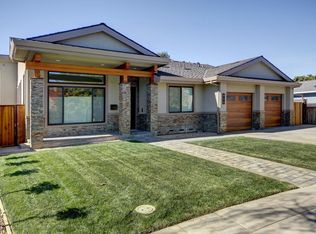

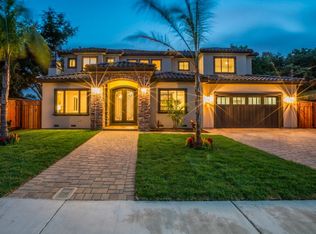
Similar homes
- $1,450,0003 bd3 ba2k sqft1713 Sandy Creek Ln, San Jose, CA 95125For Sale
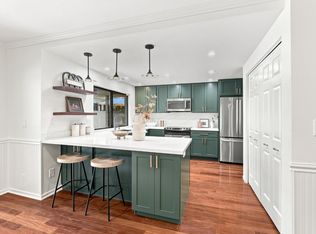 MLS ID #ML82058922, Kristen Wallace. MLSListings Inc
 - from $1,287,9903 bd3 ba1.6k sqftPlan 5 Plan, Avenue at Central, San Jose, CA 95117New Construction
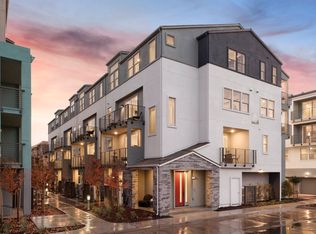 Pulte
Pulte - $1,335,0003 bd3 ba1.5k sqft1444 Curtiss Ave, San Jose, CA 95125For Sale
 MLS ID #ML82056887, Alinor Willis. MLSListings Inc
 - $1,498,0004 bd3 ba1.9k sqft1508 W Hedding St, San Jose, CA 95126For Sale
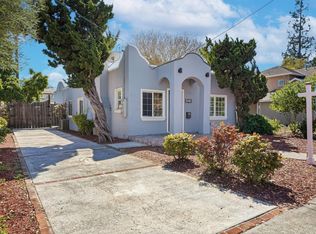 MLS ID #ML82047603, SALA Homes Group. MLSListings Inc
Local buyer's agents are ready to help
