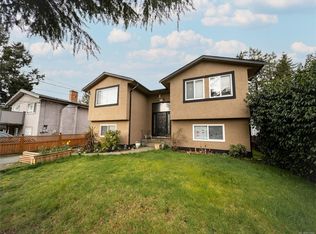
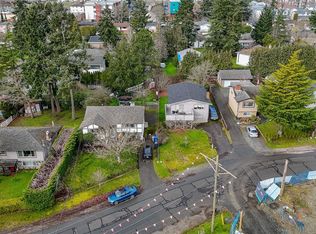
"COMPLETELY RENOVATED FAMILY HOME" by long term owners with high attention to quality finishing details, new carpets and paint. Ideal for a family or easy inlaw suite, 4-5 bedrooms, 3 amazing bathrooms with custom built in cabinets, custom features & more built in cabinets in the family room. Main living level with large deck off the dining room, primary bedroom with ensuite & exterior 10ft awning, all window coverings & appliances included. Ground floor level has level access & is easily suited to a 1 or 2 bedroom suite, built to two family building codes w 5/8' drywall, insulated floors/ceilings & full walls. Electric forced air furnace, vinyl windows, two pipe perimeter drains updated, Manicured corner lot boasts a sunny level fenced yard with two tone brick patio, two sheds, RV parking pot. quiet cul de sac. Zoning allows for two family living, daycare &d would ideally suit a 2 family/party purchase, rental investment with strong tenant demand or investors with rising land values.
For sale
C$1,079,900
817 Wren Pl, Langford, BC V9B 3B7
4beds
3baths
2,138sqft
Single Family Residence
Built in 1972
7,405 Square Feet Lot
$-- Zestimate®
C$505/sqft
C$-- HOA
What's special
New carpets and paintPrimary bedroom with ensuiteElectric forced air furnaceVinyl windowsManicured corner lotSunny level fenced yardTwo tone brick patio
- 87 days |
- 19 |
- 0 |
Zillow last checked:
Listing updated:
Listed by:
Paul Askew Personal Real Estate Corporation,
RE/MAX Camosun,
Cassandra Askew,
RE/MAX Camosun
Source: VIVA,MLS®#: 1033897
Facts & features
Interior
Bedrooms & bathrooms
- Bedrooms: 4
- Bathrooms: 3
- Main level bathrooms: 2
- Main level bedrooms: 3
Kitchen
- Level: Main
Heating
- Baseboard, Electric, Forced Air, Oil
Cooling
- None
Appliances
- Included: Dishwasher, Dryer, Microwave, Oven/Range Electric, Washer
- Laundry: Inside
Features
- Cathedral Entry, Ceiling Fan(s), Closet Organizer, Dining/Living Combo, Eating Area, Storage, Workshop
- Flooring: Carpet, Hardwood, Linoleum, Tile
- Windows: Blinds, Insulated Windows, Screens, Vinyl Frames, Window Coverings
- Basement: Finished,Full,With Windows,Basement Sub-Floor
- Number of fireplaces: 1
- Fireplace features: Living Room, Wood Burning
Interior area
- Total structure area: 2,184
- Total interior livable area: 2,138 sqft
Video & virtual tour
Property
Parking
- Total spaces: 2
- Parking features: Attached, Carport, Driveway
- Carport spaces: 1
- Has uncovered spaces: Yes
Features
- Entry location: Main Level
- Patio & porch: Balcony/Deck, Balcony/Patio
- Exterior features: Awning(s), Low Maintenance Yard
- Fencing: Partial
Lot
- Size: 7,405 Square Feet
- Features: Central Location, Corner Lot, Cul-De-Sac, Easy Access, Irregular Lot, Landscaped, Level, Serviced, Shopping Nearby
Details
- Additional structures: Shed(s)
- Parcel number: 002834740
- Zoning: R2
- Zoning description: Residential
Construction
Type & style
- Home type: SingleFamily
- Property subtype: Single Family Residence
Materials
- Frame Wood, Insulation All, Stucco
- Foundation: Concrete Perimeter
- Roof: Fibreglass Shingle
Condition
- Resale,Updated/Remodeled
- New construction: No
- Year built: 1972
Utilities & green energy
- Water: Municipal
- Utilities for property: Cable Connected, Compost, Electricity Connected, Garbage, Phone Connected, Recycling
Community & HOA
Location
- Region: Langford
Financial & listing details
- Price per square foot: C$505/sqft
- Tax assessed value: C$833,000
- Annual tax amount: C$4,101
- Date on market: 4/30/2026
- Listing terms: Purchaser To Finance
- Ownership: Freehold
- Electric utility on property: Yes
- Road surface type: Paved
Paul Askew Personal Real Estate Corporation
Paul Askew Personal Real Estate Corporation
(250) 380-8824
By pressing Contact Agent, you agree that the real estate professional identified above may call/text you about your search, which may involve use of automated means and pre-recorded/artificial voices. You don't need to consent as a condition of buying any property, goods, or services. Message/data rates may apply. You also agree to our Terms of Use. Zillow does not endorse any real estate professionals. We may share information about your recent and future site activity with your agent to help them understand what you're looking for in a home.
Price history
| Date | Event | Price |
|---|---|---|
| 7/3/2026 | Price change | C$1,079,900-6%C$505/sqft |
Source: VIVA #1033897 Report a problem | ||
| 4/30/2026 | Listed for sale | C$1,149,000C$537/sqft |
Source: VIVA #1033897 Report a problem | ||
Public tax history
Tax history is unavailable.
Climate risks
Neighborhood: V9B
Nearby schools
GreatSchools rating
- NAGriffin Bay SchoolGrades: K-12Distance: 22.8 mi
- 7/10Hamilton Elementary SchoolGrades: PK-6Distance: 22.5 mi
- 9/10Friday Harbor High SchoolGrades: 9-12Distance: 22.7 mi
- C$1,200,0004 bd2 ba2.2k sqft2748 Scafe Rd, Langford, BC V9B3W7For Sale
- C$1,199,0005 bd3 ba2.2k sqft2754 Scafe Rd, Langford, BC V9B3W7For Sale
- C$1,199,0006 bd2 ba2.4k sqft2760 Scafe Rd, Langford, BC V9B3W7For Sale
- C$1,200,0003 bd2 ba1.7k sqft2776 Scafe Rd, Langford, BC V9B3W7For Sale
- C$315,0001 bd1 ba558 sqft2766 Peatt Rd #104, Langford, BC V9B3V3For Sale
- C$824,0005 bd2 ba2k sqft2728 Strathmore Rd, Langford, BC V9B3X2For Sale
- C$--2 bd1 ba-- sqft2829 Peatt Rd #201, Langford, BC V9B3V5Off Market
- C$--2 bd2 ba856 sqft2783 Strathmore Rd #301, Langford, BC V9B3X4Off Market
Similar homes
- C$1,200,0004 bd2 ba2.2k sqft2748 Scafe Rd, Langford, BC V9B 3W7For SaleMLS ID #972064, Jeff Shaw, Rennie & Associates Realty Ltd.. VIVA
- C$824,0005 bd2 ba2k sqft2728 Strathmore Rd, Langford, BC V9B 3X2For Sale
 MLS ID #1042129, Andrew Holenchuk Personal Real Estate Corporation, eXp Realty. VIVA
 - C$1,099,9006 bd4 ba2.5k sqft2333 Selwyn Rd, Langford, BC V9B 6L8For Sale
 MLS ID #1042143, Darren Day, Day Team Realty Ltd. VIVA
 - C$899,9005 bd2 ba2.4k sqft2844 Rita Rd, Langford, BC V9B 4A1For Sale
 MLS ID #1039329, Laura Oyler, Royal LePage Coast Capital Realty. VIVA
 - C$1,149,9004 bd3 ba2k sqft2817 Adelaide Ave, Saanich, BC V9A 2L3For SaleMLS ID #1043860, Cheri Crause, Royal LePage Coast Capital - Oak Bay. VIVA
- C$1,275,0005 bd3 ba2.2k sqft852 Walfred Rd, Langford, BC V9C 2P2For SaleMLS ID #1039444, Jack Ramsey Personal Real Estate Corporation, RE/MAX Generation. VIVA
- C$984,9004 bd3 ba2.1k sqft2939 Humpback Rd, Langford, BC V9B 5X1For SaleMLS ID #1034853, Tom Brailsford, Coldwell Banker Oceanside Real Estate. VIVA
- C$1,149,9005 bd4 ba3.1k sqft840 Ankathem Pl, Colwood, BC V9B 5J4For SaleMLS ID #1043663, Dallas King Personal Real Estate Corporation, RE/MAX Generation. VIVA
- C$1,049,9004 bd2 ba2.6k sqft164 Saint Giles St S, View Royal, BC V9B 1M1For SaleMLS ID #1036834, John Byrne Personal Real Estate Corporation, Macdonald Realty Victoria. VIVA
- C$959,0003 bd2 ba1.6k sqft2428 Marlene Dr, Colwood, BC V9B 4L4For SaleMLS ID #1037128, Andrew Roberts, Coldwell Banker Oceanside Real Estate. VIVA
- C$899,9003 bd3 ba1.7k sqft600 Phelps Ave, Langford, BC V9B 4P1For SaleMLS ID #1036434, Jeff Meyer Personal Real Estate Corporation, eXp Realty. VIVA
- C$1,099,9004 bd2 ba2k sqft3967 Rainbow St, Saanich, BC V8X 2A5For SaleMLS ID #1042365, Brent Snelling Personal Real Estate Corporation, Macdonald Realty Victoria. VIVA
- C$899,0003 bd2 ba1.3k sqft905 Gade Rd, Langford, BC V9B 4Z6For SaleMLS ID #1032060, Jordan Thome, Sutton Group West Coast Realty. VIVA
- C$1,100,0004 bd3 ba2.1k sqft670 Polyanthus Cres, Saanich, BC V8Z 2J4For SaleMLS ID #1036863, Brent Snelling Personal Real Estate Corporation, Macdonald Realty Victoria. VIVA
- C$1,124,9005 bd3 ba2.6k sqft110 Jedburgh Pl, View Royal, BC V9B 6N7For SaleMLS ID #1038228, Mark Rice Personal Real Estate Corporation, Coldwell Banker Oceanside Real Estate. VIVA
- C$949,9903 bd2 ba2.2k sqft948 Latoria Rd, Langford, BC V9C 3A8For SaleMLS ID #1042573, Jane Johnston Personal Real Estate Corporation, RE/MAX Camosun. VIVA
- C$1,059,0004 bd3 ba2.3k sqft3919 Quadra St, Saanich, BC V8X 1J3For SaleMLS ID #1041548, Dez Mahal Personal Real Estate Corporation, RE/MAX Camosun. VIVA
- C$1,149,9004 bd2 ba2k sqft3615 Doncaster Dr, Saanich, BC V8P 3W5For SaleMLS ID #1043873, Geoffrey Mclean Personal Real Estate Corporation, RE/MAX Camosun. VIVA
- C$999,9005 bd3 ba2.3k sqft3321 Susan Marie Pl, Colwood, BC V9C 3V3For SaleMLS ID #1039468, Tara Hearn Personal Real Estate Corporation, Century 21 Queenswood Realty Ltd.. VIVA
- C$1,099,8006 bd2 ba2.1k sqft1575 Burton Ave, Victoria, BC V8T 2N3For SaleMLS ID #1043813, Mitch Mcmichael Personal Real Estate Corporation, Engel & Volkers Vancouver Island. VIVA
