Set on a pristine 2 acre south-facing lot in Santaluz, this single level custom estate offers space, privacy, and a seamless indoor outdoor lifestyle. A welcoming lighted courtyard creates a strong sense of arrival, leading into a home defined by an open floor plan, natural light, and effortless flow. The main living areas open directly to the outdoors, creating ideal spaces for both everyday living and entertaining. The outdoor living room with fireplace and TV feels like a true extension of the home, complemented by a sports court, permanent ping pong table, fire pit, and multiple gathering areas designed for all ages. The master suite is a private retreat with its own office and coffee bar. Four additional en-suite bedrooms offer comfort within the main home, while the detached casita provides a separate, private space for guests, extended stays, or multigenerational living. A dedicated executive office adds function for today’s lifestyle. Living in Santaluz means access to one of San Diego’s premier private communities, with a clubhouse, dining, spa, fitness center, tennis, pickleball and a vibrant calendar of events. A complete lifestyle property offering privacy, scale, and resort style living within the gates of Santaluz.
For sale
Price cut: $300K (6/4)
$6,495,000
8173 Doug Hill, San Diego, CA 92127
6beds
7,785sqft
:
Get pre-qualified$43,876/mo
Single Family Residence
Built in 2006
2 Acres Lot
$6,119,900 Zestimate®
$834/sqft
$685/mo HOA
What's special
Sports courtWelcoming lighted courtyardFour additional en-suite bedroomsEffortless flowNatural lightOpen floor planFire pit
- 121 days |
- 1,215 |
- 103 |
Zillow last checked:
Listing updated:
Listed by:
Tim Van Damm DRE #02011614 858-663-0911,
Berkshire Hathaway HomeServices California Properties
Source: SDMLS,MLS#: 260007447 Originating MLS: SDMLS
Originating MLS: SDMLSFacts & features
Interior
Bedrooms & bathrooms
- Bedrooms: 6
- Bathrooms: 7
- Full bathrooms: 6
- 1/2 bathrooms: 1
Heating
- Fireplace, Forced Air Unit, Zoned Areas
Cooling
- Central Forced Air, Zoned Area(s)
Appliances
- Included: Dishwasher, Disposal, Dryer, Range/Oven, Refrigerator, Solar Panels, Washer, 6 Burner Stove, Double Oven, Freezer, Gas Oven, Gas Stove, Range/Stove Hood, Barbecue, Gas Range, Built-In, Counter Top, Gas Cooking
- Laundry: Gas, Washer Hookup
Features
- Bar, Bathtub, Beamed Ceilings, Built-Ins, Coffered Ceiling(s), Granite Counters, High Ceilings (9 Feet+), Kitchen Island, Kitchenette, Open Floor Plan, Pantry, Recessed Lighting, Remodeled Kitchen, Shower, Shower in Tub, Stone Counters, Storage Space, Kitchen Open to Family Rm
- Flooring: Carpet, Stone, Tile, Wood
- Number of fireplaces: 5
- Fireplace features: Fire Pit, FP in Family Room, FP in Primary BR, Other/Remarks, Outdoors, Patio/Outdoors
Interior area
- Total structure area: 7,785
- Total interior livable area: 7,785 sqft
Video & virtual tour
Property
Parking
- Total spaces: 15
- Parking features: Attached, Direct Garage Access, Garage, Garage - Side Entry, Garage - Two Door
- Garage spaces: 4
Features
- Levels: 1 Story
- Patio & porch: Covered, Enclosed, Gazebo, Other/Remarks, Patio, Patio Open, Porch, Porch - Front, Wrap Around
- Pool features: Below Ground, Private, Waterfall
- Has spa: Yes
- Spa features: Private Below Ground, Private w/Pool
- Fencing: Partial
- Has view: Yes
- View description: Mountains/Hills, Neighborhood, Peek-A-Boo, Valley/Canyon
Lot
- Size: 2 Acres
Details
- Additional structures: Attached
- Parcel number: 3031742300
- Special conditions: Standard
Construction
Type & style
- Home type: SingleFamily
- Property subtype: Single Family Residence
Materials
- Stucco
- Roof: Spanish Tile
Condition
- Turnkey,Updated/Remodeled
- Year built: 2006
Utilities & green energy
- Sewer: Sewer Connected
- Water: Meter on Property
Community & HOA
Community
- Features: BBQ, Biking/Hiking Trails, Clubhouse/Rec Room, Exercise Room, Gated Community, Golf, On-Site Guard, Pet Restrictions, Pickleball, Playground, Pool, Recreation Area, Spa/Hot Tub, Tennis Courts
- Security: Gated Community, Smoke Detector
- Subdivision: SANTALUZ
HOA
- Amenities included: Barbecue, Call for Rules, Club House, Controlled Access, Golf, Guard, Gym/Ex Room, Hiking Trails, Other Courts, Pet Rules, Pets Permitted, Picnic Area, Playground, Pool, Rec Multipurpose Room, Security, Spa, Sport Court
- Services included: Cable/TV Services, Clubhouse Paid, Common Area Maintenance, Gated Community, Other/Remarks, Pest Control, Security, Trash Pickup
- HOA fee: $685 monthly
- HOA name: Santaluz Maintenance Assc
Location
- Region: San Diego
Financial & listing details
- Price per square foot: $834/sqft
- Tax assessed value: $4,654,456
- Annual tax amount: $57,437
- Date on market: 3/30/2026
- Listing terms: Cash,Conventional
Estimated market value
$6,119,900
$5.81M - $6.43M
$20,430/mo
Price history
| Date | Event | Price |
|---|---|---|
| 6/4/2026 | Price change | $6,495,000-4.4%$834/sqft |
Source:  SDMLS #260007447 Report a problem SDMLS #260007447 Report a problem | ||
| 3/30/2026 | Listed for sale | $6,795,000+58%$873/sqft |
Source: SDMLS #260007447 Report a problem | ||
| 10/22/2020 | Sold | $4,300,000-6.4%$552/sqft |
Source:  CRMLS #200035562 Report a problem CRMLS #200035562 Report a problem | ||
| 10/6/2020 | Pending sale | $4,595,000$590/sqft |
Source: Barry Estates #200035562 Report a problem | ||
| 9/8/2020 | Price change | $4,595,000-6.1%$590/sqft |
Source: Barry Estates #200035562 Report a problem | ||
| 7/28/2020 | Listed for sale | $4,895,000+57.9%$629/sqft |
Source: Barry Estates #200035562 Report a problem | ||
| 7/24/2017 | Sold | $3,100,000-7.5%$398/sqft |
Source: Public Record Report a problem | ||
| 6/14/2017 | Pending sale | $3,350,000$430/sqft |
Source: Willis Allen Real Estate #170000805 Report a problem | ||
| 5/25/2017 | Price change | $3,350,000-4.3%$430/sqft |
Source: Willis Allen Real Estate #170000805 Report a problem | ||
| 5/23/2017 | Price change | $3,499,000+4.4%$449/sqft |
Source: Willis Allen Real Estate #170000805 Report a problem | ||
| 5/16/2017 | Price change | $3,350,000-4.3%$430/sqft |
Source: Willis Allen Real Estate #170000805 Report a problem | ||
| 1/6/2017 | Price change | $3,499,000-4.1%$449/sqft |
Source: Willis Allen Real Estate #170000805 Report a problem | ||
| 8/18/2016 | Listed for sale | $3,650,000+9.3%$469/sqft |
Source: Willis Allen Real Estate #160045610 Report a problem | ||
| 7/26/2007 | Sold | $3,340,000+257.2%$429/sqft |
Source: Agent Provided Report a problem | ||
| 1/20/2004 | Sold | $935,000$120/sqft |
Source: Agent Provided Report a problem | ||
Public tax history
| Year | Property taxes | Tax assessment |
|---|---|---|
| 2025 | $57,437 +1.8% | $4,654,456 +2% |
| 2024 | $56,438 +1.8% | $4,563,194 +2% |
| 2023 | $55,438 +1.1% | $4,473,720 +2% |
| 2022 | $54,809 0% | $4,386,000 +2% |
| 2021 | $54,827 +20% | $4,300,000 +26% |
| 2020 | $45,693 +34.8% | $3,412,920 +3.5% |
| 2019 | $33,894 -19.9% | $3,297,000 +6.4% |
| 2018 | $42,305 -10.9% | $3,100,000 -13.9% |
| 2017 | $47,481 +0.4% | $3,600,000 |
| 2016 | $47,310 +2.7% | $3,600,000 +2.9% |
| 2015 | $46,061 +5.7% | $3,500,000 +6.1% |
| 2014 | $43,572 | $3,300,000 +26.9% |
| 2013 | -- | $2,600,000 |
| 2012 | -- | $2,600,000 -24.1% |
| 2011 | -- | $3,424,317 +0.8% |
| 2010 | -- | $3,398,725 -0.2% |
| 2009 | -- | $3,406,800 +2% |
| 2008 | -- | $3,340,000 +250.2% |
| 2006 | -- | $953,700 |
Find assessor info on the county website
Monthly payment
Est. payment
Payment breakdown
Explore the cost of this home by adjusting the details. Changes won't be saved.Climate risks
Neighborhood: Black Mountain Ranch
Nearby schools
GreatSchools rating
- 10/10Willow Grove Elementary SchoolGrades: K-5Distance: 1.4 mi
- 7/10Black Mountain Middle SchoolGrades: 6-8Distance: 1.4 mi
- 10/10Del Norte High SchoolGrades: 9-12Distance: 2.3 mi
- $3,970,5006 bd8 ba5.5k sqft8175 Doug Hl, San Diego, CA 92127Off Market

- $5,650,0005 bd6 ba6.4k sqft8179 Doug Hl, San Diego, CA 92127Sold
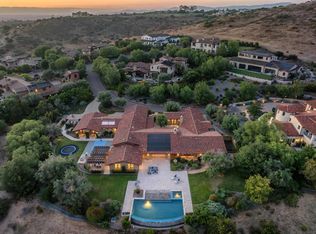
- $8,900,0006 bd7 ba9.3k sqft8159 Doug Hl, San Diego, CA 92127For Sale
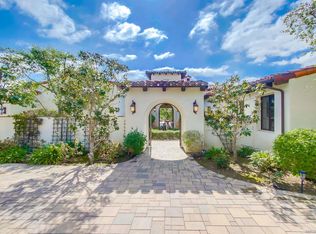
- $6,468,5005 bd6 ba7.6k sqft8170 Doug Hl, San Diego, CA 92127Off Market
- $3,675,2004 bd5 ba4.4k sqft8160 Doug Hl, San Diego, CA 92127Off Market
- $5,180,6006 bd5 ba5.8k sqft8187 Doug Hl, San Diego, CA 92127Off Market
- $5,400,0006 bd8 ba7.2k sqft8183 Doug Hill, San Diego, CA 92127Sold
- $7,146,2006 bd5 ba8.4k sqft8174 Doug Hl, San Diego, CA 92127Off Market
A local agent can set up tours, give advice and negotiate with sellers.
Similar homes
- $5,999,0005 bd7 ba6.3k sqft8136 Entrada De Luz E, San Diego, CA 92127For Sale
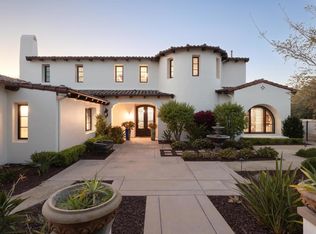 MLS ID #NDP2602976, Chris Martin, Luxury Coast Grp Barry Estates. CRMLS
 - $5,799,0005 bd6 ba5.4k sqft8062 Entrada De Luz E, San Diego, CA 92127For Sale
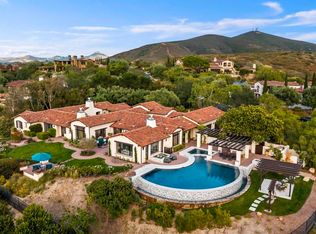 MLS ID #NDP2604347, Lorelei Nielsen, Berkshire Hathaway HomeService. CRMLS
 - $7,495,0005 bd7 ba7.3k sqft7795 Sendero Angelica, San Diego, CA 92127For Sale
 MLS ID #260003767, Tim Van Damm, Berkshire Hathaway HomeServices California Properties. SDMLS
 - $7,999,0005 bd7 ba6.4k sqft7953 Sentinel, San Diego, CA 92127For Sale
 MLS ID #NDP2601625, Eileen Anderson, Willis Allen Real Estate. CRMLS
 - $7,395,0005 bd7 ba6.6k sqft8076 Entrada De Luz E, San Diego, CA 92127For SaleMLS ID #260013067, Priscilla Wood Balikian, Compass. SDMLS
- $6,499,0005 bd8 ba7.4k sqft5146 Rancho Verde Trl, San Diego, CA 92130For SaleMLS ID #NDP2601697, A.J. Powers, Irons & Estates. CRMLS
- $6,495,0006 bd6 ba6.2k sqft4909 Del Mar Mesa Rd, San Diego, CA 92130For SaleMLS ID #NDP2606006, Daniel Greer, Del Mar Mesa Realty. CRMLS
- $5,250,0006 bd7 ba6k sqft8490 Silent Tide Ct, San Diego, CA 92127For SaleMLS ID #NDP2604230, David Butler, Real Brokerage Technologies. CRMLS
- $6,888,0007 bd8 ba8.3k sqft6773 Poco Lago, Rancho Santa Fe, CA 92067For SaleMLS ID #NDP2602440, Betty Toroyan, eXp Realty of Southern CA. CRMLS
- $6,399,0007 bd8 ba7.6k sqft6998 Rancho La Cima Dr, Rancho Santa Fe, CA 92067For SaleMLS ID #260014606, Vanessa Hopp, The Oppenheim Group. SDMLS
- $5,385,0004 bd5 ba5.1k sqft17004 Rendezvous Cir, San Diego, CA 92127For SaleMLS ID #260014296, Mitchell Mapes, Coldwell Banker Realty. SDMLS
- $3,998,8886 bd6 ba5.1k sqft7442 Rancho Cabrillo Trl, San Diego, CA 92127For SaleMLS ID #NDP2509376, Chris Martin, Luxury Coast Grp Barry Estates. CRMLS
- $7,495,0006 bd10 ba6.8k sqft7891 Muirfield Way, Rancho Santa Fe, CA 92067For SaleMLS ID #NDP2607066, Khaki Wennstrom, Compass. CRMLS
- $5,695,0005 bd6 ba7k sqft16427 Avenida Cuesta Del Sol, Rancho Santa Fe, CA 92067For SaleMLS ID #NDP2602779, Daniel Greer, Del Mar Mesa Realty. CRMLS
- $6,895,0006 bd12 ba9.9k sqft5860 Calle Camposeco, Rancho Santa Fe, CA 92067For SaleMLS ID #260007940, Danielle Short, Berkshire Hathaway HomeServices California Properties. SDMLS
- $3,574,9995 bd6 ba5.1k sqft14428 Rancho Del Prado Trl, San Diego, CA 92127For SaleMLS ID #260014152, Alison Sorley Atwood, Coldwell Banker Realty. SDMLS
- $8,199,0004 bd6 ba7.6k sqft8069 Entrada De Luz E, San Diego, CA 92127For SaleMLS ID #250044315, Ariana Koch, Pacific Sotheby's International Realty. SDMLS
- $5,250,0004 bd5 ba6k sqft7628 Top O The Morning Way, San Diego, CA 92127For SaleMLS ID #260013317, Jason Saks, Douglas Elliman of California. SDMLS
- $4,995,0004 bd5 ba6.5k sqft7545 Top O The Morning Way, San Diego, CA 92127For SaleMLS ID #NDP2605509, Jason Barry, Barry Estates. CRMLS
- $6,750,0005 bd5 ba5.2k sqft4557 Vista De La Tierra, Del Mar, CA 92014For SaleMLS ID #NDP2603443, Benjamin Hamady, Swell Property. CRMLS
Local buyer's agents are ready to help
