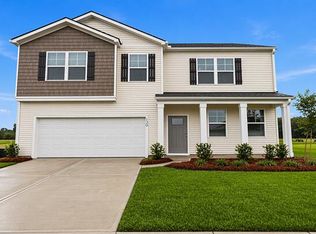
Special Interest Rate With Closing Cost Assistance Paid For By BuilderStep into your dream home at 818 Baywood Lane, where every detail is designed for modern living. This home Pine Hills by D.R. Horton in Cane Bay offers modern, spacious floorplans, smart-home features and resort-style amenities including pools, covered pavilions and cabanas, community fire pits and playgrounds -- all designed for effortless Lowcountry living. The community sits just minutes from popular restaurants, grocery stores and everyday conveniences, giving residents the perfect blend of comfort, lifestyle and location. Discover exceptional single-story living in this thoughtfully crafted home featuring an open, airy layout and modern design elements throughout. The gourmet-inspired kitchen, complete with pantry and generous counter space, anchors the main living area and flows into the dining room and expansive great room. The private primary suite offers a serene retreat with a large walk-in closet and spa-like bath. Three additional bedrooms -- including a versatile flex room -- provide endless possibilities. Enjoy outdoor relaxation on the rear porch and appreciate the convenience of a two-car garage, dedicated laundry room, and abundant storage. A perfect blend of style, comfort, and functionality. *Square footage dimensions are approximate. The photos you see here are for illustration purposes only, interior, and exterior features, options, colors, and selections will differ. Please reach out to a sales agent for options.
Pending
$433,940
818 Baywood Ln, Summerville, SC 29486
4beds
1,985sqft
:
Get pre-qualified$2,562/mo
Single Family Residence
Built in 2026
6,098 Square Feet Lot
$433,600 Zestimate®
$219/sqft
$-- HOA
What's special
Two-car garageModern spacious floorplansGenerous counter spaceModern design elements throughoutOpen airy layoutExpansive great roomVersatile flex room
- 88 days |
- 5 |
- 0 |
Zillow last checked:
Listing updated:
Listed by:
D R Horton Inc
Source: CTMLS,MLS#: 26013023
Facts & features
Interior
Bedrooms & bathrooms
- Bedrooms: 4
- Bathrooms: 2
- Full bathrooms: 2
Rooms
- Room types: Eat-In-Kitchen, Laundry, Pantry
Heating
- Natural Gas
Cooling
- Has cooling: Yes
Appliances
- Laundry: Washer Hookup, Laundry Room
Features
- Ceiling - Smooth, High Ceilings, Kitchen Island, Walk-In Closet(s), Eat-in Kitchen, Pantry
- Flooring: Luxury Vinyl
- Windows: Window Treatments
- Has fireplace: No
Interior area
- Total structure area: 1,985
- Total interior livable area: 1,985 sqft
Property
Parking
- Total spaces: 2
- Parking features: Garage
- Garage spaces: 2
Features
- Levels: One
- Stories: 2
- Entry location: Ground Level
- Patio & porch: Patio
Lot
- Size: 6,098 Square Feet
- Features: 0 - .5 Acre
Construction
Type & style
- Home type: SingleFamily
- Architectural style: Traditional
- Property subtype: Single Family Residence
Materials
- Vinyl Siding
- Foundation: Slab
Condition
- New construction: Yes
- Year built: 2026
Utilities & green energy
- Sewer: Public Sewer
- Utilities for property: BCW & SA, Berkeley Elect Co-Op, Dominion Energy
Green energy
- Green verification: HERS Index Score
Community & HOA
Community
- Features: Clubhouse, Dog Park, Park, Pool, Trash
- Subdivision: Cane Bay Plantation
Location
- Region: Summerville
Financial & listing details
- Price per square foot: $219/sqft
- Date on market: 5/6/2026
- Listing terms: Cash,FHA,VA Loan
Estimated market value
$433,600
$412,000 - $455,000
$2,445/mo
Price history
| Date | Event | Price |
|---|---|---|
| 5/19/2026 | Pending sale | $433,940$219/sqft |
Source:  CTMLS #26013023 Report a problem CTMLS #26013023 Report a problem | ||
| 5/11/2026 | Listed for sale | $433,940$219/sqft |
Source: CTMLS #26013023 Report a problem | ||
Public tax history
Tax history is unavailable.
Monthly payment
Est. payment
Payment breakdown
Explore the cost of this home by adjusting the details. Changes won't be saved.Climate risks
Neighborhood: 29486
Nearby schools
GreatSchools rating
- 6/10Whitesville Elementary SchoolGrades: PK-5Distance: 5.3 mi
- 4/10Berkeley Middle SchoolGrades: 6-8Distance: 9.4 mi
- 5/10Berkeley High SchoolGrades: 9-12Distance: 7.8 mi
Schools provided by the listing agent
- Elementary: Whitesville
- Middle: Berkeley
- High: Berkeley
Source: CTMLS. This data may not be complete. We recommend contacting the local school district to confirm school assignments for this home.
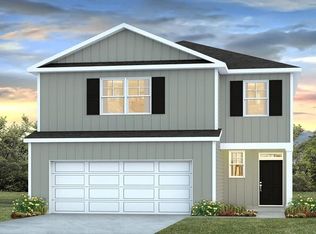
- $415,7404 bd3 ba2.2k sqft814 Baywood Ln, Summerville, SC 29486Pending
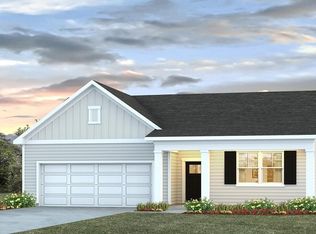
- $412,7404 bd2 ba1.7k sqft815 Baywood Ln, Summerville, SC 29486Sold
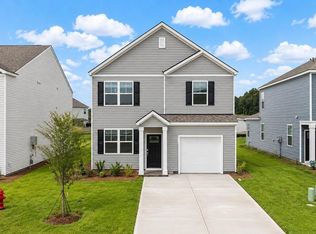
- $376,7403 bd3 ba1.5k sqft812 Baywood Ln, Summerville, SC 29486Pending
- $441,3235 bd3 ba2.5k sqft817 Baywood Ln, Summerville, SC 29486New Construction

- $438,7405 bd4 ba2.6k sqft821 Baywood Ln, Summerville, SC 29486Pending
- $388,7403 bd2 ba1.6k sqft813 Baywood Ln, Summerville, SC 29486Pending
- $428,9404 bd3 ba2.2k sqft825 Baywood Ln, Summerville, SC 29486Sold
- $441,7405 bd4 ba2.6k sqft373 Willow Run Dr, Summerville, SC 29486Pending
A local agent can set up tours, give advice and negotiate with sellers.
A local lender can help you make sure your offer is ready when you are.
Similar homes
- $428,2704 bd2 ba1.9k sqft811 Baywood Ln, Summerville, SC 29486New Construction
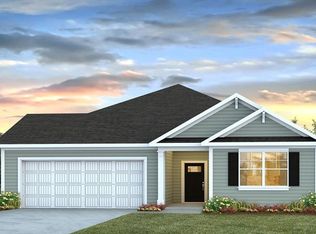
 MLS ID #26013690, Katie Stevens Grout. CTMLS
 - $429,7404 bd2 ba1.9k sqft564 Lake Ridge Blvd, Summerville, SC 29486New ConstructionMLS ID #26015340, Katie Stevens Grout. CTMLS
- $464,0935 bd4 ba2.8k sqft365 Willow Run Dr, Summerville, SC 29486New Construction
 MLS ID #26013035, Katie Stevens Grout. CTMLS
 - $422,2404 bd2 ba2k sqft706 Breezy Palm Way, Summerville, SC 29486New ConstructionMLS ID #26007457, Katie Stevens Grout. CTMLS
- $399,5005 bd3 ba2.4k sqft401 Eastern Pine Dr, Summerville, SC 29486For SaleMLS ID #26018615, Bonnie Wicks Bertalot. CTMLS
- $440,0004 bd3 ba2.7k sqft522 Killdeer Rd, Summerville, SC 29486For SaleMLS ID #26019441, Lindsay Santangelo. CTMLS
- $474,9655 bd4 ba2.8k sqft560 Lake Ridge Blvd, Summerville, SC 29486New ConstructionMLS ID #26015320, Katie Stevens Grout. CTMLS
- $389,0005 bd3 ba2.4k sqft655 Silver Spruce St, Summerville, SC 29486For SaleMLS ID #26013778, Kayla Paquin. CTMLS
- $444,9904 bd3 ba2.2k sqft169 Wappoo Trace Ln, Summerville, SC 29486For SaleMLS ID #26013059, Gina Slusher. CTMLS
- from $411,5004 bd2 ba1.9k sqftLITCHFIELD-EXP Plan, Pine Hills at Cane Bay by D.R. Horton, Summerville, SC 29486New ConstructionDR Horton
- $375,0003 bd3 ba1.7k sqft460 Cedarview Rd, Summerville, SC 29486For SaleMLS ID #26015173, Jason Husted. CTMLS
- $434,8784 bd3 ba1.8k sqft146 Broadstone Dr, Summerville, SC 29486New ConstructionMLS ID #26019266, Katie Stevens Grout. CTMLS
- $484,9003 bd3 ba1.6k sqft313 Eclipse St, Summerville, SC 29486For SaleMLS ID #26021969, Richard Lee. CTMLS
- $353,0003 bd2 ba1.6k sqft627 Silver Spruce St, Summerville, SC 29486For SaleMLS ID #26012412, Matt Kimes. CTMLS
- from $459,9904 bd4 ba2.4k sqftWindermere Plan, Tidewater at Lakes of Cane Bay, Summerville, SC 29486New ConstructionDream Finders Homes
- from $459,9904 bd4 ba2.4k sqftWindermere Plan, Tidewater at Lakes of Cane Bay, Summerville, SC 29486New ConstructionDream Finders Homes
- $439,2404 bd3 ba1.8k sqft126 Broadstone Dr, Summerville, SC 29486New ConstructionMLS ID #26009496, Katie Stevens Grout. CTMLS
- $459,9903 bd3 ba2.6k sqft114 Scout Dr, Summerville, SC 29486New ConstructionMLS ID #26008009, Michael Mcintyre. CTMLS
- $385,0004 bd3 ba2.6k sqft193 Meadow Wood Rd, Summerville, SC 29486For SaleMLS ID #26013923, Nicki Pogel. CTMLS
- $379,9003 bd3 ba2.2k sqft304 Torslanda Ln, Summerville, SC 29486For SaleMLS ID #26019733, Rex Coyne. CTMLS
