Discover the perfect blend of modern comfort and peaceful country living with this brand-new construction home situated on an impressive 4.97-acre lot. This thoughtfully designed residence features 3 spacious bedrooms and 2 full bathrooms, offering an open-concept layout that's ideal for both everyday living and entertaining. The bright and inviting living area flows seamlessly into the kitchen and dining space, creating a warm and functional atmosphere. The private primary suite offers a relaxing retreat with an en-suite bath, while two additional bedrooms provide flexibility for family, guests, or a home office. Step outside and enjoy nearly five acres of open space with endless possibilities-create your dream outdoor oasis, build a workshop, start a garden, or simply enjoy the privacy and scenic surroundings. Whether you're looking for room to roam or a quiet place to call home, this new construction property delivers the best of both worlds. Don't miss this opportunity to own a beautiful new home with acreage, modern finishes, and the space to live the lifestyle you've been dreaming of!
Active
Price cut: $10.9K (8/14)
$339,000
818 Joe Robertson Rd, Rocky Face, GA 30740
3beds
1,402sqft
Single Family Residence
Built in 2025
4.97 Acres Lot
$-- Zestimate®
$242/sqft
$-- HOA
What's special
Modern finishesOpen-concept layoutPrivacy and scenic surroundingsPrivate primary suiteWarm and functional atmosphere
- 65 days
- 229
- 25
Zillow last checked:
Listing updated:
Listed by:
Amanda Brown 678-899-9980,
Amanda Jo Realty Group
Source: GAMLS,MLS#: 10811310
Facts & features
Interior
Bedrooms & bathrooms
- Bedrooms: 3
- Bathrooms: 2
- Full bathrooms: 2
- Main level bathrooms: 2
- Main level bedrooms: 3
Rooms
- Room types: Other
Kitchen
- Features: Breakfast Area
Heating
- Central
Cooling
- Central Air
Appliances
- Included: Dishwasher, Refrigerator
- Laundry: Other
Features
- Double Vanity, Master On Main Level, Walk-In Closet(s)
- Flooring: Vinyl
- Basement: None
- Has fireplace: No
- Common walls with other units/homes: No Common Walls
Interior area
- Total structure area: 1,402
- Total interior livable area: 1,402 sqft
- Finished area above ground: 1,402
- Finished area below ground: 0
Property
Parking
- Total spaces: 2
- Parking features: Garage
- Has garage: Yes
Features
- Levels: One
- Stories: 1
- Patio & porch: Patio
- Exterior features: Other
- Body of water: None
Lot
- Size: 4.97 Acres
- Features: Sloped
Details
- Parcel number: 0568 002K
Construction
Type & style
- Home type: SingleFamily
- Architectural style: Ranch
- Property subtype: Single Family Residence
Materials
- Vinyl Siding
- Foundation: Block
- Roof: Composition
Condition
- New Construction
- New construction: Yes
- Year built: 2025
Utilities & green energy
- Sewer: Septic Tank
- Water: Public
- Utilities for property: Cable Available, Electricity Available, Water Available
Community & HOA
Community
- Features: None
- Security: Smoke Detector(s)
- Subdivision: None
HOA
- Has HOA: No
- Services included: None
Location
- Region: Rocky Face
Financial & listing details
- Price per square foot: $242/sqft
- Date on market: 7/23/2026
- Cumulative days on market: 66 days
- Listing agreement: Exclusive Right To Sell
- Electric utility on property: Yes
Estimated market value
Not available
Estimated sales range
Not available
$2,006/mo
Price history
| Date | Event | Price |
|---|---|---|
| 8/14/2026 | Price change | $339,000-3.1%$242/sqft |
Source:  GAMLS #10811310 Report a problem GAMLS #10811310 Report a problem | ||
| 7/23/2026 | Listed for sale | $349,9000%$250/sqft |
Source:  FMLS GA #7809599 Report a problem FMLS GA #7809599 Report a problem | ||
| 7/21/2026 | Listing removed | -- |
Source: Owner Report a problem | ||
| 7/6/2026 | Price change | $350,000-2.8%$250/sqft |
Source: Owner Report a problem | ||
| 6/25/2026 | Listed for sale | $360,000$257/sqft |
Source: Owner Report a problem | ||
Public tax history
Tax history is unavailable.
Monthly payment
Est. payment
Payment breakdown
Explore the cost of this home by adjusting the details. Changes won't be saved.Climate risks
Neighborhood: 30740
Nearby schools
Schools provided by the listing agent
- Elementary: Naomi
- Middle: Lafayette
- High: Lafayette
Source: GAMLS. This data may not be complete. We recommend contacting the local school district to confirm school assignments for this home.
- $321,300-- bd4 ba2.4k sqft933 Joe Roberson Rd, Rocky Face, GA 30740Off Market
- $29,200-- bd-- ba-- sqft933 Joe Roberson Rd, Rocky Face, GA 30740Off Market
- $330,0003 bd2 ba1.4k sqft820 Joe Robertson Rd, Rocky Face, GA 30740Sold
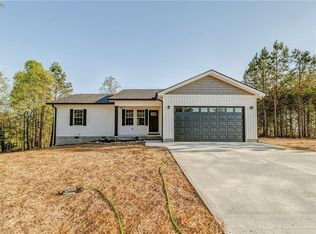
- $372,900-- bd2 ba1.4k sqft944 Joe Robertson Rd, Rocky Face, GA 30740Off Market
Similar homes
- $325,0003 bd2 ba2k sqft324 Joe Robertson Rd, Rocky Face, GA 30740For Sale
 MLS ID #1537874, Shawyn Allen. Greater Chattanooga Realtors
 - $260,0003 bd2 ba1.4k sqft4128 E Jimmy Dr, Rocky Face, GA 30740For Sale
 MLS ID #1541947, Ann Bowman. Greater Chattanooga Realtors
 - $275,0003 bd2 ba1.2k sqft246 Old Babb Rd, Rocky Face, GA 30740For Sale
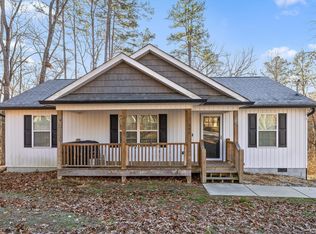 MLS ID #1538179, Grace Edrington. Greater Chattanooga Realtors
 - $340,0003 bd2 ba1.6k sqft679 Arnold Ln, La Fayette, GA 30728For Sale
 MLS ID #1543031, Nathan Stoker. Greater Chattanooga Realtors
