Welcome to Wheatland-You will enjoy Tesla Solar- at a mere $129.00 per month. This beautiful three bedroom two bath home has many updates! Let's begin with a New Roof/ New Windows/ New James Hardie Siding! All completed in the last two years. The lawn is very well maintained with a small garden and a refreshing lemon tree in the backyard. Small outdoor utility sink w/ extra plumbed pipe for convenient watering. Inground Sprinklers. A 10x12 Tough Shed with power for all those maintenance needs stored neatly out of the weather. Enjoy the newer SUNROOM! Fun for gatherings and family fun or just taking in the morning with a cup of coffee. Covered Patio. Inside-you'll find that the kitchen has been updated with careful thought to enhance your cooking experience. Extra cabinets and a breakfast bar have also been added. Full Pantry. Check out the granite countertops and the stainless steel appliances that include a Gas Cooktop. Solid laminate flooring throughout the kitchen/ Hallway & living room. Tile floors in the newly updated bathrooms. Carpet in the bedrooms. Bathrooms & 2 bedrooms rooms- fresh coat of paint. Central Heat & Air along with Fabulous 18 Solar Panels that make for a very comfortable environment all year round. All updates were permitted. Ring Video System -Seller will unsubscribe but will leave the system. New owner will have to contact RING & make a new account. No Backyard neighbors & dead end Rd. You'll love it! It is Move-In Ready. Comuter Friendly-Close to Schools/ BABF/ Camp Far West Lake/ Hard Rock Casino. Home of Bishops Pumpkin Farm.
Active
$425,000
818 Keyser Dr, Wheatland, CA 95692
3beds
1,340sqft
:
Get pre-qualified$2,810/mo
Single Family Residence
Built in 1999
6,804 Square Feet Lot
$420,500 Zestimate®
$317/sqft
$-- HOA
What's special
Newer sunroomNew roofBreakfast barInground sprinklersNew windowsSmall gardenStainless steel appliances
- 16 hours |
- 146 |
- 5 |
Zillow last checked:
Listing updated:
Listed by:
Tami Holland Davis DRE #01704273 530-632-9453,
American Home Realty
Source: MetroList Services of CA,MLS#: 226092276Originating MLS: MetroList Services, Inc.
Facts & features
Interior
Bedrooms & bathrooms
- Bedrooms: 3
- Bathrooms: 2
- Full bathrooms: 2
Rooms
- Room types: Great Room, Sun Room, Kitchen, Laundry, Living Room
Primary bedroom
- Features: Ground Floor
Primary bathroom
- Features: Marble, Tub w/Shower Over
Dining room
- Features: Dining/Living Combo
Kitchen
- Features: Pantry Closet, Granite Counters
Heating
- Central, Solar
Cooling
- Ceiling Fan(s), Central Air
Appliances
- Included: Gas Cooktop, Dishwasher, Disposal, Microwave, Free-Standing Gas Oven
- Laundry: Laundry Room, Hookups Only, In Garage
Features
- Flooring: Carpet, Tile, Luxury Vinyl Plank
- Has fireplace: No
Interior area
- Total structure area: 0
- Total interior livable area: 1,340 sqft
Property
Parking
- Total spaces: 2
- Parking features: Attached, Garage Door Opener, Garage Faces Front, Uncovered Parking Space
- Attached garage spaces: 2
- Has uncovered spaces: Yes
Accessibility
- Accessibility features: Shower(s)
Features
- Fencing: Back Yard,Wood
Lot
- Size: 6,804 Square Feet
- Features: Sprinklers In Front, Sprinklers In Rear, Curb(s)/Gutter(s), Dead End, Street Lights
- Topography: Level,Level
Details
- Additional structures: Shed(s)
- Parcel number: 015651002000
- Zoning: R-1
- Special conditions: Standard
Construction
Type & style
- Home type: SingleFamily
- Architectural style: A-Frame
- Property subtype: Single Family Residence
Materials
- Wood
- Foundation: Slab
- Roof: Composition,See Remarks
Condition
- Year built: 1999
Utilities & green energy
- Electric: 220 Volts in Laundry
- Sewer: Public Sewer
- Water: Public, Water District
- Utilities for property: Cable Available, Public, Electric, Sewer In & Connected, Natural Gas Connected
Community & HOA
Location
- Region: Wheatland
Financial & listing details
- Price per square foot: $317/sqft
- Tax assessed value: $191,612
- Annual tax amount: $2,125
- Price range: $425K - $425K
- Date on market: 7/24/2026
- Road surface type: Paved
Estimated market value
$420,500
$399,000 - $442,000
$2,383/mo
Price history
| Date | Event | Price |
|---|---|---|
| 7/24/2026 | Listed for sale | $425,000+232%$317/sqft |
Source: MetroList Services of CA #226092276 Report a problem | ||
| 11/12/1999 | Sold | $128,000$96/sqft |
Source: Agent Provided Report a problem | ||
Public tax history
| Year | Property taxes | Tax assessment |
|---|---|---|
| 2025 | $2,125 +2% | $191,612 +2% |
| 2024 | $2,083 +2.2% | $187,856 +2% |
| 2023 | $2,039 +1.3% | $184,174 +2% |
| 2022 | $2,013 +6.8% | $180,563 +2% |
| 2021 | $1,885 +1.6% | $177,024 +1% |
| 2020 | $1,855 +1.9% | $175,210 +2% |
| 2019 | $1,820 +1.9% | $171,776 +2% |
| 2018 | $1,787 +3.3% | $168,408 +2% |
| 2017 | $1,730 +1.2% | $165,107 +2% |
| 2016 | $1,709 +1.8% | $161,870 +1.5% |
| 2015 | $1,679 +2.1% | $159,440 +2% |
| 2014 | $1,645 | $156,318 +20.2% |
| 2013 | -- | $130,000 |
| 2012 | -- | $130,000 -13.1% |
| 2011 | -- | $149,573 +0.8% |
| 2010 | -- | $148,456 -0.2% |
| 2009 | -- | $148,809 +2% |
| 2008 | -- | $145,892 +2% |
| 2007 | -- | $143,033 +2% |
| 2006 | -- | $140,230 +2% |
| 2005 | -- | $137,482 +17.8% |
| 2004 | -- | $116,748 +1.9% |
| 2003 | -- | $114,609 +2% |
| 2002 | -- | $112,363 +2% |
| 2001 | -- | $110,160 |
Find assessor info on the county website
Monthly payment
Est. payment
Payment breakdown
Explore the cost of this home by adjusting the details. Changes won't be saved.Climate risks
Neighborhood: 95692
Nearby schools
GreatSchools rating
- 6/10Bear River SchoolGrades: 4-8Distance: 0.6 mi
- 7/10Wheatland Union High SchoolGrades: 9-12Distance: 0.8 mi
- $406,4003 bd2 ba1.4k sqft816 Keyser Dr, Wheatland, CA 95692Off Market
- $409,7004 bd2 ba1.3k sqft820 Keyser Dr, Wheatland, CA 95692Off Market
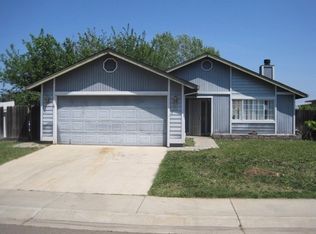
- $417,9004 bd2 ba1.3k sqft814 Keyser Dr, Wheatland, CA 95692Off Market

- $411,2004 bd2 ba1.3k sqft819 Keyser Dr, Wheatland, CA 95692Off Market
- $448,7004 bd2 ba1.3k sqft817 Keyser Dr, Wheatland, CA 95692Off Market
- $382,4003 bd2 ba1.1k sqft821 Keyser Dr, Wheatland, CA 95692Off Market
- $389,7004 bd2 ba1.2k sqft812 Keyser Dr, Wheatland, CA 95692Off Market
- $410,4004 bd2 ba1.3k sqft815 Keyser Dr, Wheatland, CA 95692Off Market
A local agent can set up tours, give advice and negotiate with sellers.
Similar homes
- $425,0003 bd2 ba1.3k sqft508 3rd St, Wheatland, CA 95692For Sale
 MLS ID #226084280, Taylor Zapata. MetroList Services of CA
 - $449,9993 bd2 ba1.5k sqft112 McDonald Dr, Wheatland, CA 95692For Sale
 MLS ID #226080059, Tawni Cole Frank. MetroList Services of CA
 - $414,9003 bd2 ba1.3k sqft108 Main St, Wheatland, CA 95692For Sale
 MLS ID #226052148, Tami Holland Davis. MetroList Services of CA
 - $459,0003 bd2 ba1.3k sqft152 Melton Way, Wheatland, CA 95692For Sale
 MLS ID #226079971, Kelly Zimmerman. MetroList Services of CA
 - $389,0003 bd1 ba1.1k sqft502 3rd St, Wheatland, CA 95692For SaleMLS ID #226090025, Kelly Zimmerman. MetroList Services of CA
- $399,8884 bd2 ba1.2k sqft307 Olive St, Wheatland, CA 95692For SaleMLS ID #226083372, Wolfgang Hooper. MetroList Services of CA
- $474,9994 bd2 ba1.8k sqft155 Hudson Way, Wheatland, CA 95692For SaleMLS ID #226058288, Kelly Zimmerman. MetroList Services of CA
- $415,0003 bd2 ba1.3k sqft1510 Maryclair Dr, Arboga, CA 95961For SaleMLS ID #226091696, Lisa Granucci. MetroList Services of CA
- $440,0003 bd2 ba1.3k sqft4083 McAlister Ct, Olivehurst, CA 95961For SaleMLS ID #226093154, Mollie Teames. MetroList Services of CA
- $375,0003 bd2 ba1.3k sqft4087 Deaton Dr, Olivehurst, CA 95961For SaleMLS ID #226092452, Diana Almanza. MetroList Services of CA
- $379,9994 bd2 ba1.4k sqft4106 Donald Dr, Olivehurst, CA 95961For SaleMLS ID #226075358, Amy Miller. MetroList Services of CA
- $429,9003 bd2 ba1.2k sqft1509 Pheasant Run Dr, Arboga, CA 95961For SaleMLS ID #226089964, Alan Vega. MetroList Services of CA
- $419,9003 bd2 ba1.2k sqft3790 Purple Martin Rd, Arboga, CA 95961For SaleMLS ID #226086157, Gilbert Torres. MetroList Services of CA
- $458,0003 bd2 ba1.8k sqft1369 Night Heron St, Arboga, CA 95961For SaleMLS ID #226089537, Troy Valentine. MetroList Services of CA
- $479,0004 bd2 ba1.9k sqft1300 Dusty Maiden Dr, Plumas Lake, CA 95961For SaleMLS ID #226091959, Jasmine Sunkara. MetroList Services of CA
- $455,0004 bd2 ba1.9k sqft1565 Buckskin Way, Olivehurst, CA 95961For SaleMLS ID #226091229, Muhammad Sandhu. MetroList Services of CA
- $410,0003 bd2 ba1k sqft1837 Park Cir, Linda, CA 95901For SaleMLS ID #226088400, Vicki Henderson. MetroList Services of CA
- $435,0003 bd2 ba1.6k sqft1359 Amaranth St, Arboga, CA 95961For SaleMLS ID #226050412, Lei Anderson. MetroList Services of CA
- $--3 bd2 ba1.2k sqft1688 Brookglen Dr, Arboga, CA 95961AuctionAuction.com 2
- $375,0003 bd2 ba1.5k sqft6186 Alberta Ave, Marysville, CA 95901For SaleMLS ID #226088108, Lisa Rosecrantz. MetroList Services of CA
Local buyer's agents are ready to help
