Welcome home to this beautifully updated 3-bedroom, 1-bath ranch nestled in the desirable Palmer Woods subdivision! This move-in ready home features cathedral ceilings, an open-concept kitchen and dining area with butcher block countertops, fresh paint, updated flooring, and a new front door. Major improvements provide peace of mind, including a new roof (2025), new central air (2025), updated hot water heater, replacement windows, whole-house insulation, updated 220-amp electrical service (2021), and a finished basement with recessed lighting offering additional living space and abundant storage. The remodeled bathroom showcases a stylish shiplap accent ceiling, while the bedrooms feature hardwood floors, including one with custom built-in closets. Outside, enjoy exceptional curb appeal with professionally landscaped grounds, a fully fenced backyard complete with a brick patio and fire pit, plus an oversized 2.5-car garage with plenty of room for vehicles, hobbies, or a workshop. Conveniently located near shopping, dining, and expressways, this meticulously maintained home truly has it all. Just move in and enjoy!
For sale
$139,900
818 McKeighan Ave, Flint, MI 48507
3beds
1,755sqft
:
Get pre-qualified$1,059/mo
Single Family Residence
Built in 1957
5,662 Square Feet Lot
$137,800 Zestimate®
$80/sqft
$-- HOA
What's special
- 16 days |
- 393 |
- 30 |
Zillow last checked:
Listing updated:
Listed by:
Kim Altenritter 810-691-0191,
RE/MAX Select 810-238-8888
Source: Realcomp II,MLS#: 20261054038
Facts & features
Interior
Bedrooms & bathrooms
- Bedrooms: 3
- Bathrooms: 1
- Full bathrooms: 1
Bedroom
- Level: Entry
- Area: 110
- Dimensions: 11 X 10
Bedroom
- Level: Entry
- Area: 110
- Dimensions: 11 X 10
Bedroom
- Level: Entry
- Area: 70
- Dimensions: 10 X 7
Other
- Level: Entry
- Area: 35
- Dimensions: 7 X 5
Dining room
- Level: Entry
- Area: 72
- Dimensions: 12 X 6
Family room
- Level: Basement
- Area: 800
- Dimensions: 32 X 25
Kitchen
- Level: Entry
- Area: 120
- Dimensions: 12 X 10
Living room
- Level: Entry
- Area: 169
- Dimensions: 13 X 13
Heating
- Forced Air, Natural Gas
Cooling
- Central Air
Appliances
- Included: Dishwasher, Dryer, Range Hood, Washer
Features
- Basement: Full,Partially Finished
- Has fireplace: No
Interior area
- Total interior livable area: 1,755 sqft
- Finished area above ground: 955
- Finished area below ground: 800
Property
Parking
- Total spaces: 2
- Parking features: Two Car Garage, Detached, Electricityin Garage, Garage Faces Front, Garage Door Opener
- Garage spaces: 2
Features
- Levels: One
- Stories: 1
- Entry location: GroundLevelwSteps
- Patio & porch: Porch
- Pool features: None
- Fencing: Back Yard,Fenced
Lot
- Size: 5,662 Square Feet
- Dimensions: 50 x 110.04
Details
- Parcel number: 4129276009
- Special conditions: Short Sale No,Standard
Construction
Type & style
- Home type: SingleFamily
- Architectural style: Ranch
- Property subtype: Single Family Residence
Materials
- Aluminum Siding
- Foundation: Basement, Block
- Roof: Asphalt
Condition
- New construction: No
- Year built: 1957
- Major remodel year: 2025
Utilities & green energy
- Electric: Volts 220, Circuit Breakers
- Sewer: Public Sewer
- Water: Public
- Utilities for property: Above Ground Utilities
Community & HOA
Community
- Security: Exterior Video Surveillance
- Subdivision: PALMER WOODS
HOA
- Has HOA: No
Location
- Region: Flint
Financial & listing details
- Price per square foot: $80/sqft
- Tax assessed value: $18,043
- Annual tax amount: $1,218
- Date on market: 7/15/2026
- Cumulative days on market: 16 days
- Listing agreement: Exclusive Right To Sell
- Listing terms: Cash,Conventional,FHA
Estimated market value
$137,800
$131,000 - $145,000
$1,190/mo
Price history
| Date | Event | Price |
|---|---|---|
| 7/15/2026 | Listed for sale | $139,900+347.4%$80/sqft |
Source:  Realcomp II #20261054038 Report a problem Realcomp II #20261054038 Report a problem | ||
| 6/20/2023 | Sold | $31,271-60.3%$18/sqft |
Source: Public Record Report a problem | ||
| 8/11/2003 | Sold | $78,700+20.4%$45/sqft |
Source:  MiRealSource #20176243 Report a problem MiRealSource #20176243 Report a problem | ||
| 4/3/1997 | Sold | $65,350$37/sqft |
Source: MiRealSource #20165377 Report a problem | ||
Public tax history
| Year | Property taxes | Tax assessment |
|---|---|---|
| 2025 | $589 -32.8% | $18,043 -48.4% |
| 2024 | $877 | $35,000 +21.1% |
| 2023 | -- | $28,900 +30.2% |
| 2022 | -- | $22,200 +5.7% |
| 2021 | -- | $21,000 +2.4% |
| 2020 | -- | $20,500 +51.9% |
| 2019 | -- | $13,500 +23.9% |
| 2018 | -- | $10,900 |
| 2017 | -- | -- |
| 2016 | -- | -- |
| 2015 | -- | -- |
| 2014 | -- | -- |
| 2012 | -- | $16,100 -28.1% |
| 2011 | -- | $22,400 -24.6% |
| 2010 | -- | $29,700 -12.1% |
| 2008 | $1,254 +0.1% | $33,800 -1.7% |
| 2006 | $1,252 +9% | $34,400 |
| 2005 | $1,148 +5.9% | $34,400 |
| 2004 | $1,085 +26.7% | $34,400 +23% |
| 2003 | $856 -2.1% | $27,977 +1.5% |
| 2002 | $874 +13.4% | $27,564 -6.2% |
| 2000 | $770 | $29,400 |
Find assessor info on the county website
Monthly payment
Est. payment
Payment breakdown
Explore the cost of this home by adjusting the details. Changes won't be saved.Climate risks
Neighborhood: Circle Drive
Nearby schools
GreatSchools rating
- 3/10Freeman SchoolGrades: PK-6Distance: 0.3 mi
- 2/10Holmes STEM Middle School AcademyGrades: PK,6-8Distance: 6.9 mi
- 3/10Southwestern AcademyGrades: 9-12Distance: 2.3 mi
- $77,8003 bd1 ba963 sqft902 McKeighan Ave, Flint, MI 48507Off Market
- $93,1003 bd1 ba960 sqft814 McKeighan Ave, Flint, MI 48507Off Market
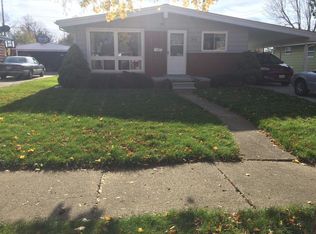
- $68,6003 bd1 ba1k sqft814 McKeighan, Flint, MI 48507Off Market
- $87,6003 bd1 ba1k sqft906 McKeighan Ave, Flint, MI 48507Off Market
- $19,600-- bd1 ba-- sqftMcKeighan Ave, Flint, MI 48507Off Market
- $61,4003 bd1 ba951 sqft810 McKeighan Ave, Flint, MI 48507Off Market
- $81,4003 bd1 ba1k sqft817 Macdonald Ave, Flint, MI 48507Off Market
- $82,9003 bd2 ba1k sqft901 Macdonald Ave, Flint, MI 48507Off Market
A local agent can set up tours, give advice and negotiate with sellers.
Similar homes
- $--3 bd2 ba935 sqft1006 Lochhead Ave, Flint, MI 48507AuctionAuction.com 2
- $--3 bd2 ba1.2k sqft3125 Comanche Ave, Flint, MI 48507AuctionAuction.com 2
- $159,9003 bd2 ba1.3k sqft714 Country Club Ln, Flint, MI 48507For Sale

 MLS ID #20261058050, Debbie Caldwell, American Associates Inc. Realcomp II
 - $--3 bd1 ba1k sqft3914 Cherokee Ave, Flint, MI 48507Auction
 Auction.com 1
 - $--3 bd1 ba1.1k sqft3513 Briarwood Dr, Flint, MI 48507AuctionAuction.com 2
- $159,9003 bd2 ba1.5k sqft2037 Seymour Ave, Flint, MI 48503For Sale
 MLS ID #50216498, Cherry ONeal, Keller Williams First. MiRealSource
 - $--3 bd1 ba1.5k sqft2602 Miller Rd, Flint, MI 48503AuctionAuction.com 2
- $174,9004 bd4 ba2.4k sqft1808 Laurel Oak Dr, Flint, MI 48507For SaleMLS ID #50216594, Julie Williams, Real Estate One Great Lakes Bay. MiRealSource
- $139,0003 bd2 ba1.4k sqft1527 Gainey Ave, Flint, MI 48503For SaleMLS ID #20261058731, Heidi Norris, The Brand Real Estate. Realcomp II
- $--3 bd3 ba1k sqft519 Crawford St, Flint, MI 48507AuctionAuction.com 2
- $136,9003 bd1 ba888 sqft3157 Ludwig St, Burton, MI 48529For Sale
 MLS ID #26035704, Colin Kozma, Clients First, REALTORS®. MichRIC
 - $133,9002 bd2 ba1.4k sqft4413 Greenbrook Ln, Flint, MI 48507For SaleMLS ID #20261045397, Lena Hunter, Century 21 Signature Realty. Realcomp II
- $--3 bd1 ba1.4k sqft3084 S Term St, Burton, MI 48529AuctionAuction.com 1
- $129,9992 bd2 ba1.6k sqft2031 Chelan St, Flint, MI 48503For SaleMLS ID #50215679, Gail Freeman, Century 21 Signature Realty. MiRealSource
- $140,0003 bd1 ba1.7k sqft2406 Gold Ave, Flint, MI 48503For SaleMLS ID #20261051906, Lena Hunter, Century 21 Signature Realty. Realcomp II
- $--3 bd2 ba1.3k sqft1514 Hughes Ave, Flint, MI 48503AuctionAuction.com 2
- $89,9003 bd2 ba2.2k sqft1521 Woodslea Dr, Flint, MI 48507For SaleMLS ID #20261054766, Anastasia Bennett, Hand Map Real Estate LLC. Realcomp II
- $--4 bd2 ba1.6k sqft465 Westcombe Ave, Flint, MI 48503AuctionXome
- $--3 bd1 ba1.1k sqft726 Dougherty Pl, Flint, MI 48504AuctionAuction.com 1
- $130,0003 bd1 ba1.3k sqft2114 Cumings Ave, Flint, MI 48503For SaleMLS ID #20261056342, Michael Perna, EXP Realty The Perna Team. Realcomp II
