Imagine stepping into a home that requires NOTHING. Luxury finishes, and Upgrades everywhere in this 3011 sq ft
home that still feels brand new! Main level living with Primary & Guest bdrms; And Bonus space above for enjoying the grands, an in-home office, storage and exercise. Exquisite lighting, storage galore, walk-in pantry (a chef's dream kitchen) including Induction Cooktop, (boils water in 18 sec); Under cabinet task lighting, Upgraded microwave that is also an oven; Upgraded Oven that is also an Air Fryer; Primary Suite has large WIC; includes every woman's dream area for getting ready complete with electric shades and doors to close off space. Primary Bath has Zero Entry shower with added glass door; and radiated heat for floors; Under Stairs Wine storage closet; Drop Zone closet when entering from Garage door; Impeccable Garage-includes wall organization system by FlowAll & Epoxy Resin floor; Water softner, Sonos Sound system with speakers throughout in ceiling; Hunter Window Treatments with Automatic programmable Open/close blinds in several rooms; Custom landscaping by Ted Lare...HOA takes care of snow removal. If you love entertaining, this home makes it easy to do just that. Amazing opportunity to own a home with EVERYTHING you need; Clubhouse, pool, pickleball- ALL of this provides the perfect place if retiring (or soon to be) and start enjoying life! Kings Landing known as a 55+ community, but no age restriction of people. CHECK UPGRADES IN ATTACHED LIST!
For sale
$699,000
818 S 100th St, West Des Moines, IA 50266
3beds
3,011sqft
Townhouse, Condominium
Built in 2022
5,227 Square Feet Lot
$679,400 Zestimate®
$232/sqft
$312/mo HOA
What's special
Storage galoreExquisite lightingLuxury finishesUpgrades everywhereUnder cabinet task lighting
- 7 days
- 313
- 6
Likely to sell faster than
Zillow last checked:
Listing updated:
Listed by:
Llew Jenkins (515)346-0657,
EXP Realty, LLC
Source: DMMLS,MLS#: 752478 Originating MLS: Des Moines Area Association of REALTORS
Facts & features
Interior
Bedrooms & bathrooms
- Bedrooms: 3
- Bathrooms: 3
- Full bathrooms: 3
- Main level bedrooms: 2
Heating
- Forced Air, Gas, Natural Gas, Radiant, See Remarks
Cooling
- Central Air
Appliances
- Included: Built-In Oven, Cooktop, Dryer, Dishwasher, Microwave, Refrigerator, Washer
- Laundry: Main Level
Features
- Dining Area, See Remarks, Window Treatments
- Flooring: Carpet, Tile
- Number of fireplaces: 1
- Fireplace features: Gas Log
Interior area
- Total structure area: 3,011
- Total interior livable area: 3,011 sqft
Property
Parking
- Total spaces: 2
- Parking features: Attached, Garage, Two Car Garage
- Attached garage spaces: 2
Features
- Patio & porch: Open, Patio, Porch, Screened
- Exterior features: Enclosed Porch, Patio
- Pool features: Outdoor Pool
Lot
- Size: 5,227 Square Feet
Details
- Parcel number: 1615353030
Construction
Type & style
- Home type: Townhouse
- Architectural style: Traditional
- Property subtype: Townhouse, Condominium
Materials
- Foundation: Slab
- Roof: Asphalt,Shingle
Condition
- Resale
- New construction: No
- Year built: 2022
Community & HOA
Community
- Features: Clubhouse, Community Pool, Fitness, Snow Removal, See Remarks
- Security: Smoke Detector(s)
- Senior community: Yes
HOA
- Has HOA: Yes
- Services included: Insurance, Maintenance Grounds, Maintenance Structure, Recreation Facilities, Snow Removal, See Remarks, Trash
- HOA fee: $312 monthly
- HOA name: CAKL
- Second HOA name: Tripleet Mgmnt
- Second HOA phone: 515-232-5240
Location
- Region: West Des Moines
Financial & listing details
- Price per square foot: $232/sqft
- Tax assessed value: $652,900
- Annual tax amount: $9,830
- Date on market: 11/4/2026
- Cumulative days on market: 8 days
- Listing terms: Cash,Conventional,FHA,See Remarks
- Road surface type: Concrete
Estimated market value
$679,400
$645,000 - $713,000
$2,550/mo
Price history
| Date | Event | Price |
|---|---|---|
| 11/5/2026 | Listed for sale | $699,000$232/sqft |
Source:  DMMLS #752478 Report a problem | ||
Public tax history
| Year | Property taxes | Tax assessment |
|---|---|---|
| 2025 | $9,384 +2% | $652,900 +12.7% |
| 2024 | $9,202 +114925% | $579,290 |
| 2023 | $8 | $579,290 +148435.9% |
| 2022 | $8 | $390 |
| 2021 | $8 | $390 |
Find assessor info on the county website
Monthly payment
Est. payment
Payment breakdown
Explore the cost of this home by adjusting the details. Changes won't be saved.Climate risks
Neighborhood: 50266
Nearby schools
Schools provided by the listing agent
- District: West Des Moines
Source: DMMLS. This data may not be complete. We recommend contacting the local school district to confirm school assignments for this home.
- $452,4002 bd2 ba1.6k sqft810 S 100th St, West Des Moines, IA 50266Off Market
- $487,5002 bd2 ba1.7k sqft826 S 100th St, West Des Moines, IA 50266Off Market
- $428,3002 bd2 ba1.6k sqft9923 Alexander Cir, West Des Moines, IA 50266Off Market
- $424,9002 bd2 ba1.6k sqft834 S 100th St, West Des Moines, IA 50266Off Market

Similar homes
- $659,0003 bd3 ba2.6k sqft773 S 100th St, West Des Moines, IA 50266For Sale
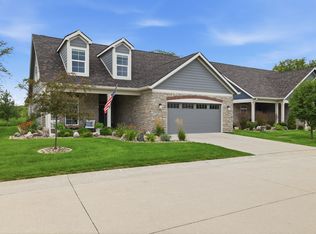 MLS ID #747693, Sue Sutton-Ludwig, RE/MAX Concepts. DMMLS
- $599,9004 bd3 ba1.7k sqft10021 Empire Ct, West Des Moines, IA 50266For Sale
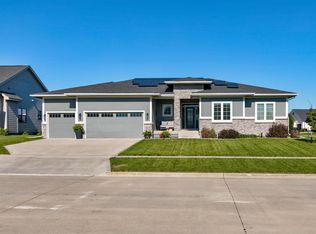 MLS ID #751658, Jonathan Musser, RE/MAX Precision. DMMLS
- $595,0003 bd3 ba2.6k sqft908 S 100th St, West Des Moines, IA 50266For Sale
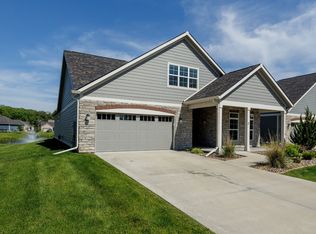 MLS ID #741793, Kathy Kooyman, RE/MAX Concepts. DMMLS
- $599,9004 bd3 ba1.7k sqft10978 Westport Dr, West Des Moines, IA 50266For Sale
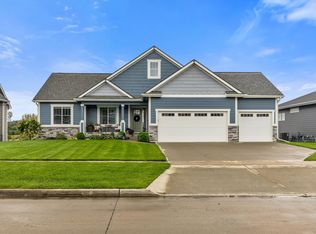 MLS ID #751553, Mike Slavin, The Agency Des Moines. DMMLS
