Tucked behind the coveted guard gates of Raptor Retreat at Grayhawk, this exceptional Camelot home in the prestigious Firenze enclave offers the rare blend of timeless luxury, privacy, and quintessential Arizona resort living.
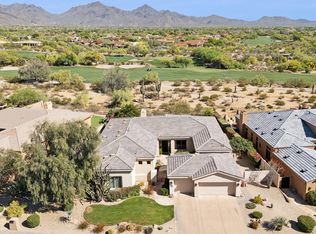
Perfectly positioned on a premium golf course lot with sweeping north-facing mountain and fairway views, this residence is designed for both refined everyday living and effortless entertaining.
From the moment you arrive, the home's striking curb appeal sets the tone with stacked stone accents, rich wood garage doors, and an inviting courtyard entry. Inside, sophisticated design meets warmth and livability, with thoughtfully curated finishes throughout including custom millwork, wainscoting, wood-beamed ceilings, designer lighting, and French doors that create seamless connection between indoor and outdoor spaces.
The flexible floorplan offers 4 spacious bedrooms, each with ensuite baths, including a detached casita with private entry... ideal for guests, multigenerational living, or a private retreat. A handsome office with custom built-ins overlooks the courtyard, while an additional flex space near the secondary bedrooms offers versatility for a media room, teen lounge, fitness space, or playroom.
At the heart of the home, the chef's kitchen is both beautiful and functional, featuring quartz countertops, double ovens, a 6-burner gas cooktop, custom hood, subway tile backsplash, upgraded shaker cabinetry, and a generous layout designed for gathering. A stylish wet bar with wine refrigeration and floating shelves, along with a formal dining space, make entertaining effortless.
The primary suite is a true sanctuary, complete with a sitting area, spa-inspired bath with separate tub and shower, and an expansive walk-in closet.
Step outside to your private backyard retreat where Arizona living takes center stage, enjoy the sparkling pool and spa, fireside evenings around the firepit, or alfresco dining beneath the ramada with built-in grill, all framed by serene golf course and mountain vistas.
Living in Raptor Retreat means more than owning a home... it's a lifestyle. One of North Scottsdale's most sought-after guard-gated communities, residents enjoy privacy, security, beautifully maintained walking paths, and unmatched proximity to world-class golf, upscale dining, shopping, top-rated schools, healthcare, and convenient freeway access.
This is North Scottsdale luxury living at its finest.
Pending
$2,695,000
8184 E WINGSPAN Way, Scottsdale, AZ 85255
4beds
4,061sqft
:
Get pre-qualified$16,609/mo
Single Family Residence
Built in 2004
0.34 Acres Lot
$-- Zestimate®
$664/sqft
$224/mo HOA
What's special
- 73 days |
- 567 |
- 9 |
Zillow last checked:
Listing updated:
Listed by:
Christina Rathbun 602-882-1919,
Compass
Source: ARMLS,MLS#: 7029325
Facts & features
Interior
Bedrooms & bathrooms
- Bedrooms: 4
- Bathrooms: 5
- Full bathrooms: 4
- 1/2 bathrooms: 1
Heating
- Electric
Cooling
- Central Air, Ceiling Fan(s)
Appliances
- Included: Dryer, Washer, Water Softener Owned, Refrigerator, Dishwasher, Disposal, Gas Cooktop, Water Purifier
- Laundry: Inside
Features
- Quartz Countertops, High Speed Internet, Double Vanity, Eat-in Kitchen, Breakfast Bar, No Interior Steps, Vaulted Ceiling(s), Kitchen Island, Pantry, Full Bth Master Bdrm, Separate Shwr & Tub
- Flooring: Carpet, Stone, Wood
- Windows: Double Pane Windows
- Has basement: No
- Number of fireplaces: 1
- Fireplace features: Fire Pit, Double Sided, Exterior Fireplace, Gas
- Furnished: Yes
Interior area
- Total structure area: 4,061
- Total interior livable area: 4,061 sqft
Property
Parking
- Total spaces: 3
- Parking features: Garage Door Opener, Attch'd Gar Cabinets
- Garage spaces: 3
Features
- Stories: 1
- Patio & porch: Covered, Patio
- Exterior features: Tennis Court(s), Built-in Barbecue
- Has private pool: Yes
- Pool features: Heated
- Has spa: Yes
- Spa features: Heated, Private
- Fencing: Block,Wrought Iron
Lot
- Size: 0.34 Acres
- Features: North/South Exposure, Sprinklers In Rear, Sprinklers In Front, Desert Back, Desert Front, On Golf Course
Details
- Additional structures: Guest House
- Parcel number: 212436810
Construction
Type & style
- Home type: SingleFamily
- Property subtype: Single Family Residence
Materials
- Stucco, Wood Frame, Painted, Stone
- Roof: Tile
Condition
- Year built: 2004
Details
- Builder name: Camelot Homes
Utilities & green energy
- Sewer: Public Sewer
- Water: City Water
Green energy
- Energy efficient items: Multi-Zones
Community & HOA
Community
- Features: Golf, Pickleball, Guarded Entry, Tennis Court(s), Playground, Biking/Walking Path
- Security: Fire Sprinkler System, Security System Owned, Security Guard
- Subdivision: GRAYHAWK
HOA
- Has HOA: Yes
- Services included: Maintenance Grounds, Street Maint
- HOA fee: $403 quarterly
- HOA name: Retreat Village
- HOA phone: 480-563-9708
- Second HOA fee: $269 quarterly
- Second HOA name: Grayhawk
- Second HOA phone: 480-563-9708
Location
- Region: Scottsdale
Financial & listing details
- Price per square foot: $664/sqft
- Tax assessed value: $2,008,700
- Annual tax amount: $12,376
- Date on market: 5/16/2026
- Cumulative days on market: 74 days
- Listing terms: Cash,Conventional,Also for Rent,VA Loan
- Ownership: Fee Simple
Estimated market value
Not available
Estimated sales range
Not available
Not available
Price history
| Date | Event | Price |
|---|---|---|
| 7/28/2026 | Pending sale | $2,695,000$664/sqft |
Source:  ARMLS #7029325 Report a problem ARMLS #7029325 Report a problem | ||
| 6/25/2026 | Listed for rent | $16,000+6.7%$4/sqft |
Source: ARMLS #7046361 Report a problem | ||
| 5/16/2026 | Listed for sale | $2,695,000-8.6%$664/sqft |
Source: ARMLS #7029325 Report a problem | ||
| 7/18/2024 | Listing removed | $2,949,000+145.8%$726/sqft |
Source: ARMLS #6719647 Report a problem | ||
| 7/13/2024 | Listing removed | -- |
Source: ARMLS #6719760 Report a problem | ||
| 6/15/2024 | Listed for rent | $15,000$4/sqft |
Source: ARMLS #6719760 Report a problem | ||
| 1/6/2014 | Sold | $1,200,000-7.2%$295/sqft |
Source: Public Record Report a problem | ||
| 9/30/2009 | Sold | $1,293,000-5.3%$318/sqft |
Source: ARMLS #4213162 Report a problem | ||
| 8/15/2009 | Price change | $1,365,000+3%$336/sqft |
Source: Prudential Real Estate #4213162 Report a problem | ||
| 8/7/2009 | Price change | $1,325,000-3.6%$326/sqft |
Source: Prudential Real Estate #4213162 Report a problem | ||
| 7/28/2009 | Price change | $1,375,000-4.8%$339/sqft |
Source: Prudential Real Estate #4213162 Report a problem | ||
| 7/23/2009 | Listed for sale | $1,445,000+21.9%$356/sqft |
Source: Prudential Real Estate #4213162 Report a problem | ||
| 12/29/2004 | Sold | $1,185,832$292/sqft |
Source: Public Record Report a problem | ||
Public tax history
| Year | Property taxes | Tax assessment |
|---|---|---|
| 2025 | $12,116 +2.2% | $200,870 -7.3% |
| 2024 | $11,852 +1.5% | $216,660 +66.6% |
| 2023 | $11,681 -0.5% | $130,018 -0.5% |
| 2022 | $11,736 -0.5% | $130,710 +10.8% |
| 2021 | $11,798 -0.7% | $117,930 +2.8% |
| 2020 | $11,886 +0% | $114,760 +5.6% |
| 2019 | $11,885 | $108,630 +2.1% |
| 2018 | $11,885 +0.8% | $106,350 +1.1% |
| 2017 | $11,792 +6.4% | $105,150 -2% |
| 2016 | $11,084 +5.7% | $107,350 -1% |
| 2015 | $10,490 | $108,450 +13.5% |
| 2014 | -- | $95,580 +15.7% |
| 2013 | -- | $82,610 |
| 2012 | -- | $82,610 -6.9% |
| 2011 | -- | $88,770 -7.6% |
| 2010 | -- | $96,060 -6.4% |
| 2009 | -- | $102,660 -16% |
| 2008 | -- | $122,250 +6.3% |
| 2007 | -- | $115,000 +44.7% |
| 2006 | -- | $79,450 +353.5% |
| 2005 | -- | $17,520 |
| 2004 | -- | $17,520 -2.7% |
| 2003 | -- | $18,000 |
Find assessor info on the county website
Monthly payment
Est. payment
Payment breakdown
Explore the cost of this home by adjusting the details. Changes won't be saved.Climate risks
Neighborhood: Grayhawk
Nearby schools
GreatSchools rating
- 9/10Grayhawk Elementary SchoolGrades: PK-6Distance: 0.9 mi
- 7/10Explorer Middle SchoolGrades: 5-8Distance: 4.7 mi
- 10/10Pinnacle High SchoolGrades: 7-12Distance: 6 mi
Schools provided by the listing agent
- Elementary: Grayhawk Elementary School
- Middle: Mountain Trail Middle School
- High: Pinnacle High School
- District: Paradise Valley Unified District
Source: ARMLS. This data may not be complete. We recommend contacting the local school district to confirm school assignments for this home.
- $2,593,9004 bd4 ba4.1k sqft8196 E Wingspan Way, Scottsdale, AZ 85255Off Market

- $2,602,3004 bd4 ba4.2k sqft21391 N 82nd St, Scottsdale, AZ 85255Off Market

- $2,926,6004 bd4 ba4.1k sqft8208 E Wingspan Way, Scottsdale, AZ 85255Off Market

- $3,606,9005 bd5 ba6k sqft8213 E Wingspan Way, Scottsdale, AZ 85255Off Market
- $2,836,9005 bd5 ba5.2k sqft21357 N 82nd St, Scottsdale, AZ 85255Off Market
- $1,405,300-- bd3 ba2.9k sqft8140 E Windwood Ln, Scottsdale, AZ 85255Off Market
- $2,100,0004 bd4 ba2.8k sqft8132 E Windwood Ln, Scottsdale, AZ 85255Sold
- $2,920,200-- bd4 ba4.3k sqft8224 E Wingspan Way, Scottsdale, AZ 85255Off Market
A local agent can set up tours, give advice and negotiate with sellers.
Similar homes
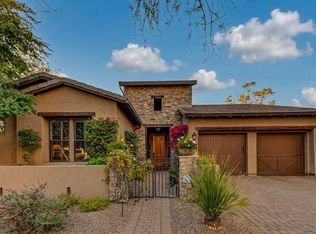
- $2,395,0004 bd4 ba3.7k sqft21481 N 78TH Street, Scottsdale, AZ 85255For Sale
 MLS ID #6999565, Ashlee Donaldson, Keller Williams Arizona Realty. ARMLS
 - $2,800,0004 bd4 ba3.5k sqft17918 N 95TH Street, Scottsdale, AZ 85255For Sale
 MLS ID #7018176, Rebecca Kennard, My Home Group Real Estate. ARMLS
 - $2,695,0003 bd4 ba4.3k sqft18126 N 100TH Street, Scottsdale, AZ 85255For Sale
 MLS ID #6985317, Garrett Shinoskie, RETSY. ARMLS
 - $2,500,0004 bd3 ba2.9k sqft18378 N 96TH Way, Scottsdale, AZ 85255For Sale
 MLS ID #7052877, Julie Pelle, Compass. ARMLS
 - $2,750,0005 bd5 ba5k sqft18545 N 96TH Way, Scottsdale, AZ 85255For SaleMLS ID #6946507, Amy Kaplan, HomeSmart. ARMLS
- $2,685,0003 bd4 ba4.1k sqft26804 N 70TH Place, Scottsdale, AZ 85266For SaleMLS ID #7050543, Shelby K DiBiase, eXp Realty. ARMLS
- $2,610,0003 bd4 ba4.5k sqft9990 E Desert Beauty Drive, Scottsdale, AZ 85255For SaleMLS ID #6999424, Sonya Luke, My Home Group Real Estate. ARMLS
- $2,700,0004 bd5 ba4.9k sqft10725 E GREYTHORN Drive, Scottsdale, AZ 85262For SaleMLS ID #7051130, Stephanie Altdoerffer, The Noble Agency. ARMLS
- $1,800,0005 bd6 ba4.2k sqft7941 E VIA DE LUNA Drive, Scottsdale, AZ 85255For SaleMLS ID #7014841, George Laughton, EveryPlace. ARMLS
- $2,695,0004 bd4 ba4.1k sqft10205 E Corrine Drive, Scottsdale, AZ 85260For SaleMLS ID #7041801, Cassandra Sanford, HomeSmart. ARMLS
- $2,095,0004 bd4 ba4.6k sqft24051 N 112TH Place, Scottsdale, AZ 85255For SaleMLS ID #6995839, Sharon L Carter, West USA Realty. ARMLS
- $2,050,0003 bd4 ba2.9k sqft19910 N 84TH Street, Scottsdale, AZ 85255For SaleMLS ID #7007417, Jennifer Marsh, Compass. ARMLS
- $2,099,0004 bd5 ba3.8k sqft9832 E EDGESTONE Drive, Scottsdale, AZ 85255For SaleMLS ID #6997905, Amber Nash, Compass. ARMLS
- $3,995,0004 bd4 ba4.6k sqft19781 N 96TH Place, Scottsdale, AZ 85255For SaleMLS ID #7044476, Orfe Kelly, HomeSmart. ARMLS
- $2,250,0003 bd4 ba3.7k sqft11017 E DESERT TROON Lane, Scottsdale, AZ 85255For SaleMLS ID #7032461, Gina Gullquist, HomeSmart. ARMLS
- $2,800,0004 bd5 ba4.8k sqft27043 N 117TH Place, Scottsdale, AZ 85262For SaleMLS ID #7017748, Marcy Murphy, Berkshire Hathaway HomeServices Arizona Properties. ARMLS
- $1,485,0004 bd4 ba3.2k sqft7673 E CALLE DE LAS BRISAS --, Scottsdale, AZ 85255For SaleMLS ID #7019764, Brook W Candland, eXp Realty. ARMLS
- $3,495,0003 bd5 ba5.7k sqft8801 E SIERRA PINTA Drive, Scottsdale, AZ 85255For SaleMLS ID #7006895, Patricia Anne Gore, Coldwell Banker Realty. ARMLS
- $3,750,0005 bd6 ba5.1k sqft9820 E THOMPSON PEAK Parkway #602, Scottsdale, AZ 85255For SaleMLS ID #7037036, Paul Haley, eXp Realty. ARMLS
- $1,895,0004 bd4 ba3.7k sqft9488 E CANYON VIEW Road, Scottsdale, AZ 85255For SaleMLS ID #6997364, Christina Rathbun, Compass. ARMLS
