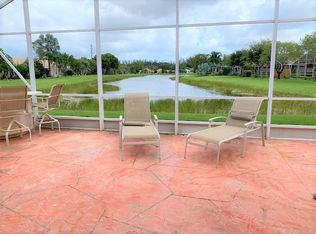
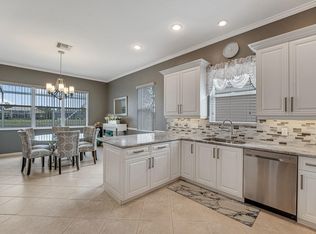
TRULY ONE OF A KIND FLOOR PLAN. THIS HOME IS WIDE OPEN WITH A COMPLETELY RECONFIGURED AND EXTENDED NEW GOURMET KITCHEN. THERE'S NO COMPARISON TO THE ATMOSPHERE, CONDITION, AND LAYOUT. BEAUTIFUL NEUTRAL LUXURY VINYL FLOORING THROUGHOUT! NEW BATH, NEW EXTENDED KITCHEN, NEW APPLIANCES, EXTENDED PATIO, PLANTATION SHUTTERS, AC 2019, HWH 2016. YOU'LL ABSOLUTELY LOVE IT!
Accepting backups
$499,900
8184 Florenza Drive, Boynton Beach, FL 33472
3beds
1,900sqft
:
Get pre-qualified$4,004/mo
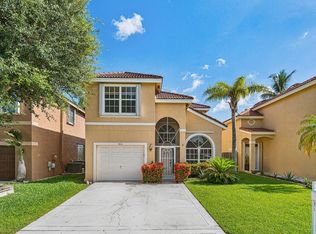
Single Family Residence
Built in 2002
6,458 Square Feet Lot
$-- Zestimate®
$263/sqft
$693/mo HOA
What's special
New appliancesNew bathPlantation shuttersExtended patio
- 5 days |
- 283 |
- 15 |
Likely to sell faster than
Zillow last checked:
Listing updated:
Listed by:
Debra Simon Debrarealty@gmail.com,
The Keyes Company
Source: BeachesMLS,MLS#: B26059264 Originating MLS: BeachesMLS
Originating MLS: BeachesMLSFacts & features
Interior
Bedrooms & bathrooms
- Bedrooms: 3
- Bathrooms: 2
- Full bathrooms: 2
- Main level bathrooms: 2
- Main level bedrooms: 3
Primary bedroom
- Level: Main
- Area: 224
- Dimensions: 16 X 14
Kitchen
- Level: Main
- Area: 144
- Dimensions: 12 X 12
Living room
- Description: may not be accurate
- Level: Main
- Area: 500
- Dimensions: 20 X 25
Heating
- Central, Electric
Cooling
- Central Air, Ceiling Fan(s), Electric
Appliances
- Included: Cooktop, Dryer, Dishwasher, Electric Range, Electric Water Heater, Disposal, Ice Maker, Microwave, Range, Refrigerator, Water Heater, Washer
- Laundry: Washer Hookup, Electric Dryer Hookup, Inside, Laundry Room
Features
- Breakfast Area, Bathtub, Cathedral Ceiling(s), Dual Sinks, Entrance Foyer, Eat-in Kitchen, Garden Tub/Roman Tub, High Ceilings, Kitchen Island, Living/Dining Room, Main Level Primary, Pantry, Sitting Area in Primary, Soaking Tub, Separate Shower, Stacked Bedrooms, Vaulted Ceiling(s), Walk-In Closet(s)
- Flooring: Tile
- Windows: Blinds
- Has fireplace: No
Interior area
- Total structure area: 2,540
- Total interior livable area: 1,900 sqft
Video & virtual tour
Property
Parking
- Total spaces: 4
- Parking features: Attached, Driveway, Garage
- Attached garage spaces: 2
- Uncovered spaces: 2
Accessibility
- Accessibility features: None
Features
- Levels: One
- Stories: 1
- Entry location: Entry Level Living Area Y
- Patio & porch: Patio, Screened
- Exterior features: Outdoor Living Area
- Pool features: Association, Heated
- Has view: Yes
- View description: Lake, Water
- Has water view: Yes
- Water view: Lake,Water
- Waterfront features: Lake Front, Other
Lot
- Size: 6,458 Square Feet
- Features: Corner Lot, Sprinklers Automatic, < 1/4 Acre
Details
- Parcel number: 00424517040001520
- Zoning: RT
- Special conditions: Standard
Construction
Type & style
- Home type: SingleFamily
- Architectural style: Ranch
- Property subtype: Single Family Residence
Materials
- Block
- Foundation: Slab
- Roof: Barrel
Condition
- Resale
- New construction: No
- Year built: 2002
Details
- Builder model: Messina with the wall down
Utilities & green energy
- Sewer: Public Sewer
- Water: Public
- Utilities for property: Sewer Available, Water Available
Community & HOA
Community
- Features: Home Owners Association, Gated, Property Manager On-Site
- Security: Security System Owned, Security Gate, Gated with Guard, Gated Community, Smoke Detector(s), Security Guard
- Senior community: Yes
- Subdivision: VENETIAN ISLE
HOA
- Has HOA: Yes
- Amenities included: Bocce Court, Billiard Room, Clubhouse, Fitness Center, Library, Management, Pickleball, Pool, Recreation Facilities, Restaurant, Shuffleboard Court, Spa/Hot Tub, Security, Sidewalks, Tennis Court(s), Trail(s)
- Services included: Common Areas, Cable TV, Maintenance Grounds, Reserve Fund, Security, Internet
- HOA fee: $693 monthly
- HOA name: Castle Management
- HOA phone: 561-735-9168
Location
- Region: Boynton Beach
Financial & listing details
- Price per square foot: $263/sqft
- Tax assessed value: $232,490
- Annual tax amount: $3,481
- Date on market: 8/8/2026
- Listing terms: Cash,Conventional
- Road surface type: Paved
Estimated market value
Not available
Estimated sales range
Not available
Not available
Price history
| Date | Event | Price |
|---|---|---|
| 8/8/2026 | Listed for sale | $499,900+57.2%$263/sqft |
Source:  BeachesMLS #B26059264 Report a problem BeachesMLS #B26059264 Report a problem | ||
| 12/16/2019 | Sold | $318,000-0.6%$167/sqft |
Source: BeachesMLS #R10573461 Report a problem | ||
| 11/11/2019 | Price change | $320,000-5.9%$168/sqft |
Source: Treasure Property Group LLC #RX-10573461 Report a problem | ||
| 11/4/2019 | Price change | $340,000-4.2%$179/sqft |
Source: Treasure Property Group LLC #RX-10573461 Report a problem | ||
| 10/29/2019 | Listed for sale | $355,000+64.2%$187/sqft |
Source: Treasure Property Group LLC #RX-10573461 Report a problem | ||
| 7/13/2002 | Sold | $216,229$114/sqft |
Source: Public Record Report a problem | ||
Public tax history
| Year | Property taxes | Tax assessment |
|---|---|---|
| 2025 | $3,481 +3.3% | $226,378 +2.9% |
| 2024 | $3,371 +2.8% | $219,998 +3% |
| 2023 | $3,279 +1.2% | $213,590 +3% |
| 2022 | $3,240 +1.2% | $207,369 +3% |
| 2021 | $3,202 +0.9% | $201,329 +1.4% |
| 2020 | $3,173 -7.8% | $198,549 -6.2% |
| 2019 | $3,443 | $211,595 +1.9% |
| 2018 | $3,443 +5.2% | $207,650 +2.1% |
| 2017 | $3,271 +1.7% | $203,379 +2.1% |
| 2016 | $3,217 -0.1% | $199,196 +0.7% |
| 2015 | $3,220 -2.4% | $197,811 +0.8% |
| 2014 | $3,300 +1.6% | $196,241 +1.5% |
| 2013 | $3,249 -2.3% | $193,341 -0.3% |
| 2012 | $3,325 -2% | $194,008 0% |
| 2011 | $3,392 -5.1% | $194,098 -3.4% |
| 2010 | $3,574 +7.4% | $200,903 +2.7% |
| 2009 | $3,329 +11.8% | $195,621 +0.1% |
| 2008 | $2,979 -2.4% | $195,426 +3% |
| 2007 | $3,051 -6.1% | $189,734 +2.5% |
| 2006 | $3,251 | $185,106 +3% |
| 2005 | -- | $179,715 +3% |
| 2004 | $1,551 +527.8% | $174,481 +1.9% |
| 2003 | $247 -62.7% | $171,228 +435.1% |
| 2002 | $662 -1.3% | $32,000 |
| 2001 | $671 +19.4% | $32,000 +18.5% |
| 2000 | $562 | $27,000 |
Find assessor info on the county website
Monthly payment
Est. payment
Payment breakdown
Explore the cost of this home by adjusting the details. Changes won't be saved.Climate risks
Neighborhood: 33472
Nearby schools
GreatSchools rating
- 9/10Sunset Palms Elementary SchoolGrades: PK-5Distance: 2.1 mi
- 10/10West Boynton Middle SchoolGrades: 6-8Distance: 2.2 mi
- 6/10Park Vista Community High SchoolGrades: 9-12Distance: 2 mi
Schools provided by the listing agent
- Elementary: Sunset Palms
- Middle: West Boynton
- High: Park Vista
Source: BeachesMLS. This data may not be complete. We recommend contacting the local school district to confirm school assignments for this home.
- $488,1003 bd2 ba2.1k sqft8190 Florenza Dr, Boynton Beach, FL 33472Off Market
- $451,7003 bd2 ba2k sqft8154 Florenza Dr, Boynton Beach, FL 33472Off Market
- $440,2003 bd2 ba2.5k sqft8148 Florenza Dr, Boynton Beach, FL 33472Off Market
- $401,8003 bd2 ba1.5k sqft8196 Florenza Dr, Boynton Beach, FL 33472Off Market
- $410,6003 bd2 ba1.5k sqft8142 Florenza Dr, Boynton Beach, FL 33472Off Market
- $397,8003 bd2 ba1.5k sqft8202 Florenza Dr, Boynton Beach, FL 33472Off Market
- $426,4003 bd2 ba1.6k sqft8136 Florenza Dr, Boynton Beach, FL 33472Off Market
- $406,6003 bd2 ba1.5k sqft8183 Florenza Dr, Boynton Beach, FL 33472Off Market
A local agent can set up tours, give advice and negotiate with sellers.
Similar homes
- $575,0004 bd3 ba2.3k sqft8931 Agliana Circle, Boynton Beach, FL 33472For Sale
 MLS ID #B26050928, Marc Orlinsky, The Keyes Company. BeachesMLS
 - $540,0003 bd2 ba1.5k sqft8411 Theresa Road, Boynton Beach, FL 33472For Sale
 MLS ID #B26035227, Alberta Perry McCarthy, Currentrends Real Estate. BeachesMLS
 - $526,9003 bd3 ba1.8k sqft7835 Springfield Lake Drive, Lake Worth, FL 33467For Sale
 MLS ID #B26050481, Rebecca Shelton, Core Realty Company LLC. BeachesMLS
 - $473,4113 bd3 ba2.1k sqft8200 Playa Del Sur Boulevard, Lake Worth, FL 33467For Sale
 MLS ID #R10975326, Debra Simon, The Keyes Company. BeachesMLS
 - $519,9153 bd2 ba2k sqft7445 Rockbridge Circle, Lake Worth, FL 33467For SaleMLS ID #B26043595, Marisa L DiLenge, Realty 100. BeachesMLS
- $457,0003 bd2 ba1.9k sqft9718 Harbour Lake Circle, Boynton Beach, FL 33437For SaleMLS ID #B26011481, Leanne M Horansky, The Keyes Company. BeachesMLS
- $539,0003 bd3 ba1.6k sqft2623 Spiceberry Lane, Boynton Beach, FL 33436For SaleMLS ID #B26058949, Marzena Malgorzata Annis, Compass Florida, LLC. BeachesMLS
- $650,0004 bd3 ba2.5k sqftVERONA B, Lake Worth, FL 33467For SaleMLS ID #B26062093, Gilda Karas, The Keyes Company. BeachesMLS
- $510,0004 bd3 ba1.9k sqft5743 Raceway Road, Lake Worth, FL 33449For SaleMLS ID #B26035639, Delvin A Thomas, Elite Realty Partners, Inc.. BeachesMLS
- $525,0004 bd3 ba2.2k sqft6384 Adriatic Way, West Palm Beach, FL 33413For SaleMLS ID #B26062619, Vanessa Leavis, Southern Key Realty. BeachesMLS
- $560,0003 bd3 ba1.8k sqft7890 Jewelwood Drive, Boynton Beach, FL 33437For SaleMLS ID #B26037430, John James, Keller Williams Coastal Partners. BeachesMLS
- $470,0002 bd2 ba1.5k sqft7906 LAKE SANDS Drive, Delray Beach, FL 33446For SaleMLS ID #B26057029, Marco Terminesi, RE/MAX Properties. BeachesMLS
- $530,0002 bd2 ba1.5k sqft8210 Saint Johns Court, Wellington, FL 33414For SaleMLS ID #B26029412, Loodmy Jacques, KW Reserve Palm Beach. BeachesMLS
- $499,0003 bd3 ba1.4k sqft3367 COMMODORE Court, West Palm Beach, FL 33411For SaleMLS ID #B26055410, Paul R Schafranick, VantaSure Realty LLC. BeachesMLS
- $495,0002 bd2 ba1.1k sqft227 N Lakeshore Drive, Hypoluxo, FL 33462For SaleMLS ID #B26061562, Grisel M Arias, LPT Realty, LLC. BeachesMLS
- $724,9004 bd3 ba2.3k sqft6133 Indian Forest Circle, Lake Worth, FL 33463For SaleMLS ID #B26059381, Zachary Josef Mazur, Coldwell Banker Realty /Delray Beach. BeachesMLS
- $537,0002 bd3 ba2.3k sqft9857 VIA GRANDE W, Wellington, FL 33411For SaleMLS ID #B26054643, Flora Robertson PA, Continental Properties, Inc.. BeachesMLS
- $398,0003 bd2 ba1.6k sqft10984 Stafford Circle S, Boynton Beach, FL 33436For SaleMLS ID #B26051300, Lynda Molina, EXP Realty LLC. BeachesMLS
- $550,0003 bd3 ba2.8k sqft40 Lancaster Rd, Boynton Beach, FL 33426For Sale By Owner
- $424,5003 bd3 ba1.6k sqft3085 N EVERGREEN Circle, Boynton Beach, FL 33426For SaleMLS ID #B26056009, Susan J Frost, Coldwell Banker. BeachesMLS
