Modern Elegance Overlooking Nature & Uplands Golf & Ski Club!! Welcome to Luxurious Living Featuring 10-Foot Ceilings, Bright East Exposure, Clear Scenic Views, and A Rare, Expansive 305 Sq. Ft. Private Terrace Overlooking the Resort-Style Outdoor Pool, Waterfall, Yoga Area, Landscaped Gardens, and Outdoor Amenity Terrace. This Stunning Suite Boasts Floor-to-Ceiling Windows, Premium Quartz Countertops and Matching Backsplash, Sleek Built-In Appliances, Convenient Ensuite Laundry, 1 Underground Parking Space, and 1 Storage Locker. Residents Enjoy Exclusive Access to World-Class Amenities, Including 24-Hour Concierge Services, a State-Of-The-Art Fitness Centre, Upper-Level Party Room & Terrace, Co-Working Spaces, Entertainment Lounges, Library, Indoor Children's Play Area, and Over 30,000 Sq. Ft. Of Outdoor Amenity Space Complete With a Resort-Style Pool, Outdoor Yoga Spaces, BBQ Areas, and Social Spaces Designed For Upscale Everyday Living. Prime Location Just Steps to Yonge Street Cafes, Fine Dining, Boutiques, Hillcrest Mall, Parks, Golf Clubs Including Uplands Golf & Ski Club, Viva Transit, Richmond Hill Transit Centre, Major Highways, and the Future TTC Yonge Subway Extension!
For sale
C$888,800
8188 Yonge St #815, Vaughan, ON L4J 0M2
2beds
2baths
Apartment
Built in ----
-- sqft lot
$-- Zestimate®
C$--/sqft
C$624/mo HOA
What's special
Bright east exposureClear scenic viewsFloor-to-ceiling windowsSleek built-in appliancesConvenient ensuite laundry
- 14 hours
- 0
- 0
Zillow last checked:
Listing updated:
Listed by:
REALTY EXECUTIVES PLUS LTD
Source: TRREB,MLS®#: N14169108 Originating MLS®#: Toronto Regional Real Estate Board
Facts & features
Interior
Bedrooms & bathrooms
- Bedrooms: 2
- Bathrooms: 2
Primary bedroom
- Level: Main
- Dimensions: 3.05 x 3.05
Bedroom 2
- Level: Main
- Dimensions: 3.02 x 2.95
Bedroom 3
- Level: Main
- Dimensions: 3.2 x 3.02
Dining room
- Level: Main
- Dimensions: 4.88 x 2.82
Kitchen
- Level: Main
- Dimensions: 3.81 x 1.42
Living room
- Level: Main
- Dimensions: 4.88 x 2.82
Heating
- Forced Air, Gas
Cooling
- Central Air
Appliances
- Included: Built-In Oven
- Laundry: Ensuite
Features
- Flooring: Carpet Free
- Basement: None
- Has fireplace: No
Interior area
- Living area range: 800-899 null
Video & virtual tour
Property
Parking
- Total spaces: 1
- Parking features: Garage
- Has garage: Yes
Features
- Patio & porch: Patio
- Exterior features: Open Balcony
Lot
- Features: Clear View, Golf, Park, Public Transit
Details
- Parcel number: 301430235
Construction
Type & style
- Home type: Apartment
- Property subtype: Apartment
Materials
- Concrete
- Foundation: Poured Concrete
- Roof: Flat
Details
- Builder name: TruLife / Constantine
Community & HOA
Community
- Security: Concierge/Security, Carbon Monoxide Detector(s), Smoke Detector(s), Alarm System
HOA
- Amenities included: Outdoor Pool, Party Room/Meeting Room, Community BBQ, Exercise Room
- Services included: Common Elements Included, Building Insurance Included, Parking Included
- HOA fee: C$624 monthly
- HOA name: TBD
Location
- Region: Vaughan
Financial & listing details
- Date on market: 11/11/2026
Price history
Price history is unavailable.
Public tax history
Tax history is unavailable.
Climate risks
Neighborhood: Thornhill
Nearby schools
GreatSchools rating
No schools nearby
We couldn't find any schools near this home.
- C$1,265,0004 bd3 ba-- sqft8188 Yonge St #TOWNHOUSE 106, Vaughan, ON L4J1W5For Sale

- C$850,0002 bd2 ba-- sqft8188 Yonge St #727, Vaughan, ON L4J1W5New Construction
- C$2,4502 bd1 ba-- sqft8188 Yonge St #502, Vaughan, ON L4J0M2For Rent
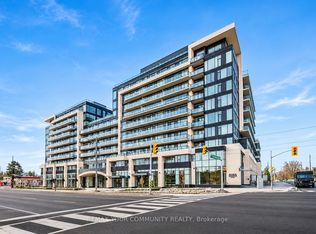
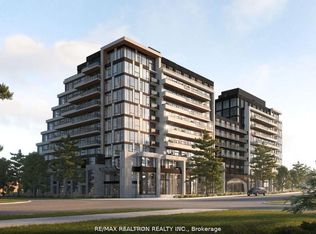
- C$1,199,0003 bd2 ba-- sqft8188 Yonge St #729, Vaughan, ON L4J0M2New Construction
Similar homes
- C$718,0002 bd2 ba-- sqft8188 Yonge St #309, Vaughan, ON L4J 0M2New Construction
 MLS ID #N13803762, LAKESIDE LIVING REALTY. TRREB
- C$486,9002 bd2 ba-- sqft8188 Yonge, Vaughan, ON L4J 0M2For Sale
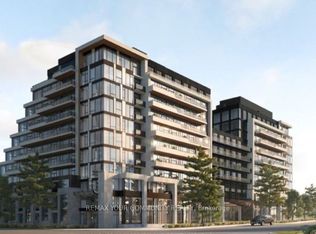 MLS ID #N14129236, REMAX YOUR COMMUNITY REALTY. TRREB
- C$1,099,0003 bd2 ba-- sqft8188 Yonge St #235, Vaughan, ON L4J 0M2For Sale
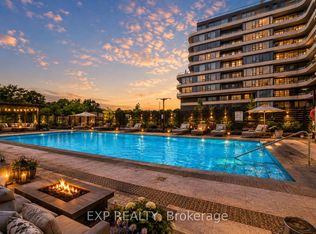 MLS ID #N13864382, EXP REALTY. TRREB
- C$850,0002 bd2 ba-- sqft8188 Yonge St #727, Vaughan, ON L4J 1W5New ConstructionMLS ID #N13511926, RE/MAX ULTIMATE REALTY INC.. TRREB
