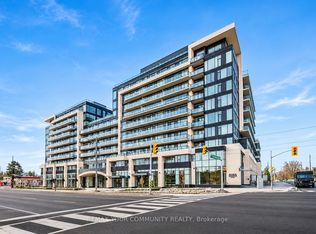
Experience exceptional penthouse living at **8188 Yonge Street, Suite 1004**, by Constantine Enterprises, overlooking the scenic Uplands Golf & Ski Club. This remarkable residence offers **2,844sq. ft. of total living space**, including 1,720 sq. ft. of elegant interior space and an extraordinary **1,124sq. ft. private rooftop terrace**, perfect for entertaining and outdoor relaxation. Featuring 3 bedrooms, including **two primary suites with private ensuites**, 3 full bathrooms, floor-to-ceiling windows, and breath taking panoramic views. The sophisticated open-concept layout showcases a modern kitchen with premium Miele appliances, a bar fridge, and in-suite laundry. Enjoy resort-style amenities including24-hour concierge, fitness centre, outdoor pool, party room, co-working spaces, and children's play area. Ideally located steps from shopping, dining, parks, and transit, with the future Yonge North Subway Extension nearby. A rare opportunity to enjoy elevated penthouse living in a prestigious Thornhill address.**BUILDER INVENTORY - BRAND NEW, NEVER OCCUPIED.** Rare opportunity to purchase directly from the Builder. **Builder Closing Credit of $25,000** available on this specific suite, applied on closing, subject to Builder terms and conditions. Builder's form of Agreement of Purchase and Sale required. Some photos have been virtually staged to help visualize the space's full potential.
For sale
C$2,249,000
8188 Yonge St #1004, Vaughan, ON L4J 0M2
3beds
3baths
Apartment
Built in ----
-- sqft lot
$-- Zestimate®
C$--/sqft
C$1,196/mo HOA
What's special
Floor-to-ceiling windowsBreathtaking panoramic viewsSophisticated open-concept layoutBar fridgeIn-suite laundryOutdoor pool
- 18 days
- 9
- 2
Zillow last checked:
Listing updated:
Listed by:
REMAX YOUR COMMUNITY REALTY
Source: TRREB,MLS®#: N14106848 Originating MLS®#: Toronto Regional Real Estate Board
Facts & features
Interior
Bedrooms & bathrooms
- Bedrooms: 3
- Bathrooms: 3
Primary bedroom
- Level: Main
- Dimensions: 4.2 x 3.5
Bedroom 2
- Level: Main
- Dimensions: 3.1 x 2.9
Bedroom 3
- Level: Main
- Dimensions: 3.5 x 3
Dining room
- Level: Main
- Dimensions: 3.5 x 3.2
Kitchen
- Level: Main
- Dimensions: 3.7 x 2.8
Living room
- Level: Main
- Dimensions: 4.6 x 4
Heating
- Forced Air, Gas
Cooling
- Central Air
Appliances
- Included: Bar Fridge
- Laundry: Ensuite
Features
- Guest Accommodations
- Flooring: Carpet Free
- Basement: None
- Has fireplace: No
Interior area
- Living area range: 1600-1799 null
Property
Parking
- Total spaces: 2
- Parking features: Underground
- Has garage: Yes
Features
- Exterior features: Terrace Balcony
- Has view: Yes
- View description: Clear
Lot
- Features: Clear View, Public Transit
Construction
Type & style
- Home type: Apartment
- Property subtype: Apartment
Materials
- Concrete
Community & HOA
Community
- Security: Concierge/Security
HOA
- Amenities included: Bike Storage, Bus Ctr (WiFi Bldg), Community BBQ, Elevator, Exercise Room, Guest Suites
- Services included: Common Elements Included, Building Insurance Included, Parking Included, CAC Included
- HOA fee: C$1,196 monthly
- HOA name: YRCC
Location
- Region: Vaughan
Financial & listing details
- Date on market: 10/22/2026
Price history
Price history is unavailable.
Public tax history
Tax history is unavailable.
Climate risks
Neighborhood: Thornhill
Nearby schools
GreatSchools rating
No schools nearby
We couldn't find any schools near this home.
- C$1,265,0004 bd3 ba-- sqft8188 Yonge St #TOWNHOUSE 106, Vaughan, ON L4J1W5For Sale

- C$850,0002 bd2 ba-- sqft8188 Yonge St #727, Vaughan, ON L4J1W5New Construction
- C$2,4502 bd1 ba-- sqft8188 Yonge St #502, Vaughan, ON L4J0M2For Rent
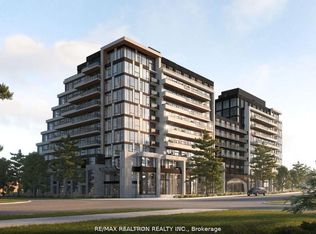
- C$1,199,0003 bd2 ba-- sqft8188 Yonge St #729, Vaughan, ON L4J0M2New Construction
Similar homes
- C$1,199,0003 bd2 ba-- sqft8188 Yonge St #729, Vaughan, ON L4J 0M2New ConstructionMLS ID #N14096396, RE/MAX REALTRON REALTY INC.. TRREB
- C$1,249,0003 bd2 ba-- sqft8188 Yonge St #222, Vaughan, ON L4J 0M2For Sale
 MLS ID #N13530070, ROYAL LEPAGE SIGNATURE REALTY. TRREB
- C$2,499,0003 bd3 ba-- sqft399 Royal Orchard Blvd #519, Markham, ON L3T 3C9New Construction
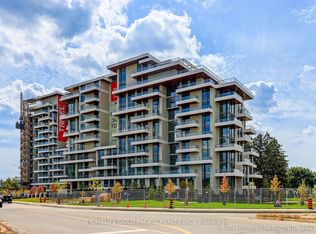 MLS ID #N13862978, HOMELIFE GOLD PACIFIC REALTY INC.. TRREB
- C$1,395,0004 bd3 ba-- sqft8188, Vaughan, ON L4J 0M2New Construction
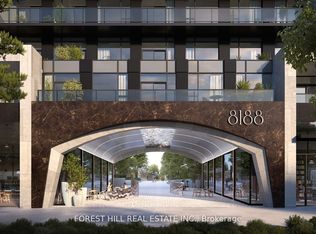 MLS ID #N13756042, FOREST HILL REAL ESTATE INC.. TRREB
