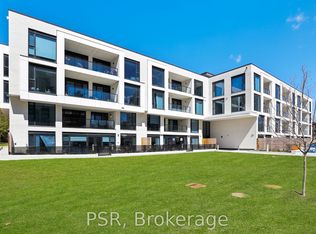
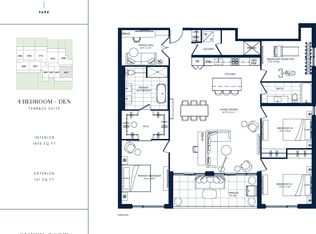
Welcome home to 200 Keewatin Park!! An exclusive boutique address offering brand new and never lived in luxury in one of Toronto's most desirable neighbourhoods. Perfectly situated in the heart of the city, this exceptional residence combines sophisticated design, premium finishes and contemporary comfort in a refined urban setting. Featuring 1,679 square feet of impeccably designed interior living space and an expansive private 161 square foot north exposure outdoor terrace for seamless indoor-outdoor living. This thoughtfully designed open concept layout is ideal for entertaining and everyday living. The heartbeat of this home is a stunning chef's kitchen featuring imported Scavolini kitchen with a full suite of integrated Miele appliances - sleek stone countertops, custom millwork and designer fixtures create a functional and visually striking residence. Expansive principle rooms are framed by oversized windows filling the suite with natural light. High ceilings, premium hardwood flooring and elegant detailiing throughout reflect a commitment to elevated design and craftsmanship. Steps to parks, boutique shops, fine dining and transit at your front door
For sale
C$2,399,000
200 Keewatin Ave #311, Toronto, ON M4P 1Z8
4beds
2baths
Apartment
Built in ----
-- sqft lot
$-- Zestimate®
C$--/sqft
C$949/mo HOA
What's special
Imported scavolini kitchenSleek stone countertopsCustom millworkDesigner fixturesExpansive principle roomsHigh ceilingsPremium hardwood flooring
- 37 days |
- 11 |
- 1 |
Zillow last checked:
Listing updated:
Listed by:
SOTHEBY'S INTERNATIONAL REALTY CANADA
Source: TRREB,MLS®#: C13505022 Originating MLS®#: Toronto Regional Real Estate Board
Originating MLS®#: Toronto Regional Real Estate BoardFacts & features
Interior
Bedrooms & bathrooms
- Bedrooms: 4
- Bathrooms: 2
Primary bedroom
- Level: Flat
- Dimensions: 4.99 x 3.38
Bedroom 2
- Level: Flat
- Dimensions: 3.08 x 3.32
Dining room
- Level: Flat
- Dimensions: 8.35 x 6.13
Exercise room
- Level: Flat
- Dimensions: 3.29 x 2.89
Kitchen
- Level: Flat
- Dimensions: 8.35 x 6.13
Living room
- Level: Flat
- Dimensions: 8.35 x 6.13
Office
- Level: Flat
- Dimensions: 3.32 x 2.62
Heating
- Forced Air, Gas
Cooling
- Central Air
Appliances
- Laundry: Laundry Room
Features
- Flooring: Carpet Free
- Basement: None
- Has fireplace: No
Interior area
- Living area range: 1600-1799 null
Property
Parking
- Total spaces: 1
- Parking features: Underground
- Has garage: Yes
Features
- Exterior features: Landscape Lighting, Controlled Entry, Terrace Balcony
- Has view: Yes
- View description: Panoramic, City
Lot
- Features: Hospital, Park, Place Of Worship, Public Transit, Library
Details
- Parcel number: 771300071
- Other equipment: Intercom
Construction
Type & style
- Home type: Apartment
- Property subtype: Apartment
Materials
- Concrete
Community & HOA
Community
- Security: Security System
HOA
- Amenities included: BBQs Allowed, Elevator
- Services included: Common Elements Included, Building Insurance Included
- HOA fee: C$949 monthly
- HOA name: TSCC
Location
- Region: Toronto
Financial & listing details
- Date on market: 6/30/2026
S
SOTHEBY'S INTERNATIONAL REALTY CANADA
By pressing Contact Agent, you agree that the real estate professional identified above may call/text you about your search, which may involve use of automated means and pre-recorded/artificial voices. You don't need to consent as a condition of buying any property, goods, or services. Message/data rates may apply. You also agree to our Terms of Use. Zillow does not endorse any real estate professionals. We may share information about your recent and future site activity with your agent to help them understand what you're looking for in a home.
Price history
Price history is unavailable.
Public tax history
Tax history is unavailable.
Climate risks
Neighborhood: Mount Pleasant East
Nearby schools
GreatSchools rating
No schools nearby
We couldn't find any schools near this home.
- C$2,720,0005 bd2 ba-- sqft200 Keewatin Ave #304, Toronto, ON M4P1Z8New Construction
- C$2,799,9004 bd2 ba-- sqft200 Keewatin Ave #PENTHOUSE 410, Toronto, ON M4P0G4New Construction

- from C$2,469,9004 bd2 ba1.8k sqft203T Plan, Keewatin, Toronto, ON M4P1Z8New Construction
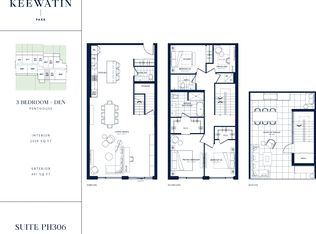
- from C$2,959,9003 bd3 ba2k sqftPH306 Plan, Keewatin, Toronto, ON M4P1Z8New Construction
- from C$2,549,9002 bd2 ba1.7k sqft201G Plan, Keewatin, Toronto, ON M4P1Z8New Construction
- from C$1,719,9002 bd2 ba1.1k sqftPH08 Plan, Keewatin, Toronto, ON M4P1Z8New Construction
- from C$3,069,9004 bd2 ba2k sqftPH02 Plan, Keewatin, Toronto, ON M4P1Z8New Construction
- from C$2,589,9004 bd2 ba1.9k sqft304T Plan, Keewatin, Toronto, ON M4P1Z8New Construction
Similar homes
- C$2,399,9005 bd5 ba-- sqft11 Barclay Rd, Toronto, ON M3H 3C8For Sale
 MLS ID #C13644020, RE/MAX REALTRON DAVID SOBERANO GROUP. TRREB
 - C$2,349,0004 bd5 ba-- sqft308 Ridley Blvd, Toronto, ON M3H 1K9For Sale
 MLS ID #C13640268, RE/MAX REALTRON REALTY INC.. TRREB
 - C$2,299,0002 bd2 ba-- sqft240 Heath St W #Penthouse 3, Toronto, ON M5P 3L5For Sale
 MLS ID #C13647226, SUTTON GROUP-ADMIRAL REALTY INC.. TRREB
 - C$2,299,9003 bd3 ba-- sqft1414 Bayview Ave #310, Toronto, ON M4G 3A7For Sale
 MLS ID #C13573426, RE/MAX HALLMARK BIBBY GROUP REALTY. TRREB
 - C$1,649,0003 bd3 ba-- sqftDistinction Condos, Toronto, ON M4S 0C3For SaleMLS ID #C13643652, CHESTNUT PARK REAL ESTATE LIMITED. TRREB
- C$2,488,8885 bd6 ba-- sqft141 Chaplin Cres, Toronto, ON M5P 1A4New ConstructionMLS ID #C13475036, NEST SEEKERS INTERNATIONAL REAL ESTATE. TRREB
- C$1,895,0003 bd2 ba-- sqftUovo Condominiums, Toronto, ON M4S 1T4New ConstructionMLS ID #C13481022, RE/MAX HALLMARK BIBBY GROUP REALTY. TRREB
- C$2,350,0004 bd5 ba-- sqft90 Johnston Ave, Toronto, ON M2N 1H2For SaleMLS ID #C13154676, ROYAL LEPAGE SIGNATURE REALTY. TRREB
- C$1,799,0003 bd2 ba-- sqft32 Davenport Rd #303, Toronto, ON M5R 0B5For SaleMLS ID #C13608062, RE/MAX REALTRON BARRY COHEN HOMES INC.. TRREB
- C$2,295,0003 bd2 ba-- sqft99 Harbour Sq #Penthouse 04, Toronto, ON M5J 2H2For SaleMLS ID #C13589804, ROYAL LEPAGE REAL ESTATE SERVICES OXLEY REAL ESTATE. TRREB
- C$2,480,0003 bd3 ba-- sqftThe Prestige At Pinnacle One Yonge, Toronto, ON M5E 1L7For SaleMLS ID #C13527108, ROYAL LEPAGE REAL ESTATE SERVICES LTD.. TRREB
- C$2,499,0005 bd6 ba-- sqft311 Wychwood Ave, Toronto, ON M6C 2T6For SaleMLS ID #C13463344, MCCANN REALTY GROUP LTD.. TRREB
- C$2,098,0004 bd2 ba-- sqft16 Bonnycastle St #4304, Toronto, ON M5A 0C9For SaleMLS ID #C13528024, ROYAL LEPAGE SIGNATURE REALTY. TRREB
- C$1,199,9004 bd2 ba-- sqft15 Mercer St #2204, Toronto, ON M5V 0T8New ConstructionMLS ID #C13634688, CENTURY 21 REGAL REALTY INC.. TRREB
- C$2,395,0007 bd5 ba-- sqft199 Arlington Ave, Toronto, ON M6C 2Z4New ConstructionMLS ID #C13145612, RE/MAX HALLMARK SHAHEEN & COMPANY. TRREB
- C$1,795,0002 bd3 ba-- sqftThe Winslow, Toronto, ON M4N 0B3For SaleMLS ID #C13222334, HARVEY KALLES REAL ESTATE LTD.. TRREB
- C$1,899,0003 bd2 ba-- sqft1414 Bayview Ave #606, Toronto, ON M4G 3A7New ConstructionMLS ID #C13103736, ROYAL LEPAGE REAL ESTATE SERVICES HEAPS ESTRIN TEAM. TRREB
- C$2,349,0005 bd6 ba-- sqft195 Albany Ave, Toronto, ON M5R 3C7For SaleMLS ID #C13215044, ROYAL LEPAGE REAL ESTATE SERVICES OXLEY REAL ESTATE. TRREB
- C$1,988,0003 bd2 ba-- sqft1080 Bay St Unit 5302, Toronto, ON M5S 0A5New ConstructionMLS ID #C13175080, BAY STREET INTEGRITY REALTY INC.. TRREB
- C$1,595,0004 bd3 ba-- sqft30 Inn On The Park Dr #221, Toronto, ON M3C 0P7For SaleMLS ID #C13494678, CORCORAN HORIZON REALTY. TRREB
