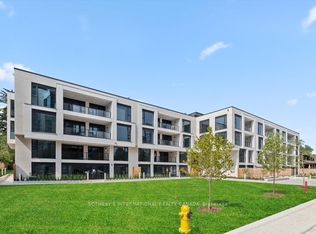
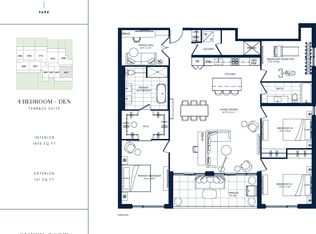
Welcome to Keewatin Park! Super-rare 4 (FOUR) bedroom + den with modern open-concept entertaining space and high-end finishes. Exclusive, never-lived-in residence. almost 2,000 sf with a 160 sf terrace complete with BBQ line. Miele appliances, Scavolini cabinetry, California Closets and custom lighting throughout. Steps to Sherwood Park, the shops and dining of Yonge & Eglinton, as well as the convenience of living in the central core. This floor plan offers a generous primary suite, over-sized entertaining spaces and additional flexible rooms to accommodate any lifestyle. High smooth ceilings combined with floor-to-ceiling, wall-to-wall windows and an open-concept layout give this home an airy and spacious feel. Ideal for the downsizing couple with roots in the area, offering low-maintenance living (and no stairs! ) with low condo fees (compared to other 2,000 sf condos) *"other" is the terrace*
New construction
C$2,720,000
200 Keewatin Ave #304, Toronto, ON M4P 1Z8
5beds
2baths
Apartment
Built in ----
-- sqft lot
$-- Zestimate®
C$--/sqft
C$1,130/mo HOA
What's special
Modern open-concept entertaining spaceHigh-end finishesMiele appliancesScavolini cabinetryCalifornia closetsCustom lighting throughoutGenerous primary suite
- 104 days |
- 10 |
- 0 |
Zillow last checked:
Listing updated:
Listed by:
PSR
Source: TRREB,MLS®#: C12994768 Originating MLS®#: Toronto Regional Real Estate Board
Originating MLS®#: Toronto Regional Real Estate BoardFacts & features
Interior
Bedrooms & bathrooms
- Bedrooms: 5
- Bathrooms: 2
Primary bedroom
- Level: Main
- Dimensions: 4.73 x 3.28
Bedroom 2
- Level: Main
- Dimensions: 3.71 x 3.36
Bedroom 3
- Level: Main
- Dimensions: 3.71 x 3.2
Bedroom 4
- Level: Main
- Dimensions: 3 x 4.78
Den
- Level: Main
- Dimensions: 2.62 x 3.48
Dining room
- Level: Flat
- Dimensions: 8.41 x 6.68
Kitchen
- Level: Flat
- Dimensions: 8.41 x 6.68
Living room
- Level: Flat
- Dimensions: 8.41 x 6.68
Other
- Level: Main
- Dimensions: 5.75 x 2.14
Heating
- Forced Air, Gas
Cooling
- Central Air
Appliances
- Laundry: Ensuite
Features
- Primary Bedroom - Main Floor, Separate Hydro Meter
- Basement: None
- Has fireplace: No
Interior area
- Living area range: 1800-1999 null
Property
Parking
- Total spaces: 1
- Parking features: Private
- Has garage: Yes
Features
- Exterior features: Controlled Entry, Landscape Lighting, Year Round Living, Open Balcony
Lot
- Features: Library, Park, Place Of Worship, Public Transit, Rec./Commun.Centre, School
Construction
Type & style
- Home type: Apartment
- Property subtype: Apartment
Materials
- Concrete
Condition
- New construction: Yes
Community & HOA
Community
- Security: Security System
HOA
- Amenities included: BBQs Allowed, Elevator
- Services included: Common Elements Included, Building Insurance Included, Parking Included
- HOA fee: C$1,130 monthly
- HOA name: TSCC
Location
- Region: Toronto
Financial & listing details
- Date on market: 4/14/2026
PSR
PSR
By pressing Contact Agent, you agree that the real estate professional identified above may call/text you about your search, which may involve use of automated means and pre-recorded/artificial voices. You don't need to consent as a condition of buying any property, goods, or services. Message/data rates may apply. You also agree to our Terms of Use. Zillow does not endorse any real estate professionals. We may share information about your recent and future site activity with your agent to help them understand what you're looking for in a home.
Price history
Price history is unavailable.
Public tax history
Tax history is unavailable.
Climate risks
Neighborhood: Mount Pleasant East
Nearby schools
GreatSchools rating
No schools nearby
We couldn't find any schools near this home.
- C$2,399,0004 bd2 ba-- sqft200 Keewatin Ave #311, Toronto, ON M4P1Z8For Sale
- C$2,799,9004 bd2 ba-- sqft200 Keewatin Ave #PENTHOUSE 410, Toronto, ON M4P0G4New Construction

- from C$2,469,9004 bd2 ba1.8k sqft203T Plan, Keewatin, Toronto, ON M4P1Z8New Construction
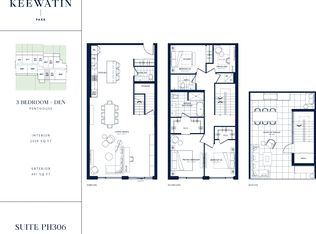
- from C$2,959,9003 bd3 ba2k sqftPH306 Plan, Keewatin, Toronto, ON M4P1Z8New Construction
- from C$2,549,9002 bd2 ba1.7k sqft201G Plan, Keewatin, Toronto, ON M4P1Z8New Construction
- from C$1,719,9002 bd2 ba1.1k sqftPH08 Plan, Keewatin, Toronto, ON M4P1Z8New Construction
- from C$3,069,9004 bd2 ba2k sqftPH02 Plan, Keewatin, Toronto, ON M4P1Z8New Construction
- from C$2,589,9004 bd2 ba1.9k sqft304T Plan, Keewatin, Toronto, ON M4P1Z8New Construction
Similar homes
- C$2,799,9004 bd2 ba-- sqftResidences On Keewatin Park, Toronto, ON M4P 0G4New ConstructionMLS ID #C13099648, PSR. TRREB
- C$2,899,0005 bd5 ba-- sqft580 Brookdale Ave, Toronto, ON M5M 1S2For Sale
 MLS ID #C13556088, RARE REAL ESTATE. TRREB
 - C$2,845,9003 bd2 ba-- sqft2 Forest Hill Rd #311, Toronto, ON M4V 0B7For Sale
 MLS ID #C13094408, P2 REALTY INC.. TRREB
 - C$2,895,9003 bd3 ba-- sqftFOREST HILL PRIVATE RESIDENCES, Toronto, ON M4V 2L3For Sale
 MLS ID #C13453750, P2 REALTY INC.. TRREB
 - C$1,599,0002 bd3 ba-- sqft1 Strathgowan Ave #406, Toronto, ON M4N 0B3For SaleMLS ID #C13598686, HOUSESIGMA INC.. TRREB
- C$2,999,9003 bd3 ba-- sqft2 Forest Hill Rd #102, Toronto, ON M4V 0B7New ConstructionMLS ID #C13421630, P2 REALTY INC.. TRREB
- C$2,608,0005 bd4 ba-- sqft840 Davenport Rd, Toronto, ON M6G 2B6For SaleMLS ID #C13088084, HC REALTY GROUP INC.. TRREB
- C$2,379,0003 bd3 ba-- sqft2 Forest Hill Rd #208, Toronto, ON M4V 0B7New ConstructionMLS ID #C13219388, P2 REALTY INC.. TRREB
- C$2,699,0007 bd3 ba-- sqft46 Euclid Ave, Toronto, ON M6J 2J6For SaleMLS ID #C13574018, TAZA REAL ESTATE. TRREB
- C$1,699,0004 bd3 ba-- sqft108 Albertus Ave, Toronto, ON M4R 1J7For SaleMLS ID #C13571046, PROPERTY.CA INC.. TRREB
- C$1,951,7323 bd2 ba-- sqft1 Hillsdale Ave W #1006, Toronto, ON M4S 1T4For SaleMLS ID #C13142936, BRUNI, ALEXANDER DAVID . TRREB
- C$2,690,0005 bd6 ba-- sqft93 Pleasant View Dr, Toronto, ON M2J 3R2For SaleMLS ID #C13044612, ENCORE REALTY INC.. TRREB
- C$2,199,9005 bd3 ba-- sqft9 Fairview Ave, Toronto, ON M6P 3A2For SaleMLS ID #W13606320, PROPERTY.CA INC.. TRREB
- C$1,748,0002 bd2 ba-- sqft311 Bay St Unit 4804, Toronto, ON M5H 4G5For SaleMLS ID #C13603752, PSR. TRREB
- C$1,625,0004 bd3 ba-- sqft361 Roehampton Ave, Toronto, ON M4P 1S3For SaleMLS ID #C13019760, HOUSESIGMA INC.. TRREB
- C$2,480,0003 bd3 ba-- sqftThe Prestige At Pinnacle One Yonge, Toronto, ON M5E 1L7For SaleMLS ID #C13527108, ROYAL LEPAGE REAL ESTATE SERVICES LTD.. TRREB
- C$3,189,0003 bd3 ba-- sqftShangri-La Private Residences Toronto, Toronto, ON M5H 0A2For SaleMLS ID #C13238324, PSR. TRREB
- C$3,361,9004 bd3 ba-- sqftANX, Toronto, ON M5R 1V9For SaleMLS ID #C12946572, PSR. TRREB
- C$2,690,0004 bd4 ba-- sqft55 Northern Dancer Blvd, Toronto, ON M4L 3Z8For SaleMLS ID #E12950868, PROPERTY.CA INC.. TRREB
- C$2,488,0003 bd3 ba-- sqftAquavista, Toronto, ON M5A 0L1For SaleMLS ID #C13006616, KW Living Realty. TRREB
