Suite 1202 offers a rare combination of space and layout in the heart of the Annex, complemented by beautiful south-facing exposure. This three bedroom plus den residence is thoughtfully designed for both comfortable everyday living and larger-scale entertaining. The open concept living and dining areas are filled with natural light and connect seamlessly to two private balconies, creating an easy indoor-outdoor flow. The kitchen is both functional and refined, featuring a large breakfast bar, European cabinetry, and full size built in and integrated appliances. The primary bedroom includes a well appointed ensuite, while the additional bedrooms and den provide flexibility for family, guests, or a home office. A separate laundry room adds convenience, along with the benefit of included parking. Located just steps to Dupont TTC, Farm Boy, Loblaws, LCBO, and the shops and restaurants that define the Annex, this is a well-rounded home in one of Toronto's most established neighbourhoods. A spacious and practical layout paired with strong natural light and outdoor space make this a standout suite. Open house this Saturday, 1pm - 3pm.
For sale
C$3,361,900
328 Dupont St #1202, Toronto, ON M5R 1V9
4beds
3baths
Apartment
Built in ----
-- sqft lot
$-- Zestimate®
C$--/sqft
C$1,005/mo HOA
What's special
Beautiful south-facing exposureFilled with natural lightTwo private balconiesEasy indoor-outdoor flowLarge breakfast barEuropean cabinetrySeparate laundry room
- 114 days |
- 57 |
- 1 |
Zillow last checked:
Listing updated:
Listed by:
PSR
Source: TRREB,MLS®#: C12946572 Originating MLS®#: Toronto Regional Real Estate Board
Originating MLS®#: Toronto Regional Real Estate BoardFacts & features
Interior
Bedrooms & bathrooms
- Bedrooms: 4
- Bathrooms: 3
Primary bedroom
- Level: Main
- Dimensions: 3.68 x 3.15
Bedroom 2
- Level: Main
- Dimensions: 3.22 x 2.94
Bedroom 3
- Level: Main
- Dimensions: 3.56 x 3.09
Den
- Level: Main
- Dimensions: 2.8 x 2.66
Dining room
- Level: Main
- Dimensions: 6.54 x 6.39
Kitchen
- Level: Main
- Dimensions: 6.54 x 6.39
Living room
- Level: Main
- Dimensions: 6.54 x 6.39
Heating
- Forced Air, Gas
Cooling
- Central Air
Appliances
- Laundry: Ensuite, Laundry Room
Features
- Primary Bedroom - Main Floor, Separate Hydro Meter, Water Meter
- Flooring: Carpet Free
- Basement: None
- Has fireplace: No
Interior area
- Living area range: 1400-1599 null
Property
Parking
- Total spaces: 1
- Parking features: Underground
- Has garage: Yes
Features
- Exterior features: Open Balcony
Lot
- Features: Library, Park, Place Of Worship, Public Transit, Rec./Commun.Centre, School
Construction
Type & style
- Home type: Apartment
- Property subtype: Apartment
Materials
- Concrete
Community & HOA
HOA
- Amenities included: Community BBQ, Exercise Room, Outdoor Pool, Rooftop Deck/Garden
- Services included: Common Elements Included, Building Insurance Included
- HOA fee: C$1,005 monthly
- HOA name: N/A
Location
- Region: Toronto
Financial & listing details
- Date on market: 4/1/2026
PSR
PSR
By pressing Contact Agent, you agree that the real estate professional identified above may call/text you about your search, which may involve use of automated means and pre-recorded/artificial voices. You don't need to consent as a condition of buying any property, goods, or services. Message/data rates may apply. You also agree to our Terms of Use. Zillow does not endorse any real estate professionals. We may share information about your recent and future site activity with your agent to help them understand what you're looking for in a home.
Price history
Price history is unavailable.
Public tax history
Tax history is unavailable.
Climate risks
Neighborhood: Annex
Nearby schools
GreatSchools rating
No schools nearby
We couldn't find any schools near this home.
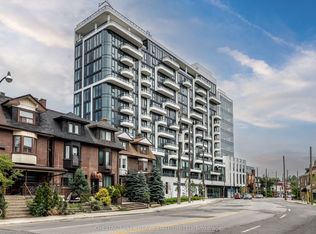
- C$590,0001 bd1 ba-- sqft328 Dupont St #901, Toronto, ON M5R1V9For Sale
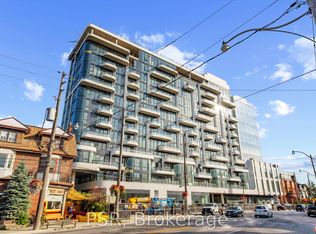
- C$1,099,9002 bd1 ba-- sqft328 Dupont St #201, Toronto, ON M5R1V9New Construction
- C$3,4952 bd2 ba-- sqft322 Dupont St #301, Toronto, ON M5R0E3For Rent

- C$4,0002 bd2 ba-- sqft322 Dupont St #806, Toronto, ON M5R0E3For Rent

- C$3,2502 bd2 ba-- sqft322 Dupont St #604, Toronto, ON M5R0E3For Rent
- C$3,2003 bd1 ba-- sqft124 Kendal Ave #2, Toronto, ON M5R1L9For Rent
- from C$1,046,9002 bd2 ba701 sqft701 Plan, AnX, Toronto, ON M5R1V9New Construction
- from C$1,065,9002 bd2 ba739 sqft739 Plan, AnX, Toronto, ON M5R1V9New Construction
Similar homes
- C$3,389,0003 bd2 ba-- sqft1166 Bay Street Residences, Toronto, ON M5S 2X8For Sale
 MLS ID #C13594260, KELLER WILLIAMS ADVANTAGE REALTY. TRREB
 - C$2,650,0003 bd2 ba-- sqft10 Bellair St #603, Toronto, ON M5R 3T8For Sale
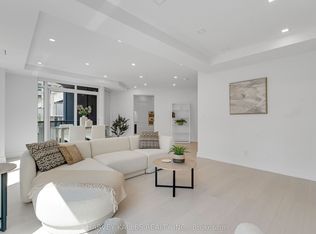 MLS ID #C13601444, HARVEY KALLES REALTY INC.. TRREB
 - C$3,499,9002 bd3 ba-- sqftThe Bedford, Toronto, ON M5R 1J9New Construction
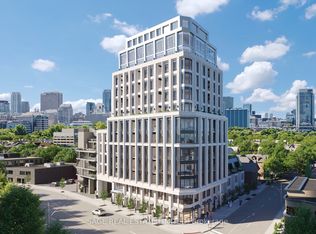 MLS ID #C13200446, SAGE REAL ESTATE LIMITED. TRREB
 - C$2,799,9004 bd3 ba-- sqft199 Richmond St W #Penthouse 101, Toronto, ON M5V 0H4For Sale
 MLS ID #C13584150, RE/MAX HALLMARK REALTY LTD.. TRREB
 - C$2,999,9003 bd3 ba-- sqft2 Forest Hill Rd #102, Toronto, ON M4V 0B7New ConstructionMLS ID #C13421630, P2 REALTY INC.. TRREB
- C$2,998,0003 bd2 ba-- sqft342 Spadina Rd #405, Toronto, ON M5P 2V4For SaleMLS ID #C13032724, SAGE - FOX MARIN ASSOCIATES LTD.. TRREB
- C$3,200,0004 bd3 ba-- sqft478 King St W #Penthouse 02, Toronto, ON M5V 0A8For SaleMLS ID #C13059542, SAGE - FOX MARIN ASSOCIATES LTD.. TRREB
- C$2,825,9902 bd2 ba-- sqft321 Davenport, Toronto, ON M5R 1K5New ConstructionMLS ID #C13444304, HARVEY KALLES REAL ESTATE LTD.. TRREB
- C$2,895,9003 bd3 ba-- sqftFOREST HILL PRIVATE RESIDENCES, Toronto, ON M4V 2L3For SaleMLS ID #C13453750, P2 REALTY INC.. TRREB
- C$3,395,0004 bd4 ba-- sqft74 Summerhill Gdns, Toronto, ON M4T 1B4For SaleMLS ID #C13168430, RARE REAL ESTATE. TRREB
- C$3,189,0003 bd3 ba-- sqftShangri-La Private Residences Toronto, Toronto, ON M5H 0A2For SaleMLS ID #C13238324, PSR. TRREB
- C$3,449,0004 bd5 ba-- sqft61 Shannon St, Toronto, ON M6J 2E6For SaleMLS ID #C13536290, RARE REAL ESTATE. TRREB
- C$2,909,9902 bd3 ba-- sqftONE TEN Avenue, Toronto, ON M5R 2H4New ConstructionMLS ID #C13209734, MILBORNE REAL ESTATE INC.. TRREB
- C$3,150,0003 bd3 ba-- sqftShangri-La Residences Toronto, Toronto, ON M5H 0A2For SaleMLS ID #C12959530, UNION CAPITAL REALTY. TRREB
- C$3,595,0003 bd3 ba-- sqft2010 Bathurst St #7A, Toronto, ON M5P 3L1New ConstructionMLS ID #C13207954, FOREST HILL REAL ESTATE INC.. TRREB
- C$2,812,2503 bd2 ba-- sqft2 Forest Hill Rd #511, Toronto, ON M4V 0B7New ConstructionMLS ID #C13157766, P2 REALTY INC.. TRREB
- C$3,295,0003 bd4 ba-- sqftQuay West CondosW, Toronto, ON M5V 3W5For SaleMLS ID #C12766184, Royal LePage Real Estate Associates. TRREB
- C$2,499,9002 bd3 ba-- sqftThe Bedford, Toronto, ON M5R 1J9New ConstructionMLS ID #C13199078, SAGE REAL ESTATE LIMITED. TRREB
- C$2,485,0002 bd3 ba-- sqft113 Dupont St #201, Toronto, ON M5R 1V4For SaleMLS ID #C12899840, HARVEY KALLES REAL ESTATE LTD.. TRREB
- C$2,799,9004 bd2 ba-- sqftResidences On Keewatin Park, Toronto, ON M4P 0G4New ConstructionMLS ID #C13099648, PSR. TRREB
