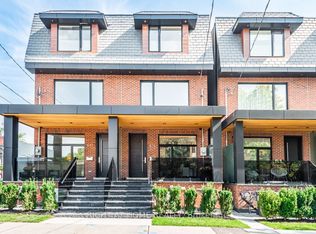
Rarely available designer loft in an intimate boutique building of just seven residences, offering the scale, privacy, and feel of a luxury home in the heart of the Annex. This exceptional suite features two bedrooms, each with its own private ensuite, plus a powder room. Exposed brick walls and stunning white oak herringbone floors create a warm and sophisticated atmosphere throughout. The designer kitchen is beautifully appointed with premium appliances including a Sub-Zero refrigerator and freezer, Wolf gas range, built-in Miele stainless steel wall ovens and microwave, panelled dishwasher, and a coffee & water station complete with reverse osmosis system. The primary suite offers a true five-star retreat with custom lined built-in closets and a luxurious five-piece ensuite featuring a freestanding soaking tub and separate steam shower. The second bedroom enjoys its own private entrance, making it ideal as a guest or teenage suite, which this space includes a three-piece ensuite, wet bar, and custom built-in cabinetry. This residence is fully automated with a Control4 system for lighting and mechanical blinds, along with Sonos surround sound throughout. Two garage parking spaces at grade are included. Unbeatable midtown location just steps to Yorkville, cafés, restaurants, and boutique shopping. All furnishings are available for purchase.
For sale
C$2,485,000
113 Dupont St #201, Toronto, ON M5R 1V4
2beds
3baths
Apartment
Built in ----
-- sqft lot
$-- Zestimate®
C$--/sqft
C$2,778/mo HOA
What's special
Designer loftPowder roomExposed brick wallsSub-zero refrigerator and freezerWolf gas rangePanelled dishwasherCustom lined built-in closets
- 123 days |
- 27 |
- 0 |
Likely to sell faster than
Zillow last checked:
Listing updated:
Listed by:
HARVEY KALLES REAL ESTATE LTD.
Source: TRREB,MLS®#: C12899840 Originating MLS®#: Toronto Regional Real Estate Board
Originating MLS®#: Toronto Regional Real Estate BoardFacts & features
Interior
Bedrooms & bathrooms
- Bedrooms: 2
- Bathrooms: 3
Primary bedroom
- Level: Flat
- Dimensions: 6.13 x 5.07
Bedroom 2
- Level: Flat
- Dimensions: 7.36 x 4.25
Dining room
- Level: Flat
- Dimensions: 6.31 x 3.76
Kitchen
- Level: Flat
- Dimensions: 6.31 x 4.31
Living room
- Level: Flat
- Dimensions: 6.31 x 5.14
Heating
- Forced Air, Gas
Cooling
- Central Air
Appliances
- Included: Built-In Oven, Water Heater Owned
- Laundry: In-Suite Laundry
Features
- Steam Room
- Flooring: Carpet Free
- Basement: None
- Has fireplace: Yes
- Fireplace features: Natural Gas
Interior area
- Living area range: 2000-2249 null
Property
Parking
- Total spaces: 2
- Parking features: Underground
- Has garage: Yes
Features
- Exterior features: Open Balcony
Lot
- Features: Public Transit
Details
- Parcel number: 129270017
Construction
Type & style
- Home type: Apartment
- Property subtype: Apartment
Materials
- Brick, Other
Community & HOA
Community
- Security: Security System
HOA
- Amenities included: BBQs Allowed, Bike Storage, Elevator
- Services included: Water Included, Building Insurance Included, Parking Included, Condo Taxes Included, Common Elements Included
- HOA fee: C$2,778 monthly
- HOA name: TSCP
Location
- Region: Toronto
Financial & listing details
- Annual tax amount: C$10,716
- Date on market: 3/19/2026
HARVEY KALLES REAL ESTATE LTD.
HARVEY KALLES REAL ESTATE LTD.
By pressing Contact Agent, you agree that the real estate professional identified above may call/text you about your search, which may involve use of automated means and pre-recorded/artificial voices. You don't need to consent as a condition of buying any property, goods, or services. Message/data rates may apply. You also agree to our Terms of Use. Zillow does not endorse any real estate professionals. We may share information about your recent and future site activity with your agent to help them understand what you're looking for in a home.
Price history
Price history is unavailable.
Public tax history
Tax history is unavailable.
Climate risks
Neighborhood: Annex
Nearby schools
GreatSchools rating
No schools nearby
We couldn't find any schools near this home.
- from C$3,199,9002 bd3 ba2.1k sqft2112 Plan, 346 Davenport, Toronto, ON M5R1K6New Construction
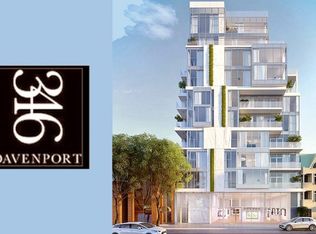
- from C$4,079,9002 bd3 ba2.2k sqft2268 Plan, 346 Davenport, Toronto, ON M5R1K6New Construction
- from C$3,199,9002 bd3 ba2k sqft2079 Plan, 346 Davenport, P1lazq Toronto, ON M5R1K6New Construction

- from C$2,949,9002 bd3 ba1.9k sqft1929 Plan, 346 Davenport, Tnykwa Toronto, ON M5R1K6New Construction
- C$959,0002 bd2 ba-- sqft346 Davenport Rd #403, Toronto, ON M5R1K6For Sale
- C$2,0001 bd1 ba-- sqft108 Dupont St, Toronto, ON M5R1V2For Rent
- C$1,599,0004 bd3 ba-- sqft86 Dupont St, Toronto, ON M5R1V2For Sale
- C$--3 bd1 ba1k sqft49 Chicora Ave #B, Toronto, ON M5R1T7Off Market
Similar homes
- C$2,799,9004 bd3 ba-- sqft199 Richmond St W #Penthouse 101, Toronto, ON M5V 0H4For Sale
 MLS ID #C13584150, RE/MAX HALLMARK REALTY LTD.. TRREB
 - C$2,050,0002 bd3 ba-- sqft151 Avenue Rd #805, Toronto, ON M5R 0B8New Construction
 MLS ID #C12873218, HARVEY KALLES REAL ESTATE LTD.. TRREB
 - C$2,480,0002 bd2 ba-- sqftBrewery Lofts, Toronto, ON M5A 4R4For Sale
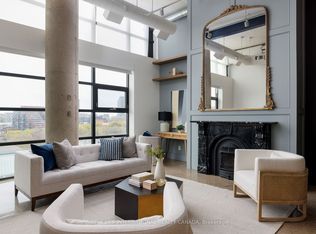 MLS ID #C13078360, SOTHEBY'S INTERNATIONAL REALTY CANADA. TRREB
 - C$2,398,9994 bd5 ba-- sqft675 Huron St, Toronto, ON M5R 2R8For Sale
 MLS ID #C13141592, RIGHT AT HOME REALTY INC.. TRREB
 - C$2,480,0003 bd3 ba-- sqftHarbourside Condos, Toronto, ON M5J 2L1For SaleMLS ID #C13209126, ROYAL LEPAGE SIGNATURE REALTY. TRREB
- C$2,279,9002 bd2 ba-- sqft240 Heath St W #1002, Toronto, ON M5P 3L5For SaleMLS ID #C13130632, HOMELIFE/CIMERMAN REAL ESTATE LIMITED. TRREB
- C$2,150,0003 bd2 ba-- sqftThe Jack, Toronto, ON M4T 0A5For SaleMLS ID #C13416034, ROYAL LEPAGE REAL ESTATE SERVICES LTD.. TRREB
- C$2,820,0003 bd2 ba-- sqft10 Bellair St #603, Toronto, ON M5R 3T8For SaleMLS ID #C13154466, HARVEY KALLES REALTY INC.. TRREB
- C$3,095,0003 bd4 ba-- sqft32 Bernard Ave, Toronto, ON M5R 1R2For SaleMLS ID #C13558946, HARVEY KALLES REAL ESTATE LTD.. TRREB
- C$2,230,0001 bd2 ba-- sqft20 Scrivener Sq #716, Toronto, ON M4W 3X9For SaleMLS ID #C13151160, RE/MAX HALLMARK REALTY LTD.. TRREB
- C$2,198,8883 bd2 ba-- sqft111 Saint Clair Ave W #1013, Toronto, ON M4V 1N5For SaleMLS ID #C12799594, HARVEY KALLES REAL ESTATE LTD.. TRREB
- C$2,499,0005 bd5 ba-- sqft494 Atlas Ave, Toronto, ON M6C 3R3For SaleMLS ID #C13508666, RE/MAX REALTRON REALTY INC.. TRREB
- C$2,238,0002 bd3 ba-- sqft3600 Yonge St #737, Toronto, ON M4N 3R8For SaleMLS ID #C13517126, BREWING BROKERS REALTY INC.. TRREB
- C$1,699,0002 bd3 ba-- sqft55A Avenue Rd #406, Toronto, ON M5R 3L2For SaleMLS ID #C13079838, RE/MAX REALTRON REALTY INC.. TRREB
- C$2,699,0004 bd4 ba-- sqft34 Coulson Ave #B, Toronto, ON M4V 1Y5For SaleMLS ID #C12838352, HARVEY KALLES REAL ESTATE LTD.. TRREB
- C$2,195,0002 bd3 ba-- sqftThe Winslow, Toronto, ON M4N 0B3For SaleMLS ID #C13171916, ROYAL LEPAGE/J & D DIVISION. TRREB
- C$2,899,0005 bd4 ba-- sqftToy Factory Lofts, Toronto, ON M6K 1X1For SaleMLS ID #C13551168, ROYAL LEPAGE SIGNATURE REALTY. TRREB
- C$1,889,0003 bd2 ba-- sqftThe Yorkville, Toronto, ON M5R 0B5For SaleMLS ID #C12996164, FOREST HILL REAL ESTATE INC.. TRREB
- C$2,200,0004 bd3 ba-- sqftUovo Boutique Residences, Toronto, ON M4S 1T4For SaleMLS ID #C13226082, ROYAL LEPAGE REAL ESTATE SERVICES LTD.. TRREB
- C$2,050,0003 bd3 ba-- sqftTridel At The Well Signature Series, Toronto, ON M5V 0V8For SaleMLS ID #C13506962, ROYAL LEPAGE SIGNATURE CONNECT.CA REALTY. TRREB
