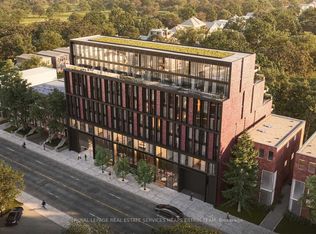
Experience refined urban living in this meticulously designed two-bedroom plus den, two-bathroom suite with a rare offering of two adjacent parking spots in Leaside. Perched on the sixth floor of a boutique building, suite 606 is a perfect blend of modern sophistication and timeless design. Spanning 1,225 square feet of interior space with an expansive 600 sq.ft. West-facing terrace, perfectly elevated above the treetops for panoramic sunset views and seamless indoor-outdoor living. The suite is thoughtfully laid out for maximum comfort and privacy with a split-bedroom floor plan and an additional private den. The open-concept living and dining areas are flooded with natural light through wall-to-wall west-facing sliding doors and hardwood flooring throughout. The heart of the home is a custom Italian kitchen with Caesarstone countertops, a large centre island, high-end integrated Miele appliances designed for both function and style. Both bedrooms offer tranquil west-facing views. The primary suite features a large custom walk-in closet and a spa-like ensuite with a floating double vanity, Caesarstone counters, a mosaic-tiled wall and walk-in rainfall shower, and a private water closet. The second bedroom boasts ample closet space. A versatile den makes for a perfect home office or nursery, a sleek 3-piece bathroom with floating vanity and walk in shower is conveniently located off the entryway, along with a laundry room complete with laundry sink. The suite comes complete with two parking spaces and a large locker room. 1414 Bayview Avenue is a boutique residence of just 44 luxury suites, known for its elevated design, smart layouts, and high-end finishes. Nestled in one of Toronto's most sought-after communities, residents enjoy easy access to top-tier amenities, including restaurants, shops, parks, and trails, offering a balanced lifestyle of urban convenience and neighbourhood charm.
New construction
C$1,899,000
1414 Bayview Ave #606, Toronto, ON M4G 3A7
3beds
2baths
Apartment
Built in ----
-- sqft lot
$-- Zestimate®
C$--/sqft
C$1,734/mo HOA
What's special
Two-bedroom plus denTwo-bathroom suitePanoramic sunset viewsSeamless indoor-outdoor livingSplit-bedroom floor planPrivate denHardwood flooring throughout
- 77 days |
- 14 |
- 2 |
Zillow last checked:
Listing updated:
Listed by:
ROYAL LEPAGE REAL ESTATE SERVICES HEAPS ESTRIN TEAM
Source: TRREB,MLS®#: C13103736 Originating MLS®#: Toronto Regional Real Estate Board
Originating MLS®#: Toronto Regional Real Estate BoardFacts & features
Interior
Bedrooms & bathrooms
- Bedrooms: 3
- Bathrooms: 2
Primary bedroom
- Level: Main
- Dimensions: 3.89 x 3.53
Bedroom 2
- Level: Main
- Dimensions: 2.95 x 2.92
Den
- Level: Main
- Dimensions: 3.05 x 2.06
Dining room
- Level: Main
- Dimensions: 3.2 x 3.2
Foyer
- Level: Main
- Dimensions: 2.92 x 1.22
Kitchen
- Level: Main
- Dimensions: 3.61 x 2.74
Living room
- Level: Main
- Dimensions: 5.18 x 4.34
Heating
- Heat Pump, Gas
Cooling
- Central Air
Appliances
- Laundry: Ensuite, Sink
Features
- None
- Basement: None
- Has fireplace: No
Interior area
- Living area range: 1200-1399 null
Property
Parking
- Total spaces: 2
- Parking features: Underground
- Has garage: Yes
Features
- Exterior features: Terrace Balcony
- Waterfront features: None
Lot
- Features: Hospital, Park, Public Transit, Rec./Commun.Centre, School, Library
Details
- Parcel number: 771090043
Construction
Type & style
- Home type: Apartment
- Property subtype: Apartment
Materials
- Brick
Condition
- New construction: Yes
Community & HOA
Community
- Security: Concierge/Security
HOA
- Amenities included: BBQs Allowed, Bike Storage, Concierge, Recreation Room, Gym
- Services included: Common Elements Included, Building Insurance Included
- HOA fee: C$1,734 monthly
- HOA name: N/A
Location
- Region: Toronto
Financial & listing details
- Annual tax amount: C$8,242
- Date on market: 5/8/2026
ROYAL LEPAGE REAL ESTATE SERVICES HEAPS ESTRIN TEAM
ROYAL LEPAGE REAL ESTATE SERVICES HEAPS ESTRIN TEAM
By pressing Contact Agent, you agree that the real estate professional identified above may call/text you about your search, which may involve use of automated means and pre-recorded/artificial voices. You don't need to consent as a condition of buying any property, goods, or services. Message/data rates may apply. You also agree to our Terms of Use. Zillow does not endorse any real estate professionals. We may share information about your recent and future site activity with your agent to help them understand what you're looking for in a home.
Price history
Price history is unavailable.
Public tax history
Tax history is unavailable.
Climate risks
Neighborhood: Mount Pleasant East
Nearby schools
GreatSchools rating
No schools nearby
We couldn't find any schools near this home.
- C$2,299,9003 bd3 ba-- sqft1414 Bayview Ave #310, Toronto, ON M4G3A7For Sale

- C$4,465,0003 bd3 ba-- sqft1414 Bayview Ave #PENTHOUSE 03, Toronto, ON M4G3A7New Construction
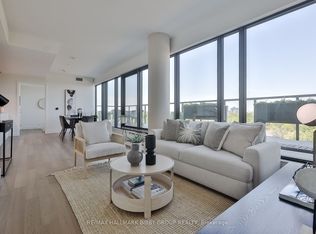
- C$1,495,0002 bd3 ba-- sqft1414 Bayview Ave #702, Toronto, ON M4G0E2New Construction
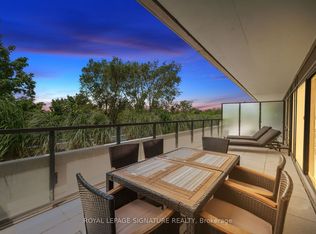
- C$1,429,0002 bd3 ba-- sqft1414 Bayview Ave #407, Toronto, ON M4G0E2For Sale
- C$4,1002 bd3 ba-- sqft1414 Bayview Ave #204, Toronto, ON M4G0E2For Rent
- C$3,9252 bd3 ba-- sqft1414 Bayview Ave #212, Toronto, ON M4G0E2For Rent
- C$2,0001 bd1 ba-- sqft1414 Bayview Ave #505, Toronto, ON M4G0E2For Rent
- C$1,095,0002 bd2 ba-- sqft1414 Bayview Ave #409, Toronto, ON M4G3A7New Construction
Similar homes
- C$2,299,9003 bd3 ba-- sqft1414 Bayview Ave #310, Toronto, ON M4G 3A7For SaleMLS ID #C13573426, RE/MAX HALLMARK BIBBY GROUP REALTY. TRREB
- C$1,895,0003 bd2 ba-- sqftUovo Condominiums, Toronto, ON M4S 1T4New Construction
 MLS ID #C13481022, RE/MAX HALLMARK BIBBY GROUP REALTY. TRREB
 - C$1,095,0002 bd2 ba-- sqft1414 Bayview, Toronto, ON M4G 3A7New Construction
 MLS ID #C13509352, RE/MAX HALLMARK BIBBY GROUP REALTY. TRREB
 - C$1,850,0003 bd2 ba-- sqft32 Davenport Rd #303, Toronto, ON M5R 0B5For Sale
 MLS ID #C13464250, RE/MAX REALTRON BARRY COHEN HOMES INC.. TRREB
 - C$1,899,0002 bd2 ba-- sqft175 Cumberland St #2008, Toronto, ON M5R 3M9For SaleMLS ID #C13040874, ROYAL LEPAGE REAL ESTATE SERVICES LTD.. TRREB
- C$1,429,0002 bd3 ba-- sqft1414 Bayview Ave #407, Toronto, ON M4G 0E2For SaleMLS ID #C13453706, ROYAL LEPAGE SIGNATURE REALTY. TRREB
- C$2,150,0003 bd2 ba-- sqftThe Jack, Toronto, ON M4T 0A5For SaleMLS ID #C13416034, ROYAL LEPAGE REAL ESTATE SERVICES LTD.. TRREB
- C$2,050,0003 bd3 ba-- sqftTridel At The Well Signature Series, Toronto, ON M5V 0V8For SaleMLS ID #C13506962, ROYAL LEPAGE SIGNATURE CONNECT.CA REALTY. TRREB
- C$2,098,0004 bd2 ba-- sqft16 Bonnycastle St #4304, Toronto, ON M5A 0C9For SaleMLS ID #C13528024, ROYAL LEPAGE SIGNATURE REALTY. TRREB
- C$2,200,0004 bd3 ba-- sqftUovo Boutique Residences, Toronto, ON M4S 1T4For SaleMLS ID #C13226082, ROYAL LEPAGE REAL ESTATE SERVICES LTD.. TRREB
- C$1,575,0003 bd2 ba-- sqft480 Front St W #1903, Toronto, ON M5V 0V5For SaleMLS ID #C13561924, RE/MAX REALTY SPECIALISTS INC.. TRREB
- C$1,795,0002 bd3 ba-- sqftThe Winslow, Toronto, ON M4N 0B3For SaleMLS ID #C13222334, HARVEY KALLES REAL ESTATE LTD.. TRREB
- C$1,680,0002 bd2 ba-- sqftAllure, Toronto, ON M5P 0A1For SaleMLS ID #C13237242, CAPITAL NORTH REALTY CORPORATION. TRREB
- C$1,549,0003 bd2 ba-- sqft250 Lawrence Ave W #810, Toronto, ON M5M 1B2For SaleMLS ID #C13426412, FOREST HILL REAL ESTATE INC.. TRREB
- C$1,599,0003 bd3 ba-- sqft899 College St #Penthouse 604, Toronto, ON M6H 3P7For SaleMLS ID #C13557136, ROYAL LEPAGE SIGNATURE REALTY. TRREB
- C$1,688,0003 bd2 ba-- sqftConcord Canada House, Toronto, ON M5V 0X4For SaleMLS ID #C13077988, ROYAL LEPAGE REAL ESTATE SERVICES HEAPS ESTRIN TEAM. TRREB
- C$1,595,0004 bd3 ba-- sqft30 Inn On The Park Dr #221, Toronto, ON M3C 0P7For SaleMLS ID #C13494678, CORCORAN HORIZON REALTY. TRREB
- C$1,549,9003 bd3 ba-- sqft47 Lower River St #Penthouse 39, Toronto, ON M5A 0G1For SaleMLS ID #C13423546, SOTHEBY'S INTERNATIONAL REALTY CANADA. TRREB
- C$1,569,9003 bd3 ba-- sqft250 Lawrence Ave W #906, Toronto, ON M5M 1B2For SaleMLS ID #C13234872, FOREST HILL REAL ESTATE INC.. TRREB
- C$2,399,0004 bd2 ba-- sqftResidence on Keewatin Park , Toronto, ON M4P 1Z8For SaleMLS ID #C13505022, SOTHEBY'S INTERNATIONAL REALTY CANADA. TRREB
