Welcome To The Penthouse At 250 Lawrence Ave W, A Boutique Luxury Residence By Graywood Developments. This Rare Penthouse Offers Approximately 1,200 Sq Ft Of Beautifully Designed Living Space Featuring 2 Spacious Bedrooms, A Large Den, And 3 Bathrooms.Floor-To-Ceiling Windows And Soaring Ceilings Flood The Suite With Natural Light While Showcasing Breathtaking Panoramic City Views, Including The CN Tower. The Open-Concept Layout Is Finished With Premium Full-Size Integrated Appliances And Modern Designer Finishes Throughout. Step Outside To Your Oversized Private Balcony Complete With A Rare Gas BBQ Hookup, Perfect For Outdoor Entertaining.This Exceptional Residence Includes 2 Underground Parking Spaces And A Convenient Same-Floor Locker. Residents Enjoy An Extensive Collection Of Luxury Amenities Including 24/7 Concierge, Fitness Centre, Yoga Studio, Co-Working Lounge, Meeting Room, Pet Spa, Rooftop Terrace And Rooftop Party Room. Ideally Situated In The Heart Of Lawrence Park North, Steps To Avenue Road's Finest Shops, Restaurants, Cafés, High-End Grocers And Transit. Enjoy Direct Access To The Scenic Douglas Greenbelt Ravine System, Offering A Unique Connection To Nature In The Heart Of The City. Surrounded By Toronto's Top Public And Private Schools, This Penthouse Presents A Rare Opportunity To Own In One Of Toronto's Most Prestigious Neighbourhoods.
For sale
C$1,569,900
250 Lawrence Ave W #906, Toronto, ON M5M 1B2
3beds
3baths
Apartment
Built in ----
-- sqft lot
$-- Zestimate®
C$--/sqft
C$1,015/mo HOA
What's special
Floor-to-ceiling windowsSoaring ceilingsNatural lightOpen-concept layoutPremium full-size integrated appliancesModern designer finishes throughoutOversized private balcony
- 52 days |
- 20 |
- 0 |
Zillow last checked:
Listing updated:
Listed by:
FOREST HILL REAL ESTATE INC.
Source: TRREB,MLS®#: C13234872 Originating MLS®#: Toronto Regional Real Estate Board
Originating MLS®#: Toronto Regional Real Estate BoardFacts & features
Interior
Bedrooms & bathrooms
- Bedrooms: 3
- Bathrooms: 3
Primary bedroom
- Level: Flat
- Dimensions: 3.68 x 3.59
Bedroom 2
- Level: Flat
- Dimensions: 3.13 x 2.74
Den
- Level: Flat
- Dimensions: 2.98 x 1.95
Dining room
- Level: Flat
- Dimensions: 7.95 x 3.87
Kitchen
- Level: Flat
- Dimensions: 7.95 x 3.87
Living room
- Level: Flat
- Dimensions: 7.95 x 3.87
Heating
- Forced Air, Gas
Cooling
- Central Air
Appliances
- Laundry: Ensuite
Features
- Flooring: Carpet Free
- Basement: None
- Has fireplace: No
Interior area
- Living area range: 1000-1199 null
Property
Parking
- Total spaces: 2
- Parking features: Underground
- Has garage: Yes
Features
- Exterior features: Enclosed Balcony
- Has view: Yes
- View description: Clear, City
Lot
- Features: Clear View, Park, Ravine, School
Details
- Parcel number: 770240202
Construction
Type & style
- Home type: Apartment
- Property subtype: Apartment
Materials
- Concrete
Community & HOA
Community
- Security: Concierge/Security
HOA
- Amenities included: BBQs Allowed, Bike Storage, Concierge, Exercise Room, Party Room/Meeting Room, Rooftop Deck/Garden
- Services included: Heat Included, Common Elements Included, Building Insurance Included, Water Included, Parking Included, CAC Included
- HOA fee: C$1,015 monthly
- HOA name: TSCC
Location
- Region: Toronto
Financial & listing details
- Annual tax amount: C$8,340
- Date on market: 6/3/2026
FOREST HILL REAL ESTATE INC.
FOREST HILL REAL ESTATE INC.
By pressing Contact Agent, you agree that the real estate professional identified above may call/text you about your search, which may involve use of automated means and pre-recorded/artificial voices. You don't need to consent as a condition of buying any property, goods, or services. Message/data rates may apply. You also agree to our Terms of Use. Zillow does not endorse any real estate professionals. We may share information about your recent and future site activity with your agent to help them understand what you're looking for in a home.
Price history
Price history is unavailable.
Public tax history
Tax history is unavailable.
Climate risks
Neighborhood: Lawrence Park North
Nearby schools
GreatSchools rating
No schools nearby
We couldn't find any schools near this home.
- C$449,0001 bd1 ba-- sqft250 Lawrence Ave W #701, Toronto, ON M5M1B2For Sale

- C$3,5002 bd2 ba-- sqft250 Lawrence Ave W #621, Toronto, ON M5M1B2For Rent
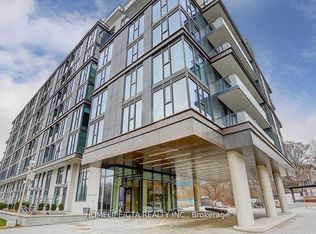
- C$--1 bd1 ba560 sqft250 Lawrence Ave W #611, Toronto, ON M5M1B2Off Market
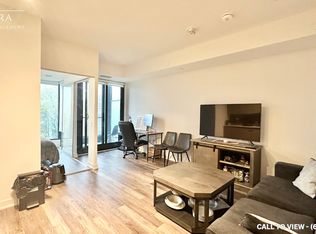
- C$499,0002 bd1 ba-- sqft250 Lawrence Ave W #416, Toronto, ON M5M1B2New Construction
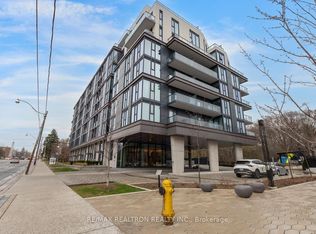
- C$558,0002 bd1 ba-- sqft250 Lawrence Ave W #526, Toronto, ON M5M1B2For Sale
- C$479,0002 bd1 ba-- sqft250 Lawrence Ave W #703, Toronto, ON M5M1B2For Sale
- C$1,549,0003 bd2 ba-- sqft250 Lawrence Ave W #810, Toronto, ON M5M1B2For Sale
- C$2,8002 bd2 ba-- sqft250 Lawrence Ave W #622, Toronto, ON M5M1B2For Rent
Similar homes
- C$1,549,0003 bd2 ba-- sqft250 Lawrence Ave W #810, Toronto, ON M5M 1B2For Sale
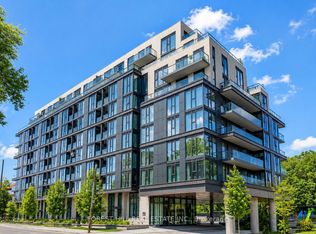 MLS ID #C13426412, FOREST HILL REAL ESTATE INC.. TRREB
 - C$828,0003 bd2 ba-- sqft250 Lawrence Ave W #309, Toronto, ON M5M 1B2For Sale
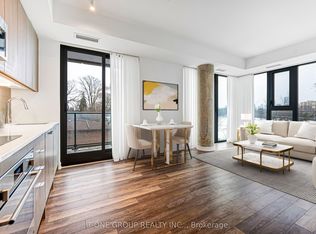 MLS ID #C13582302, T-ONE GROUP REALTY INC.,. TRREB
 - C$799,0002 bd2 ba-- sqft250 Lawrence Ave W #422, Toronto, ON M5M 1B2For Sale
 MLS ID #C13260918, RE/MAX REAL ESTATE CENTRE INC.. TRREB
 - C$1,450,0002 bd3 ba-- sqft1 Strathgowan Ave #403, Toronto, ON M4N 0B3New Construction
 MLS ID #C13473320, HARVEY KALLES REAL ESTATE LTD.. TRREB
 - C$1,575,0003 bd2 ba-- sqft480 Front St W #1903, Toronto, ON M5V 0V5For SaleMLS ID #C13561924, RE/MAX REALTY SPECIALISTS INC.. TRREB
- C$1,599,0003 bd2 ba-- sqftBIANCA, Toronto, ON M5R 0C3For SaleMLS ID #C13432840, REMAX YOUR COMMUNITY REALTY. TRREB
- C$1,725,0003 bd3 ba-- sqft1 Bloor St E #6805, Toronto, ON M4W 0A8For SaleMLS ID #C13560996, FOREST HILL REAL ESTATE INC.. TRREB
- C$1,795,0002 bd3 ba-- sqftThe Winslow, Toronto, ON M4N 0B3For SaleMLS ID #C13222334, HARVEY KALLES REAL ESTATE LTD.. TRREB
- C$1,438,0003 bd2 ba-- sqft185 Roehampton Ave #Penthouse 3502-2, Toronto, ON M4P 0C6For SaleMLS ID #C13460134, RE/MAX HALLMARK REALTY LTD.. TRREB
- C$1,549,0002 bd2 ba-- sqft480 Front St W #1915, Toronto, ON M5V 0V5For SaleMLS ID #C13543044, HAZELTON REAL ESTATE INC.. TRREB
- C$1,429,0002 bd3 ba-- sqft1414 Bayview Ave #407, Toronto, ON M4G 0E2For SaleMLS ID #C13453706, ROYAL LEPAGE SIGNATURE REALTY. TRREB
- C$1,310,0003 bd3 ba-- sqftMonza Condos, Toronto, ON M6C 0B2New ConstructionMLS ID #C13133454, SAGE REAL ESTATE LIMITED. TRREB
- C$1,499,0003 bd2 ba-- sqft1050 Eastern Ave #1113, Toronto, ON M4L 0B7For SaleMLS ID #E13216590, RE/MAX HALLMARK REALTY LTD.. TRREB
- C$1,499,9003 bd2 ba-- sqftBauhaus, Toronto, ON M5A 1K4For SaleMLS ID #C13253646, BRAD J. LAMB REALTY 2016 INC.. TRREB
- C$1,362,6003 bd2 ba-- sqftTeagarden, Toronto, ON M2N 0L6New ConstructionMLS ID #C13030778, ROYAL LEPAGE SIGNATURE REALTY. TRREB
- C$999,0003 bd2 ba-- sqft127 Broadway Ave #2902, Toronto, ON M4P 1V4New ConstructionMLS ID #C13572114, SUTTON GROUP-ADMIRAL REALTY INC.. TRREB
- C$1,850,0003 bd2 ba-- sqft32 Davenport Rd #303, Toronto, ON M5R 0B5For SaleMLS ID #C13464250, RE/MAX REALTRON BARRY COHEN HOMES INC.. TRREB
- C$1,388,0002 bd2 ba-- sqft10 Inn On The Park Dr #110, Toronto, ON M3C 0P9For SaleMLS ID #C13142318, REMAX YOUR COMMUNITY REALTY. TRREB
- C$1,598,8003 bd3 ba-- sqftNordcondos, Vaughan, ON L4K 1W8For SaleMLS ID #N13523632, RE/MAX HALLMARK REALTY LTD.. TRREB
- C$1,889,0003 bd2 ba-- sqftThe Yorkville, Toronto, ON M5R 0B5For SaleMLS ID #C12996164, FOREST HILL REAL ESTATE INC.. TRREB
