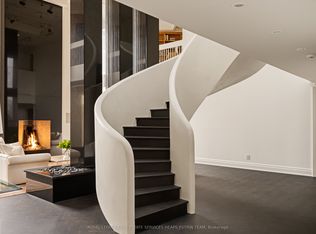
This exceptional two-storey penthouse residence spans over 2,100 square feet of refined interior space, complemented by an 874 square foot terrace that captures sweeping skyline views. Nestled high above the city with direct elevator access, this is a home that offers complete privacy, quiet luxury, and a sense of arrival that's impossible to replicate. The main floor is thoughtfully planned with expansive principal rooms, a seamless flow between kitchen, dining and living areas, and floor-to-ceiling windows that fill the space with natural light throughout the day. A beautifully scaled terrace extends the living space outward, providing the ideal setting for al fresco dining, weekend gatherings, or peaceful solitude above the hum of the city. The upper level features a private primary retreat with a walk-in wardrobe and spa-inspired ensuite, along with two additional bedrooms that offer flexibility for family, guests, or working from home. From every angle, this penthouse delivers understated elegance and exceptional functionality the kind of home that rarely comes to market, and once experienced, is hard to forget. Opportunities like this are few and far between.
New construction
C$4,465,000
1414 Bayview Ave #Penthouse 03, Toronto, ON M4G 3A7
3beds
3baths
Apartment
Built in ----
-- sqft lot
$-- Zestimate®
C$--/sqft
C$2,010/mo HOA
What's special
Sweeping skyline viewsExpansive principal rooms
- 152 days |
- 10 |
- 1 |
Zillow last checked:
Listing updated:
Listed by:
ROYAL LEPAGE REAL ESTATE SERVICES HEAPS ESTRIN TEAM
Source: TRREB,MLS®#: C12813174 Originating MLS®#: Toronto Regional Real Estate Board
Originating MLS®#: Toronto Regional Real Estate BoardFacts & features
Interior
Bedrooms & bathrooms
- Bedrooms: 3
- Bathrooms: 3
Primary bedroom
- Description: Primary Bedroom
- Level: Main
- Area: 16.17 Square Meters
- Area source: Other
- Dimensions: 4.19 x 3.86
Bedroom 2
- Description: Bedroom 2
- Level: Main
- Area: 12.38 Square Meters
- Area source: Other
- Dimensions: 4.06 x 3.05
Bedroom 3
- Description: Bedroom 3
- Level: Main
- Area: 9.76 Square Meters
- Area source: Other
- Dimensions: 3.20 x 3.05
Dining room
- Description: Dining Room
- Level: Main
- Area: 14.87 Square Meters
- Area source: Other
- Dimensions: 3.68 x 4.04
Family room
- Description: Family Room
- Level: Main
- Area: 33.49 Square Meters
- Area source: Other
- Dimensions: 8.03 x 4.17
Foyer
- Description: Foyer
- Level: Main
- Area: 0 Square Meters
- Area source: Other
- Dimensions: 0 x 0
Kitchen
- Description: Kitchen
- Level: Main
- Area: 11.8 Square Meters
- Area source: Other
- Dimensions: 2.92 x 4.04
Living room
- Description: Living Room
- Level: Main
- Area: 33.49 Square Meters
- Area source: Other
- Dimensions: 8.03 x 4.17
Heating
- Heat Pump, Gas
Cooling
- Central Air
Appliances
- Laundry: Ensuite
Features
- Other
- Basement: None
- Has fireplace: No
Interior area
- Living area range: 2000-2249 null
Video & virtual tour
Property
Parking
- Total spaces: 2
- Parking features: Private
- Has attached garage: Yes
Features
- Exterior features: Terrace Balcony
Lot
- Features: Hospital, Park, Place Of Worship, Public Transit, Ravine, School
Construction
Type & style
- Home type: Apartment
- Property subtype: Apartment
- Attached to another structure: Yes
Materials
- Brick
Condition
- New Construction
- New construction: Yes
Community & HOA
Community
- Security: Security System
HOA
- Amenities included: BBQs Allowed, Bike Storage, Concierge, Recreation Room
- Services included: Common Elements Included, Building Insurance Included, Parking Included
- HOA fee: C$2,010 monthly
- HOA name: N/A
Location
- Region: Toronto
Financial & listing details
- Annual tax amount: C$14,026
- Date on market: 2/23/2026
ROYAL LEPAGE REAL ESTATE SERVICES HEAPS ESTRIN TEAM
ROYAL LEPAGE REAL ESTATE SERVICES HEAPS ESTRIN TEAM
By pressing Contact Agent, you agree that the real estate professional identified above may call/text you about your search, which may involve use of automated means and pre-recorded/artificial voices. You don't need to consent as a condition of buying any property, goods, or services. Message/data rates may apply. You also agree to our Terms of Use. Zillow does not endorse any real estate professionals. We may share information about your recent and future site activity with your agent to help them understand what you're looking for in a home.
Price history
Price history is unavailable.
Public tax history
Tax history is unavailable.
Climate risks
Neighborhood: Mount Pleasant East
Nearby schools
GreatSchools rating
No schools nearby
We couldn't find any schools near this home.
- C$2,299,9003 bd3 ba-- sqft1414 Bayview Ave #310, Toronto, ON M4G3A7For Sale

- C$1,899,0003 bd2 ba-- sqft1414 Bayview Ave #606, Toronto, ON M4G3A7New Construction
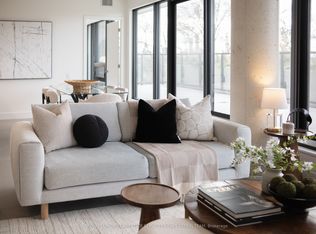
- C$1,495,0002 bd3 ba-- sqft1414 Bayview Ave #702, Toronto, ON M4G0E2New Construction
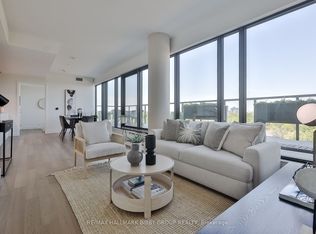
- C$1,429,0002 bd3 ba-- sqft1414 Bayview Ave #407, Toronto, ON M4G0E2For Sale
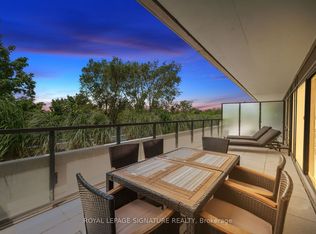
- C$4,1002 bd3 ba-- sqft1414 Bayview Ave #204, Toronto, ON M4G0E2For Rent
- C$3,9252 bd3 ba-- sqft1414 Bayview Ave #212, Toronto, ON M4G0E2For Rent
- C$2,0001 bd1 ba-- sqft1414 Bayview Ave #505, Toronto, ON M4G0E2For Rent
- C$1,095,0002 bd2 ba-- sqft1414 Bayview Ave #409, Toronto, ON M4G3A7New Construction
Similar homes
- C$3,389,0003 bd2 ba-- sqft1166 Bay Street Residences, Toronto, ON M5S 2X8For Sale
 MLS ID #C13594260, KELLER WILLIAMS ADVANTAGE REALTY. TRREB
 - C$4,398,8883 bd3 ba-- sqft67 Heath St W, Toronto, ON M4V 1T2New Construction
 MLS ID #C13424426, HARVEY KALLES REAL ESTATE LTD.. TRREB
 - C$5,250,0003 bd3 ba-- sqft1 Forest Hill Rd #701, Toronto, ON M4V 1R1For Sale
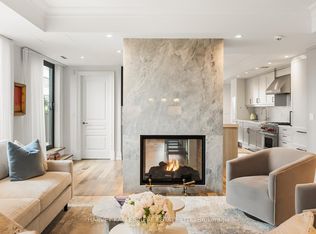 MLS ID #C13482850, HARVEY KALLES REAL ESTATE LTD.. TRREB
 - C$5,295,0003 bd3 ba-- sqft2 Lynwood Ave, Toronto, ON M4V 1K2For Sale
 MLS ID #C12991892, ROYAL LEPAGE REAL ESTATE SERVICES HEAPS ESTRIN TEAM. TRREB
 - C$3,995,0002 bd2 ba-- sqftMaison 77 Clarendon, Toronto, ON M4V 0B8New ConstructionMLS ID #C13489738, CHESTNUT PARK REAL ESTATE LIMITED. TRREB
- C$5,399,0004 bd5 ba-- sqft52 Roxborough Dr, Toronto, ON M4W 1X1For SaleMLS ID #C13537364, FOREST HILL REAL ESTATE INC.. TRREB
- C$4,550,0005 bd7 ba-- sqft734 Avenue Rd, Toronto, ON M5P 2K1New ConstructionMLS ID #C13540690, SOTHEBY'S INTERNATIONAL REALTY CANADA. TRREB
- C$2,650,0003 bd2 ba-- sqft10 Bellair St #603, Toronto, ON M5R 3T8For SaleMLS ID #C13601444, HARVEY KALLES REALTY INC.. TRREB
- C$4,495,0005 bd4 ba-- sqft28 Roxborough St W, Toronto, ON M5R 1T8For SaleMLS ID #C13193498, ROYAL LEPAGE REAL ESTATE SERVICES OXLEY REAL ESTATE. TRREB
- C$5,398,0003 bd3 ba-- sqftOne Forest Hill, Toronto, ON M4V 1R1For SaleMLS ID #C13492258, HARVEY KALLES REAL ESTATE LTD.. TRREB
- C$2,799,9004 bd3 ba-- sqft199 Richmond St W #Penthouse 101, Toronto, ON M5V 0H4For SaleMLS ID #C13584150, RE/MAX HALLMARK REALTY LTD.. TRREB
- C$4,495,0005 bd8 ba-- sqft8 Cadmus Rd, Toronto, ON M2M 2M4For SaleMLS ID #C13020934, RE/MAX REALTRON BARRY COHEN HOMES INC.. TRREB
- C$5,098,0005 bd6 ba-- sqft39 Chudleigh Ave, Toronto, ON M4R 1T1For SaleMLS ID #C13528014, RE/MAX REALTRON BARRY COHEN HOMES INC.. TRREB
- C$3,995,0005 bd4 ba-- sqft5 Braemar Ave, Toronto, ON M5P 2L1For SaleMLS ID #C13456098, HARVEY KALLES REAL ESTATE LTD.. TRREB
- C$4,288,0006 bd7 ba-- sqft16 Ballyronan Rd, Toronto, ON M3B 1V1For SaleMLS ID #C13482222, RE/MAX REALTRON REALTY INC.. TRREB
- C$4,995,0003 bd4 ba-- sqft27 Boswell Ave, Toronto, ON M5R 1M5For SaleMLS ID #C13125522, CHESTNUT PARK REAL ESTATE LIMITED. TRREB
- C$3,780,0003 bd4 ba-- sqft133 Pears Ave, Toronto, ON M5R 1T3For SaleMLS ID #C13505226, RE/MAX REALTRON BARRY COHEN HOMES INC.. TRREB
- C$4,895,0005 bd6 ba-- sqft108 Heath St W, Toronto, ON M4V 1T6For SaleMLS ID #C13480092, HARVEY KALLES REAL ESTATE LTD.. TRREB
- C$4,688,0005 bd6 ba-- sqft585 Bedford Park Ave, Toronto, ON M5M 1K4For SaleMLS ID #C13199882, HARVEY KALLES REAL ESTATE LTD.. TRREB
- C$2,395,0003 bd5 ba-- sqft98 Dixon Ave, Toronto, ON M4L 1N7For SaleMLS ID #E13600062, RE/MAX HALLMARK RICHARDS GROUP REALTY LTD.. TRREB
