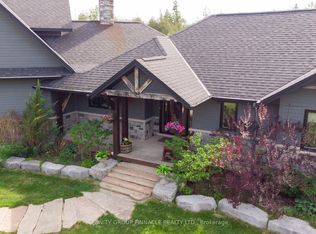
Private. Refined. Exceptional. Discover an extraordinary country estate set on 46 picturesque wooded acres, offering 6 bedrooms, 5 bathrooms and an exceptional blend of luxury, privacy and versatile living. This stunning two-storey residence features a fully attached, self-contained bungalow-style living space-ideal for in-laws, extended family or guests. The impressive main level showcases a chef-inspired kitchen with an oversized island, quartz countertops, built-in appliances and walk-in pantry, seamlessly opening to an elegant great room with propane fireplace, dining area and walkout to the expansive deck and above-ground pool. A generously sized main-floor office offers a sophisticated and private setting for working from home. A convenient 2-piece powder room, spacious mudroom with main-floor laundry and direct garage access complete the principal level. Upstairs, the luxurious primary retreat features a generous bedroom, large walk-in closet and spa-inspired 5-piece ensuite with glass walk-in shower and freestanding soaker tub. The well-appointed secondary bedrooms offer generous proportions and walk-in closets. The finished lower level provides even more living space, with a spacious family room, dedicated play area, two additional bedrooms and a 3-piece bathroom. The fully self-contained accessory apartment offers exceptional flexibility, featuring a private kitchen, living area, large bedroom, 4-piece bathroom, separate entrance and walkout to the backyard deck-perfect for guests, extended family or multi-generational living. Outside, professionally landscaped grounds, striking armour stone, a paved driveway and oversized double garage complement the mature forest and expansive acreage, creating a truly private and peaceful setting. An exceptional country property offering sophisticated living, remarkable space and endless possibilities-all surrounded by nature and privacy. This is truly private, refined and exceptional. You will want to live here.
For sale
C$1,549,900
819 County Road 49 Rd, Kawartha Lakes, ON K0M 1A0
6beds
5baths
Single Family Residence
Built in ----
46 Square Feet Lot
$-- Zestimate®
C$--/sqft
C$-- HOA
What's special
Chef-inspired kitchenOversized islandQuartz countertopsBuilt-in appliancesWalk-in pantryElegant great roomPropane fireplace
- 7 days
- 9
- 0
Zillow last checked:
Listing updated:
Listed by:
Royal Lepage Kawartha Lakes Realty Inc.
Source: TRREB,MLS®#: X13823286 Originating MLS®#: Central Lakes Association of REALTORS
Originating MLS®#: Central Lakes Association of REALTORSFacts & features
Interior
Bedrooms & bathrooms
- Bedrooms: 6
- Bathrooms: 5
Primary bedroom
- Level: Second
- Dimensions: 6.25 x 4.04
Bedroom
- Level: Lower
- Dimensions: 4.78 x 3.42
Bedroom
- Level: Main
- Dimensions: 4.28 x 3.89
Bedroom
- Level: Lower
- Dimensions: 3.48 x 3.48
Bedroom 2
- Level: Second
- Dimensions: 4.44 x 4.08
Bedroom 3
- Level: Second
- Dimensions: 4.81 x 4.08
Bathroom
- Level: Main
- Dimensions: 2.08 x 2.45
Bathroom
- Level: Second
- Dimensions: 4.2 x 3.08
Bathroom
- Level: Main
- Dimensions: 1.37 x 1.65
Bathroom
- Level: Lower
- Dimensions: 2.45 x 2.09
Bathroom
- Level: Second
- Dimensions: 3.03 x 3.01
Dining room
- Level: Main
- Dimensions: 5.77 x 3.25
Family room
- Level: Main
- Dimensions: 3.99 x 4.57
Foyer
- Level: Main
- Dimensions: 4.72 x 2.53
Other
- Level: Lower
- Dimensions: 13.57 x 10.63
Kitchen
- Level: Main
- Dimensions: 3.14 x 4.57
Kitchen
- Level: Main
- Dimensions: 8.23 x 4.53
Laundry
- Level: Main
- Dimensions: 5.72 x 3.88
Living room
- Level: Main
- Dimensions: 6.37 x 4.04
Office
- Level: Main
- Dimensions: 4.81 x 4.08
Recreation
- Level: Lower
- Dimensions: 12.64 x 6.8
Other
- Level: Second
- Dimensions: 5.71 x 5.66
Other
- Level: Main
- Dimensions: 5.02 x 3.14
Heating
- Forced Air, Electric
Cooling
- Central Air
Features
- Flooring: Accessory Apartment
- Basement: Finished,Separate Entrance
- Has fireplace: Yes
- Fireplace features: Family Room, Living Room
Interior area
- Living area range: 3500-5000 null
Video & virtual tour
Property
Parking
- Total spaces: 14
- Parking features: Private
- Has garage: Yes
Features
- Stories: 2
- Patio & porch: Deck, Porch
- Exterior features: Landscaped, Privacy
- Has private pool: Yes
- Pool features: Above Ground
- Has view: Yes
- View description: Trees/Woods
Lot
- Size: 46 Square Feet
- Features: School Bus Route, Wooded/Treed, Irregular Lot
Details
- Parcel number: 631220231
Construction
Type & style
- Home type: SingleFamily
- Property subtype: Single Family Residence
Materials
- Brick Veneer, Vinyl Siding
- Foundation: Poured Concrete
- Roof: Asphalt Shingle
Utilities & green energy
- Sewer: Septic
- Water: Drilled Well
Community & HOA
Community
- Security: Alarm System
Location
- Region: Kawartha Lakes
Financial & listing details
- Tax assessed value: C$733,000
- Annual tax amount: C$8,618
- Date on market: 9/24/2026
Price history
Price history is unavailable.
Public tax history
Tax history is unavailable.
Climate risks
Neighborhood: K0M
Nearby schools
GreatSchools rating
No schools nearby
We couldn't find any schools near this home.


Similar homes
- C$1,499,0004 bd3 ba-- sqft136 Olivers Rd, Kawartha Lakes, ON K0M 1A0For Sale
 MLS ID #X13473184, Royal Lepage Kawartha Lakes Realty Inc.. TRREB
 - C$1,499,9003 bd4 ba-- sqft149 Ellwood Cres, Trent Lakes, ON K0M 1A0For Sale
 MLS ID #X13767562, Ball Real Estate Inc.. TRREB
 - C$1,139,0003 bd3 ba-- sqft210 White Valley Rd, Trent Lakes, ON K0M 1A0For Sale
 MLS ID #X13637368, Re/Max All-Stars Realty Inc.. TRREB
 - C$1,749,9005 bd5 ba-- sqft487 Fairbairn Rd, Kawartha Lakes, ON K0M 1A0For Sale
 MLS ID #X12975380, AFFINITY GROUP PINNACLE REALTY LTD.. TRREB
