Most properties give you a place to live, but this one-of-a-kind family compound gives you space to live, play and escape outdoors without ever having to leave home. Set on a serene and very private 15 acre lot, this 4 bed 3 bath bungalow overlooks two spring-fed ponds surrounded by armour stone landscaping, trails and one of the coolest bunkies you'll ever see. Whether you're looking to enjoy the water, observe wildlife in its natural habitat or take advantage of winter, this really is a unique four-season playground! The home was designed with its surroundings in mind, with beautiful views throughout and multiple deck spaces overlooking the property. Inside, the main floor features a bright & open-concept living area, separate dining space, a bonus breakfast nook, a functional kitchen and convenient main-floor laundry. The primary bedroom includes a 5-PC ensuite and a walk-in closet, with a second bedroom and bathroom down the hall. Downstairs, the walkout basement offers a separate kitchen, two generous bedrooms, 4-PC bathroom, lots of storage and a spacious rec room complete with a woodstove and pool table. Step outside to a covered hot tub area and you're right back into what makes this property so special. And we aren't finished yet! A roughly 30'x40' insulated & heated detached garage with oversized doors provides loads of room for vehicles, toys and home-based business ideas, with extensive parking outside. Perennial gardens, fruit trees and multiple beach areas at the water's edge give this already serene property just another special touch. And as an added bonus, this great property comes fully furnished too! Located approximately 15 minutes to either Bobcaygeon or Buckhorn, amenities, schools and restaurants are all nearby. Whether you're looking for a private family sanctuary, a place to gather and entertain, or a unique investment, this is a property built for making the most of every season, and moment! All that's missing is you. Don't miss it!
For sale
C$1,579,000
79 Oakridge Rd, Trent Lakes, ON K0M 1A0
4beds
3baths
Single Family Residence
Built in ----
9.65 Acres Lot
$-- Zestimate®
C$--/sqft
C$-- HOA
What's special
Overlooks two spring-fed pondsArmour stone landscapingBeautiful views throughoutSeparate dining spaceBonus breakfast nookFunctional kitchenConvenient main-floor laundry
- 28 days
- 14
- 3
Zillow last checked:
Listing updated:
Listed by:
Century 21 United Realty Inc.
Source: TRREB,MLS®#: X13849126 Originating MLS®#: Central Lakes Association of REALTORS
Facts & features
Interior
Bedrooms & bathrooms
- Bedrooms: 4
- Bathrooms: 3
Primary bedroom
- Level: Main
- Dimensions: 4.89 x 4.53
Bedroom 2
- Level: Main
- Dimensions: 3.59 x 3.54
Bedroom 3
- Level: Basement
- Dimensions: 6.63 x 5.78
Bedroom 4
- Level: Basement
- Dimensions: 6.2 x 3.22
Bathroom
- Level: Basement
- Dimensions: 3.49 x 2.2
Bathroom
- Level: Main
- Dimensions: 2.48 x 1.94
Bathroom
- Level: Main
- Dimensions: 3.72 x 3.09
Breakfast
- Level: Main
- Dimensions: 3.34 x 3
Dining room
- Level: Main
- Dimensions: 4.56 x 2.58
Family room
- Level: Main
- Dimensions: 7.02 x 3.1
Kitchen
- Level: Main
- Dimensions: 3.35 x 3.2
Kitchen
- Level: Basement
- Dimensions: 3.59 x 3.49
Laundry
- Level: Main
- Dimensions: 2.35 x 1.49
Living room
- Level: Main
- Dimensions: 4.56 x 4.48
Recreation
- Level: Basement
- Dimensions: 5.67 x 4.57
Heating
- Forced Air, Propane
Cooling
- Central Air
Appliances
- Included: Water Heater Owned
Features
- In-Law Capability, Primary Bedroom - Main Floor, Storage
- Basement: Finished,Full,Walk-Out Access
- Has fireplace: Yes
- Fireplace features: Propane, Wood Burning Stove
Interior area
- Living area range: 1500-2000 null
Property
Parking
- Total spaces: 12
- Parking features: Private, Other
- Has garage: Yes
Features
- Patio & porch: Deck, Porch
- Exterior features: Landscaped, Privacy, Private Pond, Year Round Living
- Pool features: None
- Has spa: Yes
- Spa features: Hot Tub
- Has view: Yes
- View description: Forest, Pond, Trees/Woods
- Has water view: Yes
- Water view: Pond
Lot
- Size: 9.65 Acres
- Features: Beach, Lake/Pond, River/Stream, School Bus Route, Wooded/Treed
Details
- Additional structures: Greenhouse, Out Buildings, Aux Residences
- Parcel number: 283640525
Construction
Type & style
- Home type: SingleFamily
- Architectural style: Bungalow
- Property subtype: Single Family Residence
Materials
- Stone
- Foundation: Concrete
- Roof: Asphalt Shingle
Utilities & green energy
- Sewer: Septic
- Water: Drilled Well
Community & HOA
Location
- Region: Trent Lakes
Financial & listing details
- Tax assessed value: C$485,000
- Annual tax amount: C$4,906
- Date on market: 10/1/2026
Price history
Price history is unavailable.
Public tax history
Tax history is unavailable.
Climate risks
Neighborhood: K0M
Nearby schools
GreatSchools rating
No schools nearby
We couldn't find any schools near this home.
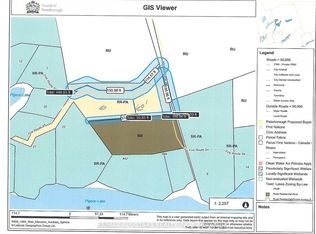
- C$189,0001 sqftLOT 16 Nichols Cove Rd, Trent Lakes, ON K0M1A0Lot/Land
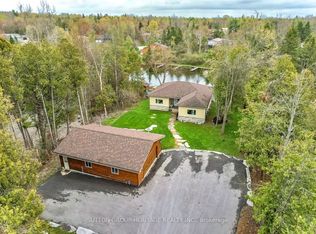
- C$998,0005 bd3 ba-- sqft191 Pirates Glen Dr E, Trent Lakes, ON K0M1A0For Sale
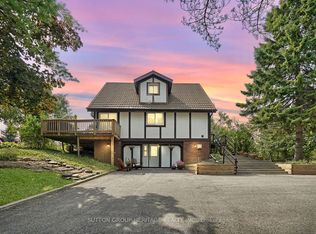
- C$599,9003 bd2 ba-- sqft184 Pirates Glen Dr, Trent Lakes, ON K0M1A0For Sale
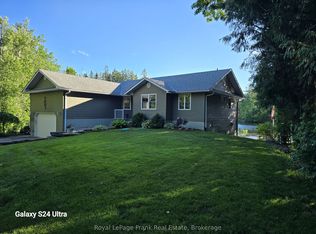
- C$1,049,0005 bd3 ba-- sqft34 Fire Route 96 Rte #96, Trent Lakes, ON K0M1A0For Sale
Similar homes
- C$1,560,0003 bd3 ba-- sqft512 Ranch Rd, Kawartha Lakes, ON K0M 1A0For Sale
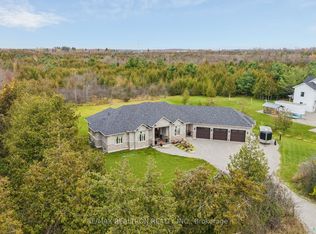 MLS ID #X14123296, RE/MAX REALTRON REALTY INC.. TRREB
- C$1,500,0003 bd4 ba-- sqft267 Edwina Dr, Trent Lakes, ON K0M 1A0For Sale
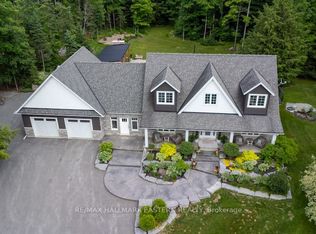 MLS ID #X13519780, RE/MAX HALLMARK EASTERN REALTY. TRREB
- C$1,579,0005 bd5 ba-- sqft202 Sumcot Dr, Trent Lakes, ON K0L 1J0For Sale
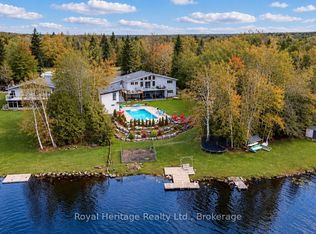 MLS ID #X14096888, Royal Heritage Realty Ltd.. TRREB
- C$1,150,0004 bd3 ba-- sqft82 Kennedy Dr, Trent Lakes, ON K0M 1A0For Sale
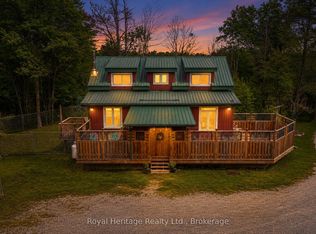 MLS ID #X13638616, Royal Heritage Realty Ltd.. TRREB
