Wow! A beautiful log home on a beautiful 1+ acre lot ready for you and your growing family. This impeccably kept log home is the perfect blend of comfort, size and loaded with recent updates. Work recently completed: new 32x12 and 22x8 rear decks 2022, Central air 2022, furnace 2022, hot tub 2022, dishwasher 2023, pool 2022, newly renovated main floor bathroom, new gutter guards, newer water softener, and newer woodstove. This home features plenty of living space and a well laid out footprint, including 4 bedrooms, two bathrooms, a beautiful bright main floor with mostly hardwood and a gorgeous propane stone fireplace in the living room, second level family room, central vacuum, 200 amp electrical service, water UV filtration system, full partially finished basement with walkout and in-law potential, a woodstove and bar in the basement and a huge loft above the garage for further development opportunities. The amazement continues outside with a hot tub, swimming pool, beautiful landscaping, extensive decking, screened side porch, covered front porch, hardwired propane BBQ, generator hookup, raised bed gardens, attached 2+ car garage, newly applied gravel in driveway, plenty of parking including space for an RV or boat, a newer shelter logic, and great privacy with plenty of space to grow all on a well maintained municipal road. With most of the work already done, just move in and enjoy the luxurious living you deserve. Book your showing today!
For sale
C$839,000
723 County Road 49 Rd, Kawartha Lakes, ON K0M 1A0
4beds
2baths
Single Family Residence
Built in ----
1 Square Feet Lot
$-- Zestimate®
C$--/sqft
C$-- HOA
What's special
Beautiful log homePlenty of living spaceTwo bathroomsBeautiful bright main floorMostly hardwoodSecond level family roomCentral vacuum
- 1 day
- 9
- 0
Zillow last checked:
Listing updated:
Listed by:
ROYAL HERITAGE REALTY LTD.
Source: TRREB,MLS®#: X14004146 Originating MLS®#: Central Lakes Association of REALTORS
Originating MLS®#: Central Lakes Association of REALTORSFacts & features
Interior
Bedrooms & bathrooms
- Bedrooms: 4
- Bathrooms: 2
Heating
- Forced Air, Propane
Cooling
- Central Air
Appliances
- Included: Water Softener
Features
- Central Vacuum, In-Law Capability, Primary Bedroom - Main Floor
- Basement: Full,Partially Finished,Walk-Out Access,Walk-Up Access
- Has fireplace: Yes
- Fireplace features: Propane, Wood Burning Stove, Living Room
Interior area
- Living area range: 1500-2000 null
Property
Parking
- Total spaces: 10
- Parking features: Private, Garage Door Opener
- Has garage: Yes
Features
- Stories: 2
- Patio & porch: Deck, Enclosed
- Exterior features: Built-In-BBQ
- Has private pool: Yes
- Pool features: Above Ground
- Has spa: Yes
- Spa features: Hot Tub
- Has view: Yes
- View description: Forest, Trees/Woods, Pool
- Waterfront features: None
Lot
- Size: 1 Square Feet
- Features: School Bus Route, Wooded/Treed, Square Lot
Details
- Parcel number: 631220240
- Other equipment: Generator - Partial, Propane Tank
Construction
Type & style
- Home type: SingleFamily
- Property subtype: Single Family Residence
Materials
- Log
- Foundation: Concrete Block
- Roof: Shingle
Utilities & green energy
- Sewer: Septic
- Water: Drilled Well
Community & HOA
Location
- Region: Kawartha Lakes
Financial & listing details
- Annual tax amount: C$5,150
- Date on market: 10/13/2026
Price history
Price history is unavailable.
Public tax history
Tax history is unavailable.
Climate risks
Neighborhood: K0M
Nearby schools
GreatSchools rating
No schools nearby
We couldn't find any schools near this home.
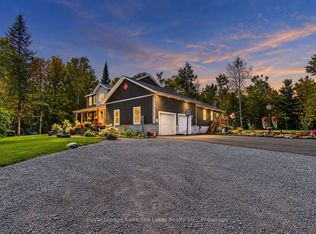
- C$1,549,9006 bd5 ba-- sqft819 County Road 49 Rd, Kawartha Lakes, ON K0M1A0For Sale
- C$95,0001.72 acresLOT 30 White Valley Rd, Trent Lakes, ON K0M1A0Lot/Land

- C$1,139,0003 bd3 ba-- sqft210 White Valley Rd, Trent Lakes, ON K0M1A0For Sale

- C$1,749,9004 bd3 ba-- sqft380 County Road 49, Trent Lakes, ON K0M1A0For Sale

Similar homes
- C$799,9004 bd2 ba-- sqft210 Coshs Rd, Kawartha Lakes, ON K0M 1A0For Sale
 MLS ID #X13632090, ROYAL HERITAGE REALTY LTD.. TRREB
 - C$629,0005 bd3 ba-- sqft9 Hillview Dr, Kawartha Lakes, ON K0M 1A0For Sale
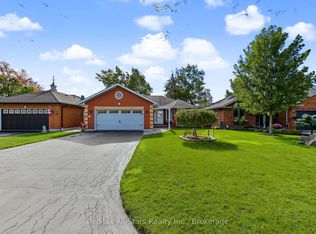 MLS ID #X14021828, Re/Max All-Stars Realty Inc.. TRREB
 - C$790,0005 bd2 ba-- sqft243 Fairbairn Rd, Kawartha Lakes, ON K0M 1A0For Sale
 MLS ID #X13620886, AFFINITY GROUP PINNACLE REALTY LTD.. TRREB
 - C$795,0004 bd2 ba-- sqft48 Dunn St, Kawartha Lakes, ON K0M 1A0For Sale
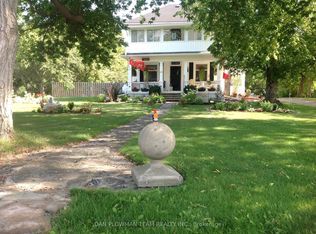 MLS ID #X13093462, DAN PLOWMAN TEAM REALTY INC.. TRREB
