Cash Only-Investor Special! Fixer-Upper! TAKING OFFERS THROUGH SUNDAY EVENING 7/12/26. WILL CHOOSE ONE ON MONDAY 7/13/26. Home recently appraised for $405K in As-Is condition. Sold As-Is, quick close possible. 3 Br, 2 Baths, Living Room and Family rooms, Laundry in Garage which is enclosed and air conditioned, but could have garage door put back on. Kitchen, Roof & 2 A/C units installed in 2017. 2144 sq.ft., Buyer to remove items left in house.
Pending
$399,999
819 N Pioneer --, Mesa, AZ 85203
3beds
2,144sqft
:
Get pre-qualified$2,409/mo
Single Family Residence
Built in 1967
9,988 Square Feet Lot
$-- Zestimate®
$187/sqft
$-- HOA
What's special
- 16 days |
- 132 |
- 2 |
Likely to sell faster than
Zillow last checked:
Listing updated:
Listed by:
Lisa Jones 602-770-0863,
Farnsworth Realty & Management
Source: ARMLS,MLS#: 7051420
Facts & features
Interior
Bedrooms & bathrooms
- Bedrooms: 3
- Bathrooms: 2
- Full bathrooms: 2
Heating
- Heat Pump, Forced Air
Cooling
- Central Air, Ceiling Fan(s)
Appliances
- Included: Dryer, Washer, Dishwasher, Disposal, Electric Range, Electric Oven, Electric Cooktop, Built-In Electric Oven
- Laundry: In Garage
Features
- Pantry, Granite Counters, 3/4 Bath Master Bdrm
- Flooring: Carpet, Linoleum, Concrete
- Windows: Double Pane Windows
- Has basement: No
- Has fireplace: No
Interior area
- Total structure area: 2,144
- Total interior livable area: 2,144 sqft
Property
Parking
- Total spaces: 2
- Parking features: Attached, Direct Access
- Has attached garage: Yes
- Uncovered spaces: 2
Features
- Stories: 1
- Spa features: None
- Fencing: Front Yard,Back Yard,Block,Chain Link
Lot
- Size: 9,988 Square Feet
- Features: East/West Exposure, Dirt Front, Dirt Back
Details
- Parcel number: 13732076
Construction
Type & style
- Home type: SingleFamily
- Architectural style: Ranch
- Property subtype: Single Family Residence
Materials
- Wood Siding, Painted, Slump Block
- Roof: Composition
Condition
- Fixer
- New construction: No
- Year built: 1967
Utilities & green energy
- Electric: 220 Volts in Kitchen
- Sewer: Public Sewer
- Water: City Water
Community & HOA
Community
- Subdivision: ELLSWORTH HEIGHTS 2 LOTS 50-54 89-126
HOA
- Has HOA: No
- Services included: No Fees
Location
- Region: Mesa
Financial & listing details
- Price per square foot: $187/sqft
- Tax assessed value: $348,000
- Annual tax amount: $1,315
- Date on market: 7/13/2026
- Cumulative days on market: 14 days
- Listing terms: Cash
- Ownership: Fee Simple
- Electric utility on property: Yes
- Road surface type: Asphalt
Estimated market value
Not available
Estimated sales range
Not available
Not available
Price history
| Date | Event | Price |
|---|---|---|
| 7/14/2026 | Pending sale | $399,999$187/sqft |
Source:  ARMLS #7051420 Report a problem ARMLS #7051420 Report a problem | ||
| 7/8/2026 | Listed for sale | $399,999+440.5%$187/sqft |
Source: ARMLS #7051420 Report a problem | ||
| 6/17/2011 | Sold | $74,000+5.7%$35/sqft |
Source: ARMLS #4539247 Report a problem | ||
| 3/22/2011 | Price change | $70,000-16.3%$33/sqft |
Source: Keller Williams Arizona Realty #4539247 Report a problem | ||
| 3/5/2011 | Price change | $83,600-7%$39/sqft |
Source: Keller Williams Arizona Realty #4539247 Report a problem | ||
| 2/19/2011 | Listed for sale | $89,900-53.1%$42/sqft |
Source: Keller Williams Arizona Realty #4539247 Report a problem | ||
| 8/12/2008 | Sold | $191,500+166%$89/sqft |
Source: Public Record Report a problem | ||
| 12/29/1995 | Sold | $72,000$34/sqft |
Source: Public Record Report a problem | ||
Public tax history
| Year | Property taxes | Tax assessment |
|---|---|---|
| 2025 | $1,243 +0.1% | $34,800 -9.7% |
| 2024 | $1,242 -1.2% | $38,550 +182.4% |
| 2023 | $1,257 +1.7% | $13,652 -42.6% |
| 2022 | $1,236 -1.3% | $23,770 +9% |
| 2021 | $1,253 +7.9% | $21,810 +5.5% |
| 2020 | $1,161 +4.7% | $20,670 +7.9% |
| 2019 | $1,108 | $19,160 +11.9% |
| 2018 | $1,108 +3.2% | $17,130 +4.4% |
| 2017 | $1,073 +7.9% | $16,410 +8.9% |
| 2016 | $995 -1% | $15,070 +12.6% |
| 2015 | $1,005 | $13,380 +33.1% |
| 2014 | -- | $10,050 +25.6% |
| 2013 | -- | $8,000 -10.1% |
| 2012 | -- | $8,900 -11% |
| 2011 | -- | $10,000 -22.7% |
| 2010 | -- | $12,930 -26.1% |
| 2009 | -- | $17,500 -14.8% |
| 2008 | -- | $20,550 +16.4% |
| 2007 | -- | $17,650 +47.7% |
| 2006 | -- | $11,950 |
| 2005 | -- | $11,950 +21.3% |
| 2004 | -- | $9,850 |
| 2003 | -- | $9,850 +8.2% |
| 2002 | -- | $9,100 |
Find assessor info on the county website
Monthly payment
Est. payment
Payment breakdown
Explore the cost of this home by adjusting the details. Changes won't be saved.Climate risks
Neighborhood: 85203
Nearby schools
GreatSchools rating
- 5/10Eisenhower Center for InnovationGrades: PK-6Distance: 0.3 mi
- 2/10Kino Junior High SchoolGrades: 7-8Distance: 0.2 mi
- 3/10Westwood High SchoolGrades: 9-12Distance: 1.8 mi
Schools provided by the listing agent
- Elementary: Eisenhower Center For Innovation
- Middle: Kino Junior High School
- High: Westwood High School
- District: Mesa Unified District
Source: ARMLS. This data may not be complete. We recommend contacting the local school district to confirm school assignments for this home.
- $481,5004 bd2 ba1.8k sqft831 N Pioneer, Mesa, AZ 85203Off Market
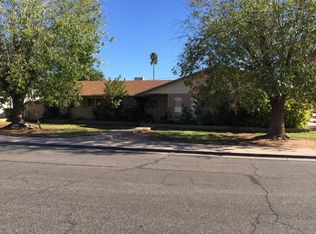
- $576,9003 bd5 ba2.9k sqft540 E 8th St, Mesa, AZ 85203Off Market

- $437,300-- bd2 ba2k sqft814 N Hobson Cir, Mesa, AZ 85203Off Market
- $432,600-- bd2 ba2k sqft550 E 8th St, Mesa, AZ 85203Off Market
- $399,600-- bd2 ba1.5k sqft818 N Pioneer, Mesa, AZ 85203Off Market
- $412,1003 bd2 ba1.8k sqft839 N Pioneer, Mesa, AZ 85203Off Market
- $377,300-- bd1 ba1.6k sqft530 E 8th St, Mesa, AZ 85203Off Market
- $450,0004 bd2 ba1.7k sqft826 N Pioneer, Mesa, AZ 85203Sold
A local agent can set up tours, give advice and negotiate with sellers.
Similar homes
- $420,0003 bd2 ba1.6k sqft1510 E DOLPHIN Avenue, Mesa, AZ 85204For Sale
 MLS ID #7057896, Beth Jo Zeitzer, R.O.I. Properties. ARMLS
 - $445,0004 bd2 ba1.9k sqft821 N SPUR Circle, Mesa, AZ 85203For Sale
 MLS ID #7057627, Jared A English, Congress Realty, Inc.. ARMLS
 - $415,0003 bd2 ba1.4k sqft502 N ASHLAND --, Mesa, AZ 85203For Sale
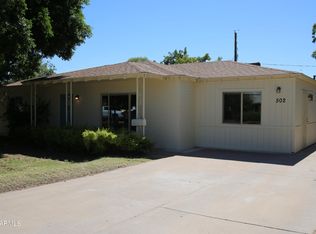 MLS ID #7046544, Russell Baker, HomeSmart. ARMLS
 - $360,0003 bd2 ba1.3k sqft725 E 1ST Street, Mesa, AZ 85203For Sale
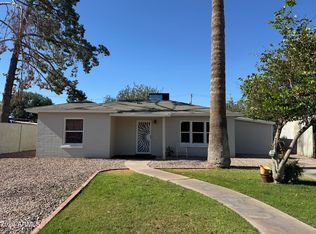 MLS ID #7039164, Magali Machado, Realty Achievers LLC. ARMLS
 - $435,0003 bd2 ba1.5k sqft634 N SANTA ANNA --, Mesa, AZ 85201For SaleMLS ID #7057306, Pamela C Gabos, Play Realty. ARMLS
- $490,0004 bd2 ba1.9k sqft1443 E Pepper Pl Place, Mesa, AZ 85203For SaleMLS ID #6967936, Dawn Eaton, Realty ONE Group. ARMLS
- $419,9005 bd2 ba1.8k sqft1040 E 7TH Avenue, Mesa, AZ 85204For SaleMLS ID #7017888, Sergio A Galindo, At Home Real Estate Arizona. ARMLS
- $410,0004 bd3 ba1.5k sqft3134 E McKellips Road #46, Mesa, AZ 85213For SaleMLS ID #7047052, Waldemar Estrada, Waldenwest Realty. ARMLS
- $415,0003 bd2 ba1.4k sqft2020 E RICE Drive, Tempe, AZ 85283For SaleMLS ID #7051618, Scott Marlow, eXp Realty. ARMLS
- $525,0004 bd2 ba2.1k sqft1602 E GROVE Avenue, Mesa, AZ 85204For SaleMLS ID #7051444, John Conover, Gentry Real Estate. ARMLS
- $469,0003 bd2 ba1.6k sqft1357 S HALL Street, Mesa, AZ 85204For SaleMLS ID #7012771, Liz Echeverria, HomeSmart. ARMLS
- $367,0003 bd2 ba1.1k sqft713 N 96TH Street, Mesa, AZ 85207For SaleMLS ID #7045979, Michael J Gosney, 480 Realty & Property Management. ARMLS
- $419,0004 bd2 ba1.5k sqft1531 W NARANJA Avenue, Mesa, AZ 85202For SaleMLS ID #6914391, Nicholas Estrada, 4 U Realty Plus. ARMLS
- $395,0003 bd1 ba1.2k sqft658 N 94TH Place #658 N., Mesa, AZ 85207For SaleMLS ID #7037894, Arthur Hall, Perk Prop Real Estate LLC. ARMLS
- $578,9004 bd2 ba2.9k sqft1146 E JENSEN Street, Mesa, AZ 85203For SaleMLS ID #6963306, Ralph Watkins, Watkins Real Estate. ARMLS
- $375,0003 bd2 ba1.3k sqft4648 E PALM Lane, Phoenix, AZ 85008For SaleMLS ID #7056980, Juan Carlos Grimaldo, eXp Realty. ARMLS
- $289,9003 bd1 ba1.3k sqft413 W 6th Drive, Mesa, AZ 85210For SaleMLS ID #7040951, Michael Hoffman, HomeSmart. ARMLS
- $420,0003 bd2 ba1.8k sqft1818 N 21ST Place, Phoenix, AZ 85006For SaleMLS ID #6966989, Steven Taylor Branch, Varsity Realty. ARMLS
- $360,0003 bd2 ba1k sqft7454 E NATAL Avenue, Mesa, AZ 85209For SaleMLS ID #7030984, Dylan Huynh, West USA Realty. ARMLS
- $399,0003 bd2 ba1.4k sqft14008 N 37TH Place, Phoenix, AZ 85032For SaleMLS ID #7042013, Nicole Dees, Realty ONE Group. ARMLS
