Charming 1950s Stone Cottage on 1.53 Landscaped Acres - Discover timeless character nestled on a beautifully landscaped 1.53-acre lot, just outside Belton city limits yet moments from the vibrant square with its coffee shops, restaurants, and boutiques. This unique stone cottage offers two bedrooms and one full bath upstairs, plus a versatile guest suite downstairs with its own kitchenette—added 10 years ago for modern convenience. Enjoy the ease of laundry facilities on both levels and an elevator/lift for effortless access. Surrounded by mature gardens and brimming with original charm, this property is a rare find for those seeking a peaceful retreat with a cozy screened porch, and deck on the right side of the home and a charming patio on the left. A one car attached garage, greenhouse and storage building are also included for storage and hobbies. Accessibility features include ramp leading to deck, an elevator/lift and walk in tub/shower. Come take a look at 819 River Street, Belton, and see make it your new home today!
For sale
$292,000
819 River St, Belton, SC 29627
3beds
1,791sqft
Single Family Residence
Built in 1950
1.53 Acres Lot
$-- Zestimate®
$163/sqft
$-- HOA
What's special
One car attached garageUnique stone cottageOriginal charmSurrounded by mature gardensTimeless characterCozy screened porchRamp leading to deck
- 1 day
- 235
- 42
Zillow last checked:
Listing updated:
Listed by:
Jenny Durham 864-356-1854,
CHARLES H. KNIGHT, LLC
Source: WUMLS,MLS#: 20309318 Originating MLS: Western Upstate Association of Realtors
Facts & features
Interior
Bedrooms & bathrooms
- Bedrooms: 3
- Bathrooms: 2
- Full bathrooms: 2
- Main level bathrooms: 1
- Main level bedrooms: 2
Rooms
- Room types: Dining Room, In-Law Suite, Kitchen, Laundry, Other, Workshop
Primary bedroom
- Level: Main
- Dimensions: 14x13
Bedroom 2
- Level: Main
- Dimensions: 13x9
Bedroom 3
- Level: Lower
- Dimensions: 14x13
Dining room
- Level: Main
- Dimensions: 19x14
Kitchen
- Level: Main
- Dimensions: 10x10
Kitchen
- Features: Eat-in Kitchen
- Level: Lower
- Dimensions: 9x13
Laundry
- Level: Lower
- Dimensions: 13x9
Laundry
- Level: Main
- Dimensions: 7x5
Living room
- Level: Main
- Dimensions: 14x17
Other
- Level: Lower
- Dimensions: 20x4
Screened porch
- Level: Main
- Dimensions: 10x4
Heating
- Central, Electric, Forced Air, Heat Pump, Multiple Heating Units
Cooling
- Central Air, Electric, Forced Air, Heat Pump, Zoned
Appliances
- Included: Dryer, Dishwasher, Electric Water Heater, Gas Oven, Gas Range, Microwave, Refrigerator, Washer
- Laundry: Washer Hookup, Electric Dryer Hookup, Sink
Features
- Bookcases, Built-in Features, Ceiling Fan(s), Cathedral Ceiling(s), Elevator, French Door(s)/Atrium Door(s), Fireplace, Garden Tub/Roman Tub, Handicap Access, High Ceilings, Jetted Tub, Laminate Countertop, Main Level Primary, Smooth Ceilings, Skylights, Walk-In Shower, Window Treatments, In-Law Floorplan, Second Kitchen, Workshop
- Flooring: Ceramic Tile, Hardwood, Tile
- Doors: French Doors
- Windows: Blinds, Insulated Windows, Tilt-In Windows, Vinyl
- Basement: Daylight,Finished,Garage Access,Heated,Interior Entry,Walk-Out Access,Crawl Space
- Has fireplace: Yes
- Fireplace features: Gas, Gas Log, Multiple, Option
Interior area
- Total structure area: 1,791
- Total interior livable area: 1,791 sqft
Property
Parking
- Total spaces: 1
- Parking features: Attached, Garage, Basement, Circular Driveway, Driveway
- Attached garage spaces: 1
Accessibility
- Accessibility features: Low Threshold Shower
Features
- Levels: One and One Half
- Patio & porch: Deck, Patio, Porch, Screened
- Exterior features: Deck, Handicap Accessible, Paved Driveway, Patio
- Waterfront features: None
Lot
- Size: 1.53 Acres
- Features: Gentle Sloping, Level, Not In Subdivision, Outside City Limits, Sloped, Trees, Wooded
Details
- Additional parcels included: 2490702027
- Parcel number: 2490702008
Construction
Type & style
- Home type: SingleFamily
- Architectural style: Cottage,Traditional
- Property subtype: Single Family Residence
Materials
- Stone
- Foundation: Crawlspace, Basement
- Roof: Architectural,Shingle
Condition
- Year built: 1950
Utilities & green energy
- Sewer: Septic Tank
- Water: Public
- Utilities for property: Electricity Available, Natural Gas Available, Septic Available, Unknown, Water Available
Community & HOA
Community
- Features: Short Term Rental Allowed
- Security: Smoke Detector(s)
HOA
- Has HOA: No
Location
- Region: Belton
Financial & listing details
- Price per square foot: $163/sqft
- Tax assessed value: $87,250
- Annual tax amount: $97
- Date on market: 11/12/2026
- Listing agreement: Exclusive Right To Sell
- Listing terms: USDA Loan
Estimated market value
Not available
Estimated sales range
Not available
Not available
Price history
| Date | Event | Price |
|---|---|---|
| 11/11/2026 | Listed for sale | $292,000+269.6%$163/sqft |
Source:  Greater Greenville AOR #1609086 Report a problem | ||
| 8/20/2015 | Sold | $79,000-4.2%$44/sqft |
Source:  WUMLS #20166325 Report a problem | ||
| 6/12/2015 | Listed for sale | $82,500$46/sqft |
Source: Silver Star Real Estate #20166325 Report a problem | ||
Public tax history
| Year | Property taxes | Tax assessment |
|---|---|---|
| 2025 | $1,299 +7.2% | $5,100 |
| 2024 | $1,212 -3.3% | $5,100 +49.6% |
| 2023 | $1,254 +3.2% | $3,410 |
| 2022 | $1,214 -2% | $3,410 -1.4% |
| 2021 | $1,239 +156.5% | $3,460 |
| 2020 | $483 | $3,460 |
| 2019 | $483 | $3,460 |
| 2018 | $483 -1.9% | $3,460 |
| 2017 | $493 | $3,460 +0.3% |
| 2016 | -- | $3,450 |
| 2015 | -- | $3,450 |
| 2014 | -- | $3,450 |
| 2013 | -- | $3,450 -6.3% |
| 2012 | -- | $3,680 -33.2% |
| 2011 | -- | $5,510 +228% |
| 2010 | -- | $1,680 |
| 2009 | -- | $1,680 |
| 2008 | -- | $1,680 |
| 2007 | -- | $1,680 -44.4% |
| 2006 | -- | $3,020 +5.6% |
| 2005 | -- | $2,860 |
| 2004 | -- | $2,860 |
| 2003 | -- | $2,860 +27.7% |
| 2002 | -- | $2,240 |
| 2001 | -- | $2,240 |
| 2000 | -- | $2,240 |
Find assessor info on the county website
Monthly payment
Est. payment
Payment breakdown
Explore the cost of this home by adjusting the details. Changes won't be saved.Climate risks
Neighborhood: 29627
Nearby schools
Schools provided by the listing agent
- Elementary: Belton Elem
- Middle: Belton Middle
- High: Bel-Hon Pth Hig
Source: WUMLS. This data may not be complete. We recommend contacting the local school district to confirm school assignments for this home.
Similar homes
- $275,0003 bd2 ba2.1k sqft118 Blair Rd, Belton, SC 29627For Sale
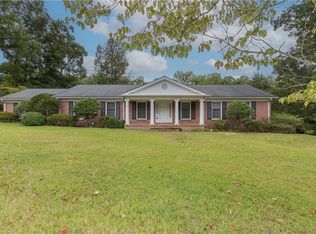 MLS ID #20306635, Chappelear and Associates, Western Upstate Keller William. WUMLS
- $250,0003 bd2 ba1.4k sqft116 Murdock Rd, Belton, SC 29627For Sale
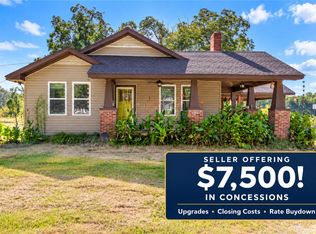 MLS ID #20306787, Chappelear and Associates, Western Upstate Keller William. WUMLS
- $210,0003 bd2 ba1.4k sqft206 Broyles Ave, Belton, SC 29627For Sale
 MLS ID #20309227, Melissa McGaha, Silver Star Real Estate. WUMLS
- $320,0004 bd2 ba2.2k sqft464 N Major Rd, Belton, SC 29627For Sale
 MLS ID #1604838, Shelly Vaughn, The Real Estate Shoppe LLC. Greater Greenville AOR
