
Let's not look any longer. I have found you a beautiful home. This two bedroom, 2.5 bath home with a partially finished basement will make you want to move in as soon as you walk through the door. As you enter the front door there is a large living room with a beautiful fireplace. The dining room has plenty of room for those family dinners. The kitchen has lots of cabinet space along with an island for those that love to cook/bake. Both bedrooms are large and have walk in closets. It's also important to note there is a bathroom on every level. The partially finished basement has a 1/2 bath and could be your 3rd bedroom/office/craft room or with the stand alone fireplace would make a great place to cozy up in the winter to watch movies, play games etc. The unfinished area is large and provides lots of storage space. The back yard is fenced in for pets and kids to play. On those hot summer days there is a well maintained above ground pool with a deck to lay out and catch some rays while being able to cool off in the pool. The pool does have a heater for those cooler days and allows you to start your pool summer earlier. If you have FOMO I would schedule an appt. today to view before you miss it!
For sale
$159,900
819 S 4th St, Clinton, IN 47842
2beds
2,050sqft
Single Family Residence
Built in 1916
6,969 Square Feet Lot
$-- Zestimate®
$78/sqft
$-- HOA
What's special
Beautiful fireplaceBathroom on every level
- 18 days
- 315
- 4
Zillow last checked:
Listing updated:
Listed by:
SHANE WATTS 765-505-2173,
WATTS REALTY & APPRAISAL
Source: THAAR,MLS#: 110393
Facts & features
Interior
Bedrooms & bathrooms
- Bedrooms: 2
- Bathrooms: 1
- 1/2 bathrooms: 1
Primary bedroom
- Level: Second
Bedroom 2
- Level: Second
Bedroom 3
- Level: -
Bedroom 4
- Level: -
Bathroom 1
- Level: First
Bathroom 2
- Level: Second
Bathroom 3
- Level: 0
Heating
- Natural Gas, Forced Air
Cooling
- Central Air, Wall/Window Unit(s)
Appliances
- Included: Dishwasher, Refrigerator, Gas Range/Oven, Microwave, Washer, Dryer
Features
- Ceiling Fan(s), Walk-In Closet(s), Laminate Counters
- Flooring: Hardwood, Ceramic Tile, Carpet, Laminate
- Basement: Full,Partially Finished
- Has fireplace: No
Interior area
- Total structure area: 2,050
- Total interior livable area: 2,050 sqft
Property
Parking
- Total spaces: 2
- Parking features: Detached, Garage Door Opener
- Garage spaces: 2
Features
- Stories: 2
- Patio & porch: Covered, Patio, Deck
- Pool features: Above Ground
Lot
- Size: 6,969 Square Feet
Details
- Parcel number: 831315341024.000002
- Zoning: -
Construction
Type & style
- Home type: SingleFamily
- Property subtype: Single Family Residence
Materials
- Brick, Vinyl Siding
- Roof: Shingle
Condition
- Year built: 1916
Utilities & green energy
- Sewer: Public Sewer
Community & HOA
Community
- Security: Smoke Detector(s)
- Subdivision: None
Location
- Region: Clinton
Financial & listing details
- Price per square foot: $78/sqft
- Tax assessed value: $146,000
- Annual tax amount: $1,103
- Date on market: 9/4/2026
- Inclusions: Washer, Dryer, Fridge, Microwave, Stove, Dishwasher, Fireplace In Basement, Pool In Bsmt, Pool Heate
- Exclusions: Green House, Outdoor Furniture And Umbrellas.
Estimated market value
Not available
Estimated sales range
Not available
$871/mo
Price history
| Date | Event | Price |
|---|---|---|
| 9/4/2026 | Listed for sale | $159,900+40.3%$78/sqft |
Source:  THAAR #110393 Report a problem THAAR #110393 Report a problem | ||
| 1/26/2019 | Sold | $114,000-4.9%$56/sqft |
Source: Agent Provided Report a problem | ||
| 12/28/2018 | Pending sale | $119,900$58/sqft |
Source: MALONE REALTY #87793 Report a problem | ||
| 11/21/2018 | Listed for sale | $119,900+299.7%$58/sqft |
Source: MALONE REALTY #87793 Report a problem | ||
| 8/29/2017 | Sold | $30,000-14%$15/sqft |
Source:  CIBR #D204356 Report a problem CIBR #D204356 Report a problem | ||
| 7/18/2017 | Listed for sale | $34,900+1.5%$17/sqft |
Source: Coldwell Banker The Real Estate Group #204356 Report a problem | ||
| 6/2/2017 | Sold | $34,382$17/sqft |
Source: Public Record Report a problem | ||
Public tax history
| Year | Property taxes | Tax assessment |
|---|---|---|
| 2025 | $1,103 +13.1% | $146,000 +32.4% |
| 2024 | $975 +0.1% | $110,300 +13.1% |
| 2023 | $974 +14.6% | $97,500 +0.1% |
| 2022 | $850 +39% | $97,400 +14.6% |
| 2021 | $612 +16% | $85,000 +19.4% |
| 2020 | $527 -76.8% | $71,200 +20.7% |
| 2019 | $2,277 +144.5% | $59,000 -3.8% |
| 2018 | $931 +58.1% | $61,300 +1% |
| 2017 | $589 +528.3% | $60,700 +3.1% |
| 2016 | $94 -0.2% | $58,900 +1.7% |
| 2014 | $94 0% | $57,900 |
| 2013 | $94 -25.7% | $57,900 -6.8% |
| 2012 | $126 | $62,100 -12.7% |
| 2011 | -- | $71,100 -5.2% |
| 2010 | $236 -1.5% | $75,000 -1.7% |
| 2009 | $239 -36% | $76,300 +5.4% |
| 2007 | $373 | $72,400 -1% |
| 2006 | -- | $73,100 +14.9% |
| 2005 | -- | $63,600 |
| 2004 | -- | $63,600 |
Find assessor info on the county website
Monthly payment
Est. payment
Payment breakdown
Explore the cost of this home by adjusting the details. Changes won't be saved.Climate risks
Neighborhood: 47842
Nearby schools
Schools provided by the listing agent
- Elementary: Central Elem
- Middle: S Vermillion MS
- High: S Vermillion
Source: THAAR. This data may not be complete. We recommend contacting the local school district to confirm school assignments for this home.
Similar homes
- $--2 bd2 ba1.2k sqft1058 S 3rd St, Clinton, IN 47842Auction
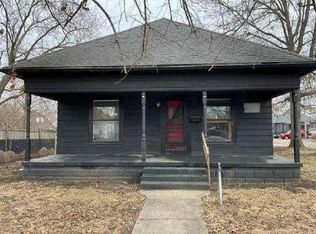 Auction.com 1
 - $165,0005 bd2 ba1.3k sqft801 S 4th St, Clinton, IN 47842For Sale
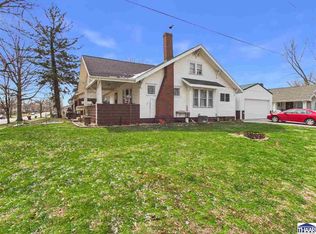
 MLS ID #108838, JEFF MICHALIC, MOSSY OAK PROPERTIES INDIANA LAND AND LIFESTYLE. THAAR
 - $134,9003 bd1 ba1.7k sqft215 N 6th St, Clinton, IN 47842For Sale
 MLS ID #110035, LAUREN COONS, COMPLETE LANDLORD SOLUTIONS. THAAR
 - $159,0002 bd1 ba1.5k sqft5090 S Neet Rd, Rockville, IN 47872Active
 MLS ID #22106608, Jeff Moore, Jeff Moore Real Estate. MIBOR as distributed by MLS GRID
 - $120,0003 bd2 ba2.3k sqft12433 S State Road 71, Clinton, IN 47842For SaleMLS ID #110175, CALEB EMRICK, HERITAGE LAND AND HOME REALTY. THAAR
- $99,9004 bd2 ba2.5k sqft416 S 3rd St, Clinton, IN 47842For SaleMLS ID #108236, MICHELLE L TUCKER, MALONE REALTY. THAAR
- $164,9004 bd2 ba1.9k sqft2526 N 6th 1/2 St, Terre Haute, IN 47804For SaleMLS ID #109825, TRACEY SYMON, NEXTHOME REAL ESTATE CONNECTIONS. THAAR
- $209,0003 bd2 ba1.9k sqft12453 S Miller Ave, Clinton, IN 47842For SaleMLS ID #109277, CONNIE MILAM, LJ MICHAELS INC. THAAR
- $139,9002 bd1 ba1.9k sqft1919 Spang Ave, Terre Haute, IN 47805For SaleMLS ID #110288, AMY CLARK, CLARK REALTY ,LLC. THAAR
- $229,0003 bd2 ba1.6k sqft10796 N Shirley St, West Terre Haute, IN 47885For SaleMLS ID #110451, LETITIA BENNETT, REMAX R.E.A.. THAAR
- $149,0004 bd1 ba2.1k sqft1547 6th Ave, Terre Haute, IN 47807For SaleMLS ID #110478, BECKY KLINGELE, PREFERRED REALTY. THAAR
- $155,0003 bd2 ba1.9k sqft1575 Gobblers Knob Rd, Terre Haute, IN 47803For SaleMLS ID #109121, REBECCA JONES, HOOSIER HOMES AND LAND. THAAR
- $169,9003 bd2 ba2.4k sqft2612 Garfield Ave, Terre Haute, IN 47804For SaleMLS ID #110117, DANIELLE MCKINNEY, Berkshire Hathaway HomeServices Newlin-Miller REALTORS®. THAAR
- $152,5003 bd1 ba1.3k sqft2466 N Baker St, Terre Haute, IN 47803For SaleMLS ID #110306, ALEXI GODA, HOOSIER HOMES AND LAND. THAAR
