This 3-bedroom, 2-bath home has plenty to offer, from its character-filled interior to the large fenced backyard and impressive garage space. The open-concept living and dining area gives the home a spacious feel and flows into an adorable kitchen with plenty of personality.
The large fenced backyard gives you room to spread out—let the kids play, give the dog room to run, or create the garden you've always wanted. A deck provides a great spot to enjoy the outdoors.
Need storage? There’s plenty of it. The large outbuildingwith electricity could easily accommodate a boat or lake toys for Lake of Egypt, serve as a workshop, or provide the extra space you've been looking for. A second detached single-car garage adds even more parking, storage, or workspace options.
With many updates already completed, two detached garages, a spacious fenced yard, and a home full of character, this one gives you room to make it your own. New windows, 4 year old roof and new gutters add peace of mind and efficiency.
Active under contract
Listed by: Worth Clark Realty • Susan E Kroll • 618-571-0250
$156,000
819 W Maplewood St, Marion, IL 62959
3beds
1,600sqft
Single Family Residence
Built in 1910
0.36 Acres Lot
$-- Zestimate®
$98/sqft
$-- HOA
What's special
- 60 days
- 49
- 1
Likely to sell faster than
Zillow last checked:
Listing updated:
Listed by:
Susan E Kroll 618-571-0250,
Worth Clark Realty
Source: MARIS,MLS#: 26051669 Originating MLS: Southwestern Illinois Board of REALTORS
Originating MLS: Southwestern Illinois Board of REALTORSFacts & features
Interior
Bedrooms & bathrooms
- Bedrooms: 3
- Bathrooms: 2
- Full bathrooms: 2
- Main level bathrooms: 1
- Main level bedrooms: 2
Heating
- Forced Air
Cooling
- Central Air
Appliances
- Included: Electric Range, Refrigerator
- Laundry: In Basement
Features
- Flooring: Hardwood, Luxury Vinyl
- Has basement: Yes
- Number of fireplaces: 1
- Fireplace features: Living Room
Interior area
- Total structure area: 1,600
- Total interior livable area: 1,600 sqft
- Finished area above ground: 1,600
Property
Parking
- Total spaces: 5
- Parking features: Garage
- Garage spaces: 5
Features
- Levels: Two
- Patio & porch: Deck
- Exterior features: Private Entrance, Private Yard, Storage
- Fencing: Privacy
Lot
- Size: 0.36 Acres
- Features: Some Trees
Details
- Parcel number: 0624261004
- Special conditions: Standard
Construction
Type & style
- Home type: SingleFamily
- Architectural style: Traditional
- Property subtype: Single Family Residence
Materials
- Aluminum Siding
- Foundation: Concrete Perimeter
- Roof: Architectural Shingle
Condition
- Year built: 1910
Utilities & green energy
- Electric: 220 Volts
- Sewer: Public Sewer
- Water: Public
- Utilities for property: Electricity Connected, Natural Gas Connected, Sewer Connected
Community & HOA
Community
- Subdivision: Hendricksons W &R 1st Add
HOA
- Has HOA: No
Location
- Region: Marion
Financial & listing details
- Price per square foot: $98/sqft
- Tax assessed value: $107,370
- Annual tax amount: $2,769
- Date on market: 8/19/2026
- Cumulative days on market: 60 days
- Listing terms: Cash,Conventional
- Electric utility on property: Yes
Estimated market value
Not available
Estimated sales range
Not available
Not available
Price history
| Date | Event | Price |
|---|---|---|
| 8/26/2026 | Contingent | $156,000$98/sqft |
Source:  MARIS #26051669 Report a problem MARIS #26051669 Report a problem | ||
| 8/20/2026 | Listed for sale | $156,000+73.5%$98/sqft |
Source: MARIS #26051669 Report a problem | ||
| 9/29/2023 | Sold | $89,900$56/sqft |
Source:  MRED as distributed by MLS GRID #EB450485 Report a problem MRED as distributed by MLS GRID #EB450485 Report a problem | ||
| 9/8/2023 | Pending sale | $89,900$56/sqft |
Source:  RMLS Alliance as distributed by MLS GRID #EB450485 Report a problem RMLS Alliance as distributed by MLS GRID #EB450485 Report a problem | ||
| 9/5/2023 | Listed for sale | $89,900+1%$56/sqft |
Source: RMLS Alliance as distributed by MLS GRID #EB450485 Report a problem | ||
| 1/9/2021 | Listing removed | -- |
Source:  MARIS Report a problem MARIS Report a problem | ||
| 8/14/2020 | Price change | $89,000-6.3%$56/sqft |
Source: COLDWELL BANKER PRIME REALTY H #EB434724 Report a problem | ||
| 6/17/2020 | Listed for sale | $95,000+11.9%$59/sqft |
Source: COLDWELL BANKER PRIME REALTY H #EB434724 Report a problem | ||
| 11/20/2019 | Listing removed | $84,900$53/sqft |
Source: Emerald Realty #428540 Report a problem | ||
| 7/22/2019 | Price change | $84,900-5.6%$53/sqft |
Source: Emerald Realty #428540 Report a problem | ||
| 6/21/2019 | Listed for sale | $89,900+4.7%$56/sqft |
Source: Emerald Realty #428540 Report a problem | ||
| 5/14/2008 | Sold | $85,900$54/sqft |
Source: Agent Provided Report a problem | ||
Public tax history
| Year | Property taxes | Tax assessment |
|---|---|---|
| 2024 | $2,769 +13.1% | $35,790 +13.4% |
| 2023 | $2,447 -0.6% | $31,570 -5% |
| 2022 | $2,461 +5.9% | $33,230 +3.7% |
| 2021 | $2,323 +2.6% | $32,030 +5.8% |
| 2020 | $2,265 +31% | $30,260 |
| 2019 | $1,729 -6.1% | $30,260 |
| 2018 | $1,842 +1.8% | $30,260 |
| 2017 | $1,809 | $30,260 +5.6% |
| 2015 | $1,809 +3.7% | $28,660 |
| 2013 | $1,745 +7.3% | $28,660 |
| 2012 | $1,626 | $28,660 -7.5% |
| 2011 | -- | $31,000 |
| 2010 | -- | $31,000 |
| 2009 | -- | $31,000 |
| 2007 | -- | $31,000 +45.5% |
| 2006 | -- | $21,310 |
Find assessor info on the county website
Monthly payment
Est. payment
Payment breakdown
Explore the cost of this home by adjusting the details. Changes won't be saved.Climate risks
Neighborhood: 62959
Nearby schools
Schools provided by the listing agent
- Elementary: Marion Dist 2
- Middle: Marion Dist 2
- High: Marion
Source: MARIS. This data may not be complete. We recommend contacting the local school district to confirm school assignments for this home.

Similar homes
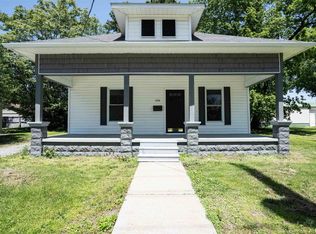
- $140,0003 bd1 ba1.2k sqft1300 S Mechanic St, Marion, IL 62959For Sale
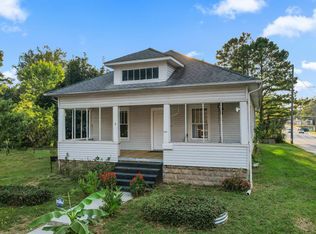
 MLS ID #PA1270717, Daesin Bothwell, REALTY 618 LLC. RMLS Alliance as distributed by MLS GRID
 - $169,9003 bd2 ba1.8k sqft1405 Morgan Ave, Marion, IL 62959For Sale
 MLS ID #PA1269954, Sabrina Harmon, REALTY 618 LLC. RMLS Alliance as distributed by MLS GRID
 - $145,0004 bd2 ba2k sqft204 S Court St, Marion, IL 62959For Sale
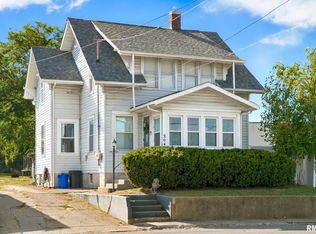 MLS ID #PA1270240, Stevie Rae, HOUSE 2 HOME REALTY. RMLS Alliance as distributed by MLS GRID
 - $145,0003 bd2 ba1.5k sqft806 E Boulevard St, Marion, IL 62959Active
 MLS ID #12686862, Beth Wilson, PAUL WILSON REALTY. MRED as distributed by MLS GRID
 - $149,9002 bd1 ba912 sqft1703 W Hendrickson St, Marion, IL 62959For SaleMLS ID #PA1270792, Presley Barnett, COLDWELL BANKER J D THOMPSON. RMLS Alliance as distributed by MLS GRID
- $118,0003 bd3 ba1.8k sqft300 W Goodall St, Marion, IL 62959For SaleMLS ID #PA1271093, Amy Graves, REALTY 618 LLC. RMLS Alliance as distributed by MLS GRID
- $122,0003 bd2 ba1.8k sqft410 E Allen Ave, Marion, IL 62959For SaleMLS ID #PA1268636, Melissa A Plant, COLDWELL BANKER J D THOMPSON. RMLS Alliance as distributed by MLS GRID
- $89,9003 bd2 ba1.5k sqft1103 N Monroe St, Marion, IL 62959For SaleMLS ID #PA1270979, Presley Barnett, COLDWELL BANKER J D THOMPSON. RMLS Alliance as distributed by MLS GRID
- $129,9002 bd1 ba1.1k sqft1607 S Carbon St, Marion, IL 62959For SaleMLS ID #PA1269134, Sarah J Francis, HOUSE 2 HOME REALTY. RMLS Alliance as distributed by MLS GRID
- $120,0002 bd1 ba1k sqft705 W College St, Marion, IL 62959For SaleMLS ID #PA1270771, Robert Owsley, Southern Illinois Realty Experts - Herrin. RMLS Alliance as distributed by MLS GRID
- $220,0004 bd2 ba1.6k sqft11888 Trolley Line Rd, Marion, IL 62959For SaleMLS ID #PA1270961, Shawnna L Donovan, Southern Illinois Realty Experts - Herrin. RMLS Alliance as distributed by MLS GRID
- $150,0003 bd3 ba1.8k sqft14228 Lake Of Egypt Rd, Marion, IL 62959For SaleMLS ID #PA1263640, Alysa Bunting, Indigo Realty LLC. RMLS Alliance as distributed by MLS GRID
- $157,0003 bd2 ba1.3k sqft635 Charles Rd, Carbondale, IL 62901For SaleMLS ID #PA1270243, Robi Kieszkowski, Southern Illinois Realty Experts - Carbondale. RMLS Alliance as distributed by MLS GRID
- $150,0003 bd2 ba1.7k sqft1110 Harmony Ln, Carbondale, IL 62902For SaleMLS ID #PA1268609, Stevie Rae, HOUSE 2 HOME REALTY. RMLS Alliance as distributed by MLS GRID
