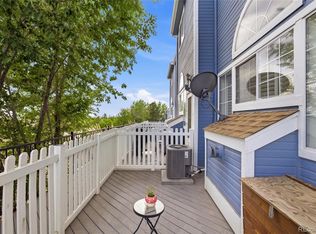
Inviting townhouse-style home offering a comfortable and functional floor plan with 2 bedrooms, 2 baths, and spacious living and dining rooms ideal for everyday living and entertaining. The bright, sunny kitchen features updated appliances, countertops, flooring, and a convenient snack bar. Main-floor laundry includes both washer and dryer. The attached 1-car garage adjoins a generous storage area, providing plenty of room for seasonal items, hobbies, and additional storage needs. Step outside to enjoy the private fenced patio, perfect for outdoor dining, relaxing, or providing a secure area for children and pets. A wonderful combination of comfort, convenience, and low-maintenance townhouse living! Private patio is fenced/gated and does not back up to other condos.
For sale
Price cut: $17.5K (10/24)
$277,500
8199 Welby Road #504D, Thornton, CO 80229
2beds
952sqft
Townhouse
Built in 1995
491 Square Feet Lot
$-- Zestimate®
$291/sqft
$327/mo HOA
What's special
- 15 days
- 226
- 23
Zillow last checked:
Listing updated:
Listed by:
Phil Heter 303-718-7000 phil@heterco.com,
Heter And Company Inc
Source: REcolorado as distributed by MLS GRID,MLS#: 3266954
Facts & features
Interior
Bedrooms & bathrooms
- Bedrooms: 2
- Bathrooms: 2
- Full bathrooms: 1
- 1/2 bathrooms: 1
- Main level bathrooms: 1
Bedroom
- Description: Carpet Flooring
- Level: Upper
Bedroom
- Description: Carpet Flooring
- Features: Primary Suite
- Level: Upper
Bathroom
- Description: Vinyl Flooring. Updated
- Level: Main
Bathroom
- Description: Vinyl Flooring. Updated
- Level: Upper
Dining room
- Description: Vinyl Flooring
- Level: Main
Kitchen
- Description: Great Light. Updated.
- Level: Main
Laundry
- Description: Washer, Dryer Included
- Level: Main
Living room
- Description: Carpet. Access To Fenced Patio
- Level: Main
Heating
- Forced Air
Cooling
- Central Air
Appliances
- Included: Dishwasher, Disposal, Dryer, Electric Water Heater, Range, Refrigerator, Self Cleaning Oven, Washer
Features
- Flooring: Carpet, Vinyl
- Windows: Double Pane Windows, Window Coverings
- Has basement: No
- Number of fireplaces: 1
- Fireplace features: Gas
- Common walls with other units/homes: 2+ Common Walls
Interior area
- Total structure area: 952
- Total interior livable area: 952 sqft
- Finished area above ground: 952
Property
Parking
- Total spaces: 1
- Parking features: Asphalt
- Attached garage spaces: 1
Features
- Levels: Two
- Stories: 2
- Entry location: Ground
- Patio & porch: Patio
Lot
- Size: 491 Square Feet
Details
- Parcel number: R0055562
- Zoning: R-4
- Special conditions: Standard
Construction
Type & style
- Home type: Townhouse
- Architectural style: Contemporary
- Property subtype: Townhouse
- Attached to another structure: Yes
Materials
- Frame
- Roof: Composition
Condition
- Updated/Remodeled
- Year built: 1995
Utilities & green energy
- Electric: 220 Volts
- Sewer: Public Sewer
- Water: Public
- Utilities for property: Cable Available, Electricity Connected, Natural Gas Connected, Phone Available
Community & HOA
Community
- Subdivision: Welby Hill
HOA
- Has HOA: Yes
- HOA fee: $327 monthly
- HOA name: Welby Hill 1 Condo Assoc
- HOA phone: 303-733-1121
Location
- Region: Denver
Financial & listing details
- Price per square foot: $291/sqft
- Tax assessed value: $307,000
- Annual tax amount: $2,124
- Date on market: 10/9/2026
- Listing terms: Cash,Conventional
- Exclusions: None
- Ownership: Agent Owner
- Electric utility on property: Yes
- Road surface type: Paved
Estimated market value
Not available
Estimated sales range
Not available
Not available
Price history
| Date | Event | Price |
|---|---|---|
| 10/24/2026 | Price change | $277,500-5.9%$291/sqft |
Source:  REcolorado as distributed by MLS GRID #3266954 Report a problem | ||
| 10/12/2026 | Listed for sale | $295,000+361.7%$310/sqft |
Source: REcolorado as distributed by MLS GRID #3266954 Report a problem | ||
| 12/4/2007 | Sold | $63,900-41.9%$67/sqft |
Source: Public Record Report a problem | ||
| 5/9/2000 | Sold | $109,900+23.6%$115/sqft |
Source: Public Record Report a problem | ||
| 12/24/1997 | Sold | $88,950+11.2%$93/sqft |
Source: Public Record Report a problem | ||
| 11/2/1995 | Sold | $80,000$84/sqft |
Source: Public Record Report a problem | ||
Public tax history
| Year | Property taxes | Tax assessment |
|---|---|---|
| 2025 | $1,817 +0.7% | $19,190 -11.1% |
| 2024 | $1,805 +6.1% | $21,580 |
| 2023 | $1,701 +6.3% | $21,580 +36.8% |
| 2022 | $1,600 | $15,780 -2.7% |
| 2021 | -- | $16,220 +11.1% |
| 2020 | $1,464 | $14,600 -0.2% |
| 2019 | $1,464 +17.4% | $14,630 +25.3% |
| 2018 | $1,246 | $11,680 |
| 2017 | $1,246 | $11,680 +39.9% |
| 2016 | -- | $8,350 |
| 2015 | $893 | $8,350 +86% |
| 2014 | -- | $4,490 |
| 2013 | -- | $4,490 -16.1% |
| 2012 | -- | $5,350 |
| 2011 | -- | $5,350 -1.7% |
| 2010 | -- | $5,440 |
| 2009 | -- | $5,440 -42.1% |
| 2008 | -- | $9,390 |
| 2007 | -- | $9,390 -3.7% |
| 2006 | -- | $9,750 |
| 2005 | -- | $9,750 |
| 2004 | -- | $9,750 |
| 2003 | $884 +4.6% | $9,750 -5.6% |
| 2002 | $845 +17.3% | $10,330 +26.3% |
| 2001 | $721 | $8,180 |
Find assessor info on the county website
Monthly payment
Est. payment
Payment breakdown
Explore the cost of this home by adjusting the details. Changes won't be saved.Climate risks
Neighborhood: 80229
Nearby schools
Schools provided by the listing agent
- Elementary: Coronado Hills
- Middle: Thornton
- High: Thornton
- District: Adams 12 5 Star Schl
Source: REcolorado as distributed by MLS GRID. This data may not be complete. We recommend contacting the local school district to confirm school assignments for this home.
Similar homes
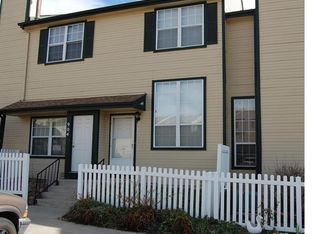
- $279,9992 bd2 ba985 sqft2143 Coronado Parkway N #C, Denver, CO 80229For Sale
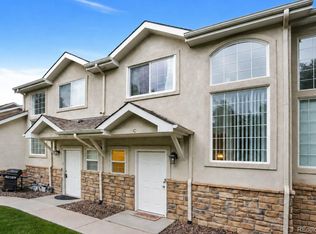
 MLS ID #7396116, Haley Hart, PAK Home Realty. REcolorado as distributed by MLS GRID
- $--2 bd1 ba1k sqft2127 Coronado Pkwy N APT B, Denver, CO 80229Auction
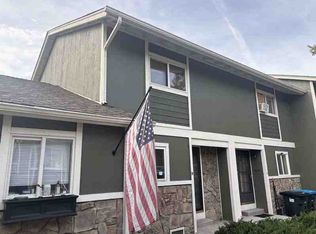 ServiceLink Auction
- $280,0002 bd2 ba924 sqft8199 Welby Road #1403, Thornton, CO 80229For Sale
 MLS ID #3050673, Debbie Carroll, Debbie Carroll. REcolorado as distributed by MLS GRID
- $273,0002 bd2 ba985 sqft2251 Coronado Parkway N #C, Denver, CO 80229For Sale
 MLS ID #3137769, Britney Rodriguez Morales, PAK Home Realty. REcolorado as distributed by MLS GRID
- $274,0002 bd2 ba924 sqftWelby Hill, Denver, CO 80229For SaleMLS ID #5385488, Noah Lyman, Blue Pebble Homes. REcolorado as distributed by MLS GRID
- $270,0003 bd1 ba968 sqft7929 York Street #3, Denver, CO 80229For SaleMLS ID #9291738, Courtney Walker, Osgood Team Real Estate. REcolorado as distributed by MLS GRID
- $280,0002 bd1 ba928 sqft8199 Welby Road #703, Denver, CO 80229For SaleMLS ID #3633906, Ashleigh Rangel, Orchard Brokerage LLC. REcolorado as distributed by MLS GRID
- $290,0002 bd2 ba1k sqft2279 Coronado Parkway #B, Denver, CO 80229For SaleMLS ID #9709346, Justine Fretter, Keller Williams Realty Downtown LLC. REcolorado as distributed by MLS GRID
- $314,5002 bd3 ba1.1k sqft8199 Welby Road #4301, Denver, CO 80229For SaleMLS ID #8203792, Alese Wordley, The Resource Group LLC. REcolorado as distributed by MLS GRID
- $249,0002 bd3 ba1k sqft2241 Coronado Parkway #B, Denver, CO 80229For SaleMLS ID #6376611, Karina Weber, Colorado Casas Realty. REcolorado as distributed by MLS GRID
- $265,0002 bd3 ba1.1k sqftDevonshire Square, Denver, CO 80229For SaleMLS ID #6294902, Doug Evans, HomeSmart Realty. REcolorado as distributed by MLS GRID
- $270,0002 bd1 ba1k sqft2232 Coronado Parkway N #A, Denver, CO 80229For SaleMLS ID #1621768, Lydia Golesh, Keller Williams DTC. REcolorado as distributed by MLS GRID
- $329,0003 bd2 ba1.2k sqft9276 Welby Road, Thornton, CO 80229For SaleMLS ID #3246061, Jim Urban, Urban Companies. REcolorado as distributed by MLS GRID
- $284,7002 bd2 ba1k sqft4011 E 94th Avenue #C, Denver, CO 80229For SaleMLS ID #1596042, Deanna Silva, Compass - Denver. REcolorado as distributed by MLS GRID
- $240,0003 bd1 ba1k sqft2283 Coronado Parkway N #D, Thornton, CO 80229For SaleMLS ID #9041062, David Mathewes, HomesIQ. REcolorado as distributed by MLS GRID
- $240,0002 bd2 ba1.1k sqft2626 Devonshire Court, Denver, CO 80229For SaleMLS ID #7970372, Eny Montoya, Remax inMotion. REcolorado as distributed by MLS GRID
