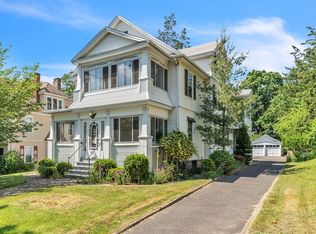
Rare opportunity to own a truly unique MIXED-USE property offering exceptional versatility & income potential! This property features a magnificent Victorian home, separate ranch-style residence, & a two-story 5-bay garage/carriage house. The main residence is filled w/character & architectural detail, featuring 9-foot ceilings, stained-glass windows & stunning millwork/moldings/pocket doors. The spacious eat-in kitchen includes appliances that remain, along w/convenient 1st floor laundry. Enjoy the large covered front porch & oversized rear deck overlooking the private yard. The ranch-style home offers 2 bedrooms, 1 full bath, hardwood flooring, & neutral décor, providing excellent potential for rental income, extended family, or additional living space. The impressive carriage house/garage features 5 bays, including an oversized bay with car lift that remains. The garage addition is steel-beam construction & offers tremendous potential for workshop/storage or car enthusiast. A rare combination w/multiple structures, expansive garage space, and a desirable .58-acre lot. Sold as-is condition!
For sale
$498,000
82-84 Noel St, Springfield, MA 01108
6beds
4,228sqft
Multi Family
Built in 1880
-- sqft lot
$-- Zestimate®
$118/sqft
$-- HOA
What's special
Expansive garage spaceLarge covered front porchAppliances that remainHardwood flooringStained-glass windowsSpacious eat-in kitchenMagnificent victorian home
- 2 days
- 222
- 30
Zillow last checked:
Listing updated:
Listed by:
Jen Wilson Home Team 413-575-4115,
Berkshire Hathaway HomeServices Realty Professionals 413-568-2405,
Jennifer Wilson 413-575-4115
Source: MLS PIN,MLS#: 73567660
Facts & features
Interior
Bedrooms & bathrooms
- Bedrooms: 6
- Bathrooms: 4
- Full bathrooms: 4
Heating
- Steam, Natural Gas
Cooling
- Window Unit(s), None
Appliances
- Included: Range, Dishwasher, Refrigerator, Washer, Dryer, Range Hood
- Laundry: Washer & Dryer Hookup
Features
- Ceiling Fan(s), Floored Attic, Walk-Up Attic, Pantry, Crown Molding, Bathroom with Shower Stall, Bathroom With Tub, Bathroom With Tub & Shower, Slider, Walk-In Closet(s), Living Room, Dining Room, Kitchen, Laundry Room
- Flooring: Wood, Tile, Carpet, Varies, Parquet, Other, Hardwood
- Windows: Skylight(s), Stained Glass Window(s)
- Basement: Full,Bulkhead,Dirt Floor,Concrete,Unfinished
- Number of fireplaces: 2
- Fireplace features: Wood Burning
Interior area
- Total structure area: 4,228
- Total interior livable area: 4,228 sqft
- Finished area above ground: 4,228
Property
Parking
- Total spaces: 15
- Parking features: Off Street, Other
- Garage spaces: 5
- Uncovered spaces: 10
Features
- Patio & porch: Porch, Deck - Wood
- Exterior features: Balcony/Deck, Balcony
Lot
- Size: 0.59 Acres
- Features: Level
Details
- Parcel number: S:09060 P:0024,2597821
- Zoning: R2
Construction
Type & style
- Home type: MultiFamily
- Property subtype: Multi Family
Materials
- Foundation: Block, Brick/Mortar
- Roof: Shingle,Slate,Metal
Condition
- Year built: 1880
Utilities & green energy
- Electric: Circuit Breakers, 200+ Amp Service
- Sewer: Public Sewer
- Water: Public
- Utilities for property: for Gas Range
Community & HOA
Community
- Features: Public Transportation, Shopping, Park, Golf, Highway Access
Location
- Region: Springfield
Financial & listing details
- Price per square foot: $118/sqft
- Tax assessed value: $392,700
- Annual tax amount: $6,071
- Date on market: 8/26/2026
- Total actual rent: 0
- Road surface type: Paved
Estimated market value
Not available
Estimated sales range
Not available
Not available
Price history
| Date | Event | Price |
|---|---|---|
| 8/25/2026 | Listed for sale | $498,000$118/sqft |
Source: MLS PIN #73567660 Report a problem | ||
Public tax history
Tax history is unavailable.
Monthly payment
Est. payment
Payment breakdown
Explore the cost of this home by adjusting the details. Changes won't be saved.Climate risks
Neighborhood: Forest Park
Similar homes
- $498,0006 bd4 ba4.2k sqft82-84 Noel St, Springfield, MA 01108For Sale
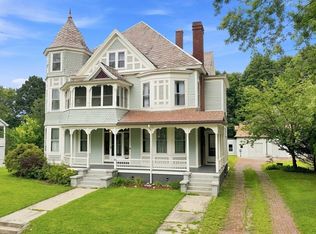 BHHS broker feed
 - $400,0008 bd2 ba3.5k sqft33 Kenwood Ter, Springfield, MA 01108For Sale
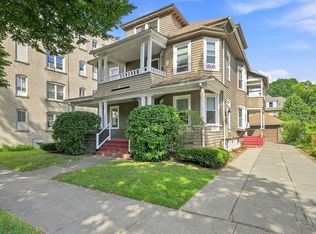 MLS ID #73567786, Susan Rheaume, Landmark, REALTORS®. MLS PIN
 - $485,0006 bd3 ba4.4k sqft19-21 Rutledge Ave, Springfield, MA 01105For Sale
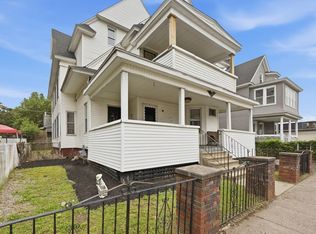 MLS ID #73562206, Sheila Perez, Naples Realty Group. MLS PIN
 - $549,9008 bd4 ba3.5k sqft58 Euclid Ave, Springfield, MA 01108For Sale
 MLS ID #73562938, Jasmine Naylor, Coldwell Banker Realty - Western MA. MLS PIN
