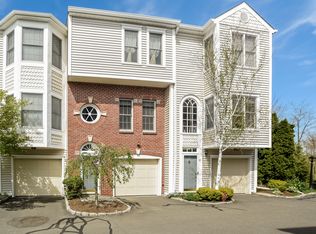
Rare opportunity to own an exquisite townhouse in one of Black Rocks most coveted condominium complexes. Bywatyr Town Homes is a small townhouse style complex located on a quiet cul-de-sac across from the picturesque Fayerweather Yacht Club & Black Rock harbor. With partial seasonal water views - this spacious unit has been extensively remodeled and is available to be rented. There are two decks and a lower-level patio all overlooking a private wooded area. The outdoor decks are off of the living room and primary bedroom. Both of these rooms have woodburning fireplaces and double sliders - flooding the rooms with natural light. The spacious primary bedroom on the upper level is a relaxing haven with a spa-like bath and soaking tub. The second bedroom has an en-suite fully remodeled bath as well. The finished lower-level walks out to a private patio & garden area, adding additional living space, or ideal for a home office, or additional guest area. There is a one car garage, central air, zoned gas heat, closet organizers, built-ins and millwork throughout. Leave your car at home and walk to the water, restaurants, live music venues, parks - all the vibrant Black Rock amenities. Photos are from before current tenant. Property also for rent see MLS#24190652.
For sale
$699,900
82 Bywatyr Lane #82, Bridgeport, CT 06605
2beds
1,727sqft
:
Get pre-qualified$5,365/mo
Condominium, Townhouse
Built in 1987
-- sqft lot
$-- Zestimate®
$405/sqft
$496/mo HOA
What's special
Central airPartial seasonal water viewsOne car garageZoned gas heat
- 14 days |
- 539 |
- 25 |
Zillow last checked:
Listing updated:
Listed by:
Nannette Fatigate (203)258-2671,
Berkshire Hathaway NE Prop. 203-255-2800,
Ken Delvecchio 203-368-8264,
Berkshire Hathaway NE Prop.
Source: Smart MLS,MLS#: 24190815
Facts & features
Interior
Bedrooms & bathrooms
- Bedrooms: 2
- Bathrooms: 3
- Full bathrooms: 2
- 1/2 bathrooms: 1
Rooms
- Room types: Laundry
Primary bedroom
- Features: Vaulted Ceiling(s), Balcony/Deck, Fireplace, Full Bath, Sliders
- Level: Upper
- Area: 210.38 Square Feet
- Dimensions: 15.7 x 13.4
Bedroom
- Features: High Ceilings, Full Bath, Wall/Wall Carpet
- Level: Upper
- Area: 171.6 Square Feet
- Dimensions: 14.3 x 12
Dining room
- Features: High Ceilings, Hardwood Floor
- Level: Main
- Area: 186.66 Square Feet
- Dimensions: 12.2 x 15.3
Family room
- Features: Patio/Terrace, Sliders, Laminate Floor
- Level: Lower
- Area: 217.08 Square Feet
- Dimensions: 16.2 x 13.4
Kitchen
- Features: Remodeled, High Ceilings, Quartz Counters
- Level: Main
- Area: 93.73 Square Feet
- Dimensions: 9.1 x 10.3
Living room
- Features: High Ceilings, Balcony/Deck, Fireplace, Sliders, Hardwood Floor
- Level: Main
- Area: 190 Square Feet
- Dimensions: 15.2 x 12.5
Heating
- Forced Air, Zoned, Natural Gas
Cooling
- Central Air
Appliances
- Included: Electric Range, Microwave, Refrigerator, Dishwasher, Washer, Dryer, Water Heater
- Laundry: Lower Level
Features
- Entrance Foyer
- Basement: None
- Attic: Storage,Pull Down Stairs
- Number of fireplaces: 2
Interior area
- Total structure area: 1,727
- Total interior livable area: 1,727 sqft
- Finished area above ground: 1,727
Property
Parking
- Total spaces: 2
- Parking features: Attached, Parking Lot, Assigned
- Attached garage spaces: 1
Features
- Stories: 3
- Patio & porch: Deck, Patio
- Exterior features: Rain Gutters, Lighting
- Waterfront features: Walk to Water, Beach Access, Water Community
Lot
- Features: Cul-De-Sac
Details
- Parcel number: 999999999
- Zoning: Residential
Construction
Type & style
- Home type: Condo
- Architectural style: Townhouse
- Property subtype: Condominium, Townhouse
Materials
- Vinyl Siding, Brick
Condition
- New construction: No
- Year built: 1987
Utilities & green energy
- Sewer: Public Sewer
- Water: Public
Community & HOA
Community
- Features: Paddle Tennis, Park, Playground, Public Rec Facilities, Near Public Transport, Shopping/Mall, Tennis Court(s)
- Subdivision: Black Rock
HOA
- Has HOA: Yes
- Amenities included: Guest Parking, Management
- Services included: Maintenance Grounds, Trash, Snow Removal
- HOA fee: $496 monthly
Location
- Region: Bridgeport
Financial & listing details
- Price per square foot: $405/sqft
- Tax assessed value: $357,620
- Annual tax amount: $9,996
- Date on market: 7/12/2026
Estimated market value
Not available
Estimated sales range
Not available
Not available
Price history
| Date | Event | Price |
|---|---|---|
| 7/12/2026 | Listed for sale | $699,900+233.3%$405/sqft |
Source:  Smart MLS #24190815 Report a problem Smart MLS #24190815 Report a problem | ||
| 7/11/2026 | Listed for rent | $4,600$3/sqft |
Source: Smart MLS #24190652 Report a problem | ||
| 1/18/2025 | Listing removed | $4,600$3/sqft |
Source: Smart MLS #24065549 Report a problem | ||
| 1/13/2025 | Listed for rent | $4,600$3/sqft |
Source: Smart MLS #24065549 Report a problem | ||
| 7/26/2019 | Sold | $210,000-4.5%$122/sqft |
Source: Smart MLS #170162488 Report a problem | ||
| 5/3/2019 | Price change | $219,900-2.3%$127/sqft |
Source: William Raveis Real Estate #170162488 Report a problem | ||
| 4/18/2019 | Price change | $225,000-6.2%$130/sqft |
Source: William Raveis Real Estate #170162488 Report a problem | ||
| 4/16/2019 | Price change | $239,900-11.1%$139/sqft |
Source: William Raveis Real Estate #170162488 Report a problem | ||
| 3/15/2019 | Price change | $270,000-1.8%$156/sqft |
Source: William Raveis Real Estate #170162488 Report a problem | ||
| 2/7/2019 | Listed for sale | $274,900-8.4%$159/sqft |
Source: William Raveis Real Estate #170162488 Report a problem | ||
| 3/31/2018 | Listing removed | $299,985$174/sqft |
Source: William Raveis Real Estate #99193543 Report a problem | ||
| 1/24/2018 | Listed for sale | $299,985$174/sqft |
Source: William Raveis Real Estate #99193543 Report a problem | ||
Public tax history
Tax history is unavailable.
Find assessor info on the county website
Monthly payment
Est. payment
Payment breakdown
Explore the cost of this home by adjusting the details. Changes won't be saved.Climate risks
Neighborhood: Black Rock
Nearby schools
GreatSchools rating
- 3/10Columbus SchoolGrades: PK-8Distance: 1.6 mi
- 3/10Bridgeport Military AcademyGrades: 9-12Distance: 1.4 mi
- 1/10Bassick High SchoolGrades: 9-12Distance: 1.4 mi
Schools provided by the listing agent
- Elementary: Black Rock
Source: Smart MLS. This data may not be complete. We recommend contacting the local school district to confirm school assignments for this home.
- $569,2002 bd3 ba1.7k sqft82 Bywater Ln, Bridgeport, CT 06605Off Market
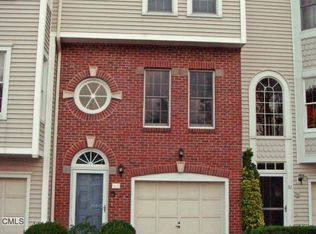
- $546,6002 bd3 ba1.7k sqft52 Bywatyr Ln, Bridgeport, CT 06605Off Market
- $592,0002 bd2 ba1.7k sqft84 Bywater Ln, Bridgeport, CT 06605Off Market
- $534,0002 bd2 ba1.7k sqft80 Bywater Ln, Bridgeport, CT 06605Off Market
- $528,6002 bd2 ba1.7k sqft78 Bywater Ln, Bridgeport, CT 06605Off Market
- $543,7002 bd3 ba1.7k sqft76 Bywater Ln, Bridgeport, CT 06605Off Market
- $625,2002 bd2 ba1.7k sqft74 Bywatyr Ln UNIT 74, Bridgeport, CT 06605Off Market
- $598,2002 bd2 ba1.7k sqft74 Bywater Ln, Bridgeport, CT 06605Off Market
A local agent can set up tours, give advice and negotiate with sellers.
Similar homes
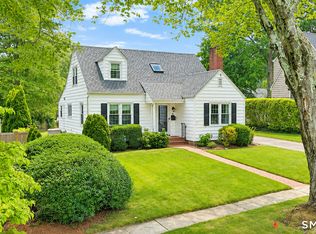
- $729,0003 bd2 ba1.5k sqft85 Louvain Street, Fairfield, CT 06825For Sale
 MLS ID #24192413, Sarah Pritchard Provenzano, William Raveis Real Estate. Smart MLS
 - $739,9993 bd3 ba1.8k sqft44 Cricket Lane, Fairfield, CT 06825For Sale
 MLS ID #24182814, Adam Wagner, Keller Williams Prestige Prop.. Smart MLS
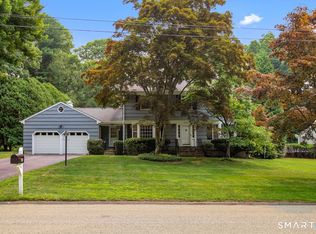
 - $769,9004 bd3 ba2.2k sqft45 Glenbrook Road, Trumbull, CT 06611For Sale
 MLS ID #24193192, Derek Greene, Derek Greene. Smart MLS
 - $749,0002 bd2 ba1.3k sqftOenoke, New Canaan, CT 06840For Sale
 MLS ID #24193325, Elizabeth W. Rowley, William Pitt Sotheby's Int'l. Smart MLS
 - $649,9003 bd3 ba1.7k sqft101 Sport Hill Road, Easton, CT 06612For SaleMLS ID #24192579, Kathy Chiluisa, RE/MAX Right Choice. Smart MLS
- $699,9963 bd3 ba1.8k sqft20 Audubon Gate, Miller Place, NY 11764For Sale
 MLS ID #1026959, Laura M. Cochran, Listing by: BERKSHIRE HATHAWAY. OneKey® MLS as distributed by MLS GRID
 - $549,9003 bd2 ba1.7k sqft7 Thorburn Avenue, Trumbull, CT 06611For SaleMLS ID #24192804, Mark Mackeil, RE/MAX Right Choice. Smart MLS
- $539,9002 bd2 ba1.7k sqftTrumbull Town Commons, Trumbull, CT 06611For SaleMLS ID #24187652, Kristen Heinrich, BHGRE Gaetano Marra Homes. Smart MLS
- $829,0004 bd2 ba1.8k sqft163 Windsor Road, Fairfield, CT 06824For SaleMLS ID #24190167, Shoshana Snyder, Compass Connecticut, LLC. Smart MLS
- $525,0002 bd3 ba1.6k sqftThe Gardens At Summerfield, Shelton, CT 06484For SaleMLS ID #24194224, Steve Gentile, BHGRE Gaetano Marra Homes. Smart MLS
- $675,0003 bd3 ba1.6k sqft33 Rivercliff Drive, Milford, CT 06460For SaleMLS ID #24189741, AJ Letterman, Compass Connecticut, LLC. Smart MLS
- $625,0002 bd3 ba1.4k sqftOronoque Village, Stratford, CT 06614For SaleMLS ID #24072730, Kathleen Blackall, William Raveis Real Estate. Smart MLS
- $772,5003 bd2 ba2.3k sqft1 Brookwood Drive, Newtown, CT 06470For SaleMLS ID #24192391, Connie Widmann, William Raveis Real Estate. Smart MLS
- $699,9003 bd2 ba1.9k sqft4 Kay Lane, Newtown, CT 06470For SaleMLS ID #24143187, Jeffrey Craw, William Raveis Real Estate. Smart MLS
- $625,0003 bd3 ba2k sqft72 Broadmere Road, Stratford, CT 06614For SaleMLS ID #24158435, Bill H. Smart, YellowBrick Real Estate LLC. Smart MLS
- $725,0003 bd2 ba1.2k sqft60 Arden Lane, Stamford, CT 06905For SaleMLS ID #24192701, Mackenzie Curtin, William Pitt Sotheby's Int'l. Smart MLS
- $745,0004 bd2 ba2.1k sqft80 Prayer Spring Road, Stratford, CT 06614For SaleMLS ID #24189201, Georgina Fryer, Coldwell Banker Realty. Smart MLS
- $479,0004 bd2 ba1.8k sqft86 Vanguard Street, Bridgeport, CT 06606For SaleMLS ID #24176359, Robert Rosenfeld, Keller Williams Prestige Prop.. Smart MLS
- $679,0002 bd3 ba1.4k sqft126 Erin Lane, East Setauket, NY 11733For SaleMLS ID #1011040, Donna M. Ferro CBR, Listing by: Howard Hanna Coach. OneKey® MLS as distributed by MLS GRID
- $570,0003 bd2 ba1.2k sqft347 Edison Road, Trumbull, CT 06611For SaleMLS ID #24188549, Angela Araujo, Keller Williams Realty. Smart MLS
