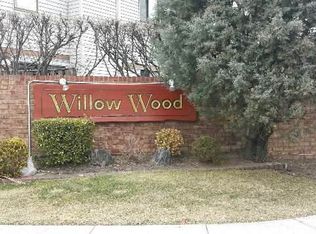
Welcome to Maintenance-Free Living in Willow Wood!
Discover the perfect blend of modern upgrades and convenience in this stunning, freshly painted 3-bedroom, 2.5-bathroom condo located in the highly sought-after Willow Wood community of Wantagh. Every inch of this home has been meticulously cared for, offering a "turn-key" lifestyle for its next owner.
Modern upgrades & Peace of Mind
Enter inside to a bright and airy open-concept layout, featuring gorgeous cherry-toned flooring and a neutral color palette. This home boasts incredible value with recent high-end improvements:
Gourmet Kitchen: Completely renovated with classic oak cabinetry, granite countertops, and a stylish tiled backsplash. All seven appliances are just over a year old!
Energy Efficiency: Brand new windows and sliding glass doors (installed just 5 months ago) flood the home with natural light while keeping utility costs down.
Mechanicals: High-efficiency heating system and central air conditioning were both updated in 2018.
Outdoor Living: Enjoy two brand-new, private Trex decks (only a few months old), perfect for morning coffee or evening relaxation.
Spacious Interior Layout
The first floor offers a seamless flow between the spacious living area and the dining room, ideal for entertaining. A convenient half-bath and a separate laundry/utility area complete the main level.
Upstairs, you’ll find three generous bedrooms, including:
Primary Suite: A true retreat featuring a private full bathroom and its own set of sliding glass doors leading to a brand-new upper-level deck.
Secondary Bedrooms: Well-appointed with ample closet space and easy access to the second full hallway bathroom.
Prime Wantagh Location
Nestled in the Levittown School District, this home puts you at the center of it all:
Commuter’s Dream: Minutes away from the LIRR and major parkways.
Recreation: Just a short trip to the iconic Jones Beach and local parks.
Convenience: Close to premier shopping centers, dining, and local amenities.
Don’t miss the opportunity to own this updated gem in one of Wantagh’s most desirable communities. Schedule your private tour today!
Pending
$674,000
82 COTTONWOOD CT. #82, Wantagh, NY 11793
3beds
1,522sqft
Condominium, Residential
Built in 1985
-- sqft lot
$-- Zestimate®
$443/sqft
$629/mo HOA
What's special
Central air conditioningNeutral color paletteConvenient half-bathHigh-efficiency heating systemClassic oak cabinetryFreshly paintedGranite countertops
- 128 days |
- 56 |
- 0 |
Zillow last checked:
Listing updated:
Listed by:
Coldwell Banker American Homes 516-798-4100,
Michael Costa 516-647-2919
Source: OneKey® MLS as distributed by MLS GRID,MLS#: 982230
Facts & features
Interior
Bedrooms & bathrooms
- Bedrooms: 3
- Bathrooms: 3
- Full bathrooms: 2
- 1/2 bathrooms: 1
Other
- Description: Eat-in-Kitchen, 1/2 Bath, Utility Room w/ Washer-Dryer, Living Room, Dining Room, Coat Closet, other closets, Sliders to new Trex Patio
- Level: First
Other
- Description: 2 Large bedrooms, Full Bath, Primary Bedroom with Private Full Bathroom, Sliders to new Trex Deck
- Level: Second
Heating
- Electric
Cooling
- Central Air
Appliances
- Included: Dishwasher, Dryer, Electric Oven, Electric Range, Electric Water Heater, Microwave, Refrigerator, Stainless Steel Appliance(s), Washer
- Laundry: Washer/Dryer Hookup, Laundry Room
Features
- Ceiling Fan(s), Eat-in Kitchen, Granite Counters, His and Hers Closets, Open Floorplan, Primary Bathroom, Walk-In Closet(s)
- Windows: New Windows
- Attic: Full
- Has fireplace: No
- Common walls with other units/homes: 2+ Common Walls
Interior area
- Total structure area: 1,522
- Total interior livable area: 1,522 sqft
Property
Parking
- Total spaces: 1
- Parking features: Assigned, Parking Lot
Features
- Levels: Bi-Level
- Patio & porch: Deck, Patio
- Exterior features: Juliet Balcony, Mailbox, Playground, Private Entrance, Tennis Court(s)
- Pool features: Community, Fenced, In Ground, Outdoor Pool
- Has view: Yes
- View description: City
Details
- Special conditions: None
Construction
Type & style
- Home type: Condo
- Property subtype: Condominium, Residential
- Attached to another structure: Yes
Materials
- Brick
Condition
- Actual
- Year built: 1985
- Major remodel year: 2011
Details
- Builder model: CONDO
Utilities & green energy
- Sewer: Public Sewer
- Water: Public
- Utilities for property: Cable Connected, Electricity Connected, Sewer Connected, Trash Collection Private, Water Connected
Community & HOA
Community
- Features: Clubhouse, Fitness Center, Gated, Playground, Pool, Sidewalks, Tennis Court(s)
- Security: Gated Community, Security Gate, Security System
- Subdivision: WILLOW WOOD CONDOS
HOA
- Has HOA: Yes
- Services included: Common Area Maintenance, Maintenance Structure, Maintenance Grounds, Pool Service, Sewer, Snow Removal, Trash, Water
- HOA fee: $629 monthly
Location
- Region: Wantagh
Financial & listing details
- Price per square foot: $443/sqft
- Annual tax amount: $13,574
- Date on market: 4/14/2026
- Cumulative days on market: 28 days
- Listing agreement: Exclusive Right To Sell
- Electric utility on property: Yes
Estimated market value
Not available
Estimated sales range
Not available
Not available
Price history
| Date | Event | Price |
|---|---|---|
| 5/8/2026 | Pending sale | $674,000$443/sqft |
Source:  OneKey® MLS as distributed by MLS GRID #982230 Report a problem OneKey® MLS as distributed by MLS GRID #982230 Report a problem | ||
| 4/14/2026 | Listed for sale | $674,000$443/sqft |
Source: OneKey® MLS as distributed by MLS GRID #982230 Report a problem | ||
Public tax history
Tax history is unavailable.
Monthly payment
Climate risks
Neighborhood: North Wantagh
Nearby schools
GreatSchools rating
- 5/10Lee Road SchoolGrades: K-5Distance: 1.2 mi
- 6/10Jonas E Salk Middle SchoolGrades: 6-8Distance: 0.7 mi
- 10/10Gen Douglas Macarthur Senior High SchoolGrades: 9-12Distance: 0.6 mi
Schools provided by the listing agent
- Elementary: Gardiners Avenue School
- Middle: Jonas E Salk Middle School
- High: Gen Douglas Macarthur Senior Hs
Source: OneKey® MLS as distributed by MLS GRID. This data may not be complete. We recommend contacting the local school district to confirm school assignments for this home.
- $297,000-- bd1 ba1k sqft10 Balsam Ct UNIT 10, Wantagh, NY 11793Off Market
- $536,2001 bd1 ba1k sqft11 Balsam Ct, Wantagh, NY 11793Off Market
- $681,100-- bd1 ba1.3k sqft12 Balsam Ct, Wantagh, NY 11793Off Market
- $452,000-- bd2 ba1.5k sqft13 Balsam Ct UNIT 13, Wantagh, NY 11793Off Market
- $677,100-- bd1 ba1.3k sqft14 Balsam Ct, Wantagh, NY 11793Off Market
- $729,100-- bd2 ba1.5k sqft15 Balsam Ct, Wantagh, NY 11793Off Market
- $620,0002 bd2 ba1.3k sqft16 Balsam Ct, Wantagh, NY 11793Pending
- $722,700-- bd2 ba1.5k sqft17 Balsam Ct, Wantagh, NY 11793Off Market
- $401,0002 bd1 ba1.3k sqft18 Balsam Ct #18, Wantagh, NY 11793Off Market
A local agent can set up tours, give advice and negotiate with sellers.
Similar homes
- $649,9992 bd2 ba1.3k sqft65 Cottonwood Court, Wantagh, NY 11793For Sale
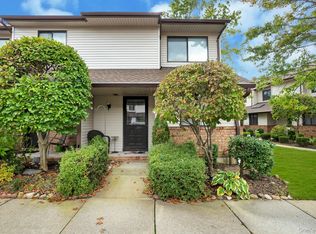
 MLS ID #1008190, Matthew J. Lenner, Listing by: Real Broker NY LLC. OneKey® MLS as distributed by MLS GRID
 - $715,0002 bd3 ba1.4k sqft208 Palo Alto Drive, Plainview, NY 11803For Sale
 MLS ID #1029170, Robin Azougi SRS SRES, Listing by: Douglas Elliman Real Estate. OneKey® MLS as distributed by MLS GRID
 - $799,9993 bd3 ba1.5k sqft11 Clubhouse Court, Woodbury, NY 11797For Sale
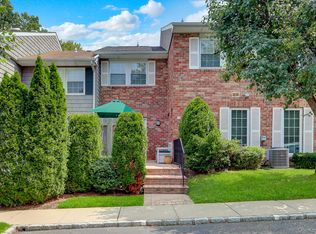 MLS ID #1038513, Teresa Cash, Listing by: BH&G R E Realty Connect. OneKey® MLS as distributed by MLS GRID
 - $674,0002 bd2 ba1k sqft608 Carman Avenue #C2, Westbury, NY 11590For Sale
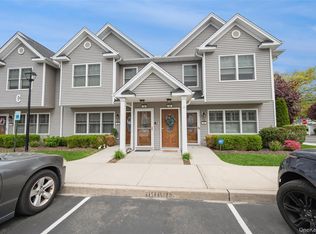 MLS ID #994282, Nancy J. Giannone CBR, Listing by: Howard Hanna Coach. OneKey® MLS as distributed by MLS GRID
 - $898,0003 bd3 ba2.2k sqft1761 Harold Avenue, Wantagh, NY 11793For SaleMLS ID #1037501, Angel Chizzoniti, Listing by: Signature Premier Properties. OneKey® MLS as distributed by MLS GRID
- $799,9904 bd2 ba2k sqft1451 Seamans Neck Road, Seaford, NY 11783For SaleMLS ID #1034995, Irene Siconolfi, Listing by: Douglas Elliman Real Estate. OneKey® MLS as distributed by MLS GRID
- $799,9904 bd2 ba2k sqft1451 Seamans Neck Rd, Seaford, NY 11783For SaleMLS ID #1034995, Irene Siconolfi, Listing by: Douglas Elliman. Douglas Elliman
- $729,0003 bd3 ba1.6k sqft100 Baker Court #90, Island Park, NY 11558For SaleMLS ID #1028219, Leah Kohen, Listing by: Douglas Elliman Real Estate. OneKey® MLS as distributed by MLS GRID
- $649,9992 bd2 ba1.2k sqft750 Lido Boulevard #77b, Lido Beach, NY 11561For SaleMLS ID #1032609, Justin L. Rosenfeld, Listing by: Corcoran SRG Residential. OneKey® MLS as distributed by MLS GRID
- $735,0004 bd2 ba1.3k sqft65 Club Lane, Levittown, NY 11756For SaleMLS ID #1012178, Frank L. Gatto CBR, Listing by: Signature Premier Properties. OneKey® MLS as distributed by MLS GRID
- $679,0003 bd2 ba1.5k sqft2457 Williams Court, Bellmore, NY 11710For SaleMLS ID #994593, Janet Salvaggio, Listing by: Signature Premier Properties. OneKey® MLS as distributed by MLS GRID
- $629,9993 bd3 ba1.5k sqft88 E Valley Stream Boulevard #6, Valley Stream, NY 11580For SaleMLS ID #1021243, Roni Cohen, Listing by: B2B Real Estate Group Inc. OneKey® MLS as distributed by MLS GRID
- $675,0003 bd2 ba1k sqft4 Farragut Avenue, Lindenhurst, NY 11757For SaleMLS ID #1034769, Axel Fuente Morel, Listing by: Douglas Elliman Real Estate. OneKey® MLS as distributed by MLS GRID
- $749,0003 bd1 ba1k sqft391 Bellmore Road, East Meadow, NY 11554For SaleMLS ID #1029097, Rao A Shaan Khan CRS GRI E-PRO REN, Listing by: RK Realty Group. OneKey® MLS as distributed by MLS GRID
- $749,0003 bd2 ba1.4k sqft131 S 5th Street, Bethpage, NY 11714For SaleMLS ID #1036945, Jill Berger, Listing by: Compass Greater NY LLC. OneKey® MLS as distributed by MLS GRID
- $750,0004 bd3 ba1.6k sqft3291 Wolfson Drive, Baldwin, NY 11510For SaleMLS ID #1039487, Leah E. Rosensweig Tozer CBR, Listing by: Daniel Gale Sothebys Intl Rlty. OneKey® MLS as distributed by MLS GRID
- $724,9994 bd2 ba1.4k sqft5 Mayfair Lane, Hicksville, NY 11801For SaleMLS ID #1037389, Michelle Keegan, Listing by: Douglas Elliman Real Estate. OneKey® MLS as distributed by MLS GRID
- $789,0003 bd2 ba1.4k sqft22 Briarcliff Drive, North Merrick, NY 11566For SaleMLS ID #1037127, Louise F. Pitlake, Listing by: Douglas Elliman Real Estate. OneKey® MLS as distributed by MLS GRID
- $750,0004 bd2 ba1.3k sqft47 Cove Lane, Levittown, NY 11756For SaleMLS ID #1034378, Gina Arena, Listing by: Exit Family Realty. OneKey® MLS as distributed by MLS GRID
- $843,0003 bd3 ba1.4k sqft6861 Cloverdale Boulevard #108, Bayside, NY 11364For SaleMLS ID #1035450, Po Wei Tair, Listing by: RE/MAX 1st Choice. OneKey® MLS as distributed by MLS GRID
