This newly built beauty is impressively well constructed! The attention to detail is apparent from the entry, throughout the entire first floor with its variety of rooms designed to provide endless options of usage! However, once you've seen the massive primary suite on the second floor you will be sold!!!! Aside from the attached 2 car garage, the generous deck overlooking the private back lawn will win your heart. Be the first to make this beauty your home. It's just waiting for you. NOTE: There are 2 separate lots conveying for apx. .58 acres. This home is Amish framed. Tankless propane water heater.
For sale
$555,000
82 Private Drive 220, Proctorville, OH 45669
4beds
3,000sqft
Single Family Residence
Built in 2026
0.35 Acres Lot
$-- Zestimate®
$185/sqft
$-- HOA
What's special
Massive primary suiteTankless propane water heaterPrivate back lawn
- 19 days
- 332
- 16
Zillow last checked:
Listing updated:
Listed by:
Debi Reynolds 304-417-2332,
Century 21 Excellence Realty
Source: HUNTMLS,MLS#: 184906
Facts & features
Interior
Bedrooms & bathrooms
- Bedrooms: 4
- Bathrooms: 3
- Full bathrooms: 2
- 1/2 bathrooms: 1
Rooms
- Room types: Laundry
Bedroom
- Level: First
Bedroom 1
- Level: First
Bedroom 2
- Level: First
Bedroom 3
- Level: First
Dining room
- Level: First
Kitchen
- Level: First
Living room
- Level: First
Heating
- Heat Pump, Electric, Propane
Cooling
- Heat Pump
Appliances
- Included: Range/Oven, Microwave, Dishwasher, Refrigerator
- Laundry: Washer/Dryer Connection
Features
- Flooring: Laminate
- Windows: Insulated Windows
- Basement: Full,Partially Finished,Interior Entry
- Fireplace features: None
Interior area
- Total structure area: 3,000
- Total interior livable area: 3,000 sqft
Property
Parking
- Total spaces: 5
- Parking features: Garage Door Opener, Attached, 2 Cars, 3+ Cars, Off Street
- Attached garage spaces: 2
Features
- Levels: Two
- Stories: 2
- Patio & porch: Porch, Deck
- Exterior features: Lighting, Private Yard
- Fencing: None
Lot
- Size: 0.35 Acres
- Dimensions: .35
- Features: Flood Plain
- Topography: Level
Details
- Parcel number: 180801701.000
Construction
Type & style
- Home type: SingleFamily
- Property subtype: Single Family Residence
Materials
- Vinyl
- Roof: Shingle
Condition
- Year built: 2026
Utilities & green energy
- Water: Public Water, Aeration System
Community & HOA
Community
- Security: Carbon Monoxide Detector(s)
Location
- Region: Proctorville
Financial & listing details
- Price per square foot: $185/sqft
- Date on market: 9/16/2026
- Listing terms: Cash,Conventional,FHA,VA Loan,1031 Exchange
Estimated market value
Not available
Estimated sales range
Not available
Not available
Price history
| Date | Event | Price |
|---|---|---|
| 9/16/2026 | Listed for sale | $555,000$185/sqft |
Source:  HUNTMLS #184906 Report a problem HUNTMLS #184906 Report a problem | ||
Public tax history
Tax history is unavailable.
Monthly payment
Est. payment
Payment breakdown
Explore the cost of this home by adjusting the details. Changes won't be saved.Climate risks
Neighborhood: 45669
Nearby schools
Schools provided by the listing agent
- Elementary: Fairland
- Middle: Fairland
- High: Fairland
Source: HUNTMLS. This data may not be complete. We recommend contacting the local school district to confirm school assignments for this home.

Similar homes
- $649,9004 bd3 ba3.5k sqft56 Township Road 1139, Proctorville, OH 45669For Sale
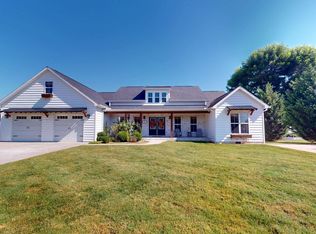
 MLS ID #185047, Todd Nelson, Old Colony Realtors Huntington. HUNTMLS
 - $610,0005 bd3 ba2.8k sqft12 Township Road 1540, Proctorville, OH 45669For Sale
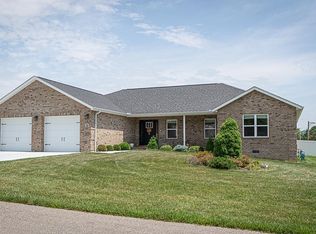 MLS ID #184017, Debi Reynolds, Century 21 Excellence Realty. HUNTMLS
 - $--3 bd3 ba2.2k sqft315 Township Road 1365, Proctorville, OH 45669Auction
 Auction.com 1
 - $399,9005 bd3 ba2.7k sqft587 Township Road 1135, Proctorville, OH 45669For Sale
 MLS ID #184154, Tracy Bunch, Bunch Real Estate Associates. HUNTMLS
 - $345,0004 bd3 ba2.2k sqft451 Township Road 1533, Proctorville, OH 45669For SaleMLS ID #184310, Debi Reynolds, Century 21 Excellence Realty. HUNTMLS
- $390,9004 bd3 ba2k sqft487 Township Road 1534, Proctorville, OH 45669For SaleMLS ID #184856, Lauryn Meadows, Bunch Real Estate Associates. HUNTMLS
- $435,0004 bd2 ba1.9k sqft106 Private Road 574, Proctorville, OH 45669For SaleMLS ID #184667, Todd Nelson, Old Colony Realtors Huntington. HUNTMLS
- $349,9004 bd3 ba2.6k sqft225 Township Road 1212, Proctorville, OH 45669For SaleMLS ID #184793, Ashley Washington, Old Colony Realtors Huntington. HUNTMLS
- $429,9004 bd3 ba2.1k sqft73 Township Road 221, Proctorville, OH 45669For SaleMLS ID #184481, Tracy Bunch, Bunch Real Estate Associates. HUNTMLS
- $359,9005 bd3 ba2.6k sqft236 Township Road 1239, Proctorville, OH 45669For SaleMLS ID #184571, Tracy Bunch, Bunch Real Estate Associates. HUNTMLS
- $550,0004 bd3 ba2.3k sqft2 Township Road 1302, Chesapeake, OH 45619For SaleMLS ID #184312, Debi Reynolds, Century 21 Excellence Realty. HUNTMLS
- $439,9003 bd3 ba2.3k sqft1108 Tinker Ln, Proctorville, OH 45669For SaleMLS ID #183935, Karen Tillis, Bunch Real Estate Associates. HUNTMLS
- $299,9005 bd3 ba2.4k sqft158 Township Road 1248, Proctorville, OH 45669For SaleMLS ID #184488, Heather Williams, Bunch Real Estate Associates. HUNTMLS
- $399,0003 bd3 ba1.9k sqft463 Township Road 1534, Proctorville, OH 45669For SaleMLS ID #183952, Dustin Holschuh, Bunch Real Estate Associates. HUNTMLS
- $529,0005 bd3 ba4.2k sqft330 Woodville Dr, Huntington, WV 25701For SaleMLS ID #184276, Jamie Adkins, Village Realty Group, Inc.. HUNTMLS
- $595,0007 bd5 ba3.4k sqft6908 Wildcat Rd, Barboursville, WV 25504For SaleMLS ID #183482, Patrick Lucas, Century 21 Homes And Land. HUNTMLS
- $399,9005 bd4 ba3.9k sqft2202 County Road 66, Proctorville, OH 45669For SaleMLS ID #180595, Debi Reynolds, Century 21 Excellence Realty. HUNTMLS
- $460,0004 bd4 ba3k sqft673 Township Road 158, Chesapeake, OH 45619For SaleMLS ID #184957, Shane J Craig, Prime Realty. HUNTMLS
