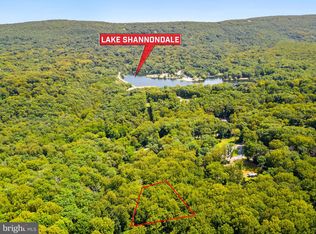
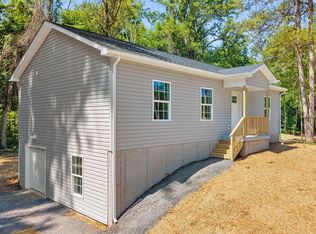
New construction in Shannondale, offering a move-in ready split-level home on a wooded lot just minutes from Lake Shannondale and Mountain Lake Club. Built with attention to detail, this home is an excellent choice for commuters looking to enjoy the beauty of West Virginia without sacrificing convenience. Natural light fills the open main level, where the living room, dining area, and kitchen create an inviting space for gathering. The kitchen features a center island, farmhouse sink, soft-close cabinetry with a lazy susan, recessed lighting, and views of the backyard. Luxury vinyl plank flooring, ceiling fans, detailed trim, and window screens add comfort and functionality throughout the home. The layout includes three bedrooms and three full bathrooms, including a primary suite with a walk-in closet and private bath. The finished lower-level family room offers additional living space with direct access to the backyard. A two-car garage provides plenty of room for parking and storage. Located near the Appalachian Trail, this home offers easy access to hiking and outdoor recreation. Lake Shannondale and Mountain Lake Club are just a short drive away, where a 55-acre lake and 25 acres of shoreline provide year-round opportunities to enjoy the outdoors. Whether you're looking for your primary residence or a weekend escape, this home offers a comfortable setting with easy access to both nature and nearby commuter routes.
Pending
$429,999
82 Shenandoah River Dr, Harpers Ferry, WV 25425
3beds
1,720sqft
Single Family Residence
Built in 2026
0.56 Acres Lot
$429,200 Zestimate®
$250/sqft
$-- HOA
What's special
Wooded lotInviting space for gatheringDetailed trimViews of the backyardMove-in ready split-level homeFarmhouse sinkWindow screens
- 32 days |
- 720 |
- 50 |
Likely to sell faster than
Zillow last checked:
Listing updated:
Listed by:
Tracy Kable 304-725-1918,
Real Broker,
Co-Listing Agent: Natasha Lenee Fogle 304-620-2225,
Real Broker
Source: Bright MLS,MLS#: WVJF2025396
Facts & features
Interior
Bedrooms & bathrooms
- Bedrooms: 3
- Bathrooms: 3
- Full bathrooms: 3
- Main level bathrooms: 2
- Main level bedrooms: 3
Heating
- Heat Pump, Electric
Cooling
- Central Air, Electric
Appliances
- Included: Microwave, Dishwasher, Oven/Range - Electric, Refrigerator, Electric Water Heater
- Laundry: In Basement, Hookup
Features
- Bathroom - Tub Shower, Breakfast Area, Ceiling Fan(s), Combination Dining/Living, Combination Kitchen/Dining, Dining Area, Open Floorplan, Kitchen Island, Primary Bath(s), Recessed Lighting, Walk-In Closet(s)
- Flooring: Luxury Vinyl, Carpet
- Doors: Sliding Glass
- Basement: Side Entrance,Finished,Windows,Walk-Out Access,Space For Rooms,Garage Access,Heated,Interior Entry,Full,Connecting Stairway,Partial
- Has fireplace: No
Interior area
- Total structure area: 1,720
- Total interior livable area: 1,720 sqft
- Finished area above ground: 1,720
Video & virtual tour
Property
Parking
- Total spaces: 2
- Parking features: Garage Faces Front, Inside Entrance, Crushed Stone, Attached, Driveway
- Attached garage spaces: 2
- Has uncovered spaces: Yes
Accessibility
- Accessibility features: None
Features
- Levels: Multi/Split,Two
- Stories: 2
- Pool features: None
- Has view: Yes
- View description: Trees/Woods
Lot
- Size: 0.56 Acres
- Features: Rural
Details
- Additional structures: Above Grade
- Parcel number: NO TAX RECORD
- Zoning: RURAL
- Special conditions: Standard
Construction
Type & style
- Home type: SingleFamily
- Property subtype: Single Family Residence
Materials
- Vinyl Siding
- Foundation: Concrete Perimeter
- Roof: Architectural Shingle
Condition
- Excellent
- New construction: Yes
- Year built: 2026
Details
- Builder name: Harvest Homes, LLC
Utilities & green energy
- Electric: 200+ Amp Service
- Sewer: On Site Septic
- Water: Well
- Utilities for property: Electricity Available, Phone Available, Cable Available
Community & HOA
Community
- Subdivision: Shannondale
HOA
- Has HOA: No
Location
- Region: Harpers Ferry
Financial & listing details
- Price per square foot: $250/sqft
- Tax assessed value: $24,500
- Annual tax amount: $569
- Date on market: 7/15/2026
- Listing agreement: Exclusive Right To Sell
- Listing terms: FHA,Cash,Bank Portfolio,Conventional,VA Loan,USDA Loan
- Ownership: Fee Simple
Estimated market value
$429,200
$408,000 - $451,000
$2,282/mo
Price history
| Date | Event | Price |
|---|---|---|
| 7/28/2026 | Pending sale | $429,999$250/sqft |
Source:  Bright MLS #WVJF2025396 Report a problem Bright MLS #WVJF2025396 Report a problem | ||
| 7/15/2026 | Listed for sale | $429,999$250/sqft |
Source: Bright MLS #WVJF2025396 Report a problem | ||
Public tax history
Tax history is unavailable.
Monthly payment
Est. payment
Payment breakdown
Explore the cost of this home by adjusting the details. Changes won't be saved.Climate risks
Neighborhood: Shannondale
Getting around
0 / 100
Car-DependentNearby schools
GreatSchools rating
- 3/10Blue Ridge Elementary SchoolGrades: PK-5Distance: 2.8 mi
- 8/10Harpers Ferry Middle SchoolGrades: 6-8Distance: 8.3 mi
- 3/10Washington High SchoolGrades: 9-12Distance: 4.5 mi
Schools provided by the listing agent
- District: Jefferson County Schools
Source: Bright MLS. This data may not be complete. We recommend contacting the local school district to confirm school assignments for this home.
- $50,000-- bd-- ba-- sqftShenandoah Dr, Harpers ferry, WV 25425Sold
- $50,0000.57 acres31 Shenandoah River Dr, Harpers Ferry, WV 25425Sold
- $224,0001 bd1 ba1.1k sqft46 Shenandoah River Dr, Harpers Ferry, WV 25425Off Market
- $21,100-- bd-- ba-- sqft46 Shenandoah River Dr, Harpers Ferry, WV 25425Off Market
- $269,1003 bd2 ba1.4k sqft140 Shenandoah River Dr, Harpers Ferry, WV 25425Off Market
- $315,9001 bd2 ba1.5k sqft140 Shenandoah River Dr, Harpers Ferry, WV 25425Off Market
- $25,800-- bd-- ba-- sqft44 Shenandoah River Dr, Harpers Ferry, WV 25425Off Market
- $236-- bd-- ba-- sqftShenandoah Dr, Harpers ferry, WV 25425Sold
A local agent can set up tours, give advice and negotiate with sellers.
Similar homes
- $399,0003 bd2 ba1.8k sqft424 Stone Ridge Rd, Harpers Ferry, WV 25425New Construction
 MLS ID #WVJF2024214, Brianna Goetting, Pearson Smith Realty, LLC. Bright MLS
 - $349,0003 bd2 ba1.5k sqft327 Cub Run Ln, Harpers Ferry, WV 25425For Sale
 MLS ID #WVJF2025742, Brianna Goetting, Pearson Smith Realty, LLC. Bright MLS
 - $500,0003 bd2 ba1.5k sqft54 Sumac Ln, Harpers Ferry, WV 25425For Sale
 MLS ID #WVJF2021604, Mary Llewellyn, The KW Collective. Bright MLS
 - $334,9003 bd2 ba2.5k sqft296 Sour Mash Rd, Harpers Ferry, WV 25425For Sale
 MLS ID #WVJF2024212, Mark Francis, Real Broker. Bright MLS
 - $425,0003 bd3 ba1.7k sqft61 Hughs Rd, Charles Town, WV 25414For SaleMLS ID #WVJF2025752, Rebecca Haughian, Redfin Corporation. Bright MLS
- $425,0003 bd3 ba2k sqft180 Euclid Ave, Charles Town, WV 25414For SaleMLS ID #WVJF2025626, Erica Williams, Samson Properties. Bright MLS
- $429,9004 bd3 ba1.9k sqft262 Hughs Rd, Charles Town, WV 25414For SaleMLS ID #WVJF2025438, Stacy Jenkins, Samson Properties. Bright MLS
- $599,9993 bd3 ba2k sqftCountry Rd Lot 304, Harpers Ferry, WV 25425New ConstructionMLS ID #WVJF2023522, Rick Boswell, Gain Realty. Bright MLS
- $450,0003 bd4 ba2.2k sqft229 Mountain Laurel Blvd, Ranson, WV 25438For SaleMLS ID #WVJF2025424, Michele Bonner, Keller Williams Realty Advantage. Bright MLS
- $435,0004 bd3 ba1.6k sqft114 Windcrest Cir, Winchester, VA 22602For SaleMLS ID #VAFV2043924, Josh Beall, Corcoran McEnearney. Bright MLS
- $450,0004 bd3 ba2.3k sqft311 Anthem St, Ranson, WV 25438For SaleMLS ID #WVJF2024776, Amanda Toothman, Dandridge Realty Group, LLC. Bright MLS
- $400,0003 bd3 ba1.7k sqft207 Sandpiper Ln, Shepherdstown, WV 25443For SaleMLS ID #WVJF2025616, Paul Warthen, Real Estate Teams, LLC. Bright MLS
- $395,0003 bd1 ba1.3k sqft21 Page St, Berryville, VA 22611For SaleMLS ID #VACL2007052, Catherine Nguyenngo, Keller Williams Realty. Bright MLS
- $424,9003 bd3 ba1.7k sqft54 Larimar Ln, Inwood, WV 25428For SaleMLS ID #WVBE2051502, Gina Chatham, Century 21 Redwood Realty. Bright MLS
- $489,9003 bd4 ba2.5k sqft48 Fenway Dr, Charles Town, WV 25414For SaleMLS ID #WVJF2025642, Suzy Joran, Samson Properties. Bright MLS
- $569,9994 bd3 ba2k sqftSonnet Ln Lot 2, Charles Town, WV 25414New ConstructionMLS ID #WVJF2023954, Rick Boswell, Gain Realty. Bright MLS
- $375,0003 bd2 ba1.8k sqft1545 Tuscawilla Dr, Charles Town, WV 25414For SaleMLS ID #WVJF2023370, Chris Getto, Keller Williams Realty Advantage. Bright MLS
- $589,9003 bd3 ba2k sqft109 Christo Rey Dr, Clear Brook, VA 22624For SaleMLS ID #VAFV2044140, Danielle Dojcak, Century 21 Redwood Realty. Bright MLS
- $429,9904 bd3 ba2.2k sqft48 Patterson Rd, Charles Town, WV 25414New ConstructionBright MLS
- $405,9904 bd3 ba1.9k sqftRichmond Pl #Ii, Charles Town, WV 25414New ConstructionMLS ID #WVJF2024598, Brittany Newman, DRB Group Realty, LLC. Bright MLS
