Your Waterfront Escape Awaits — Trade City Chaos for Peaceful Virginia Living! Tired of the constant traffic, noise, and pressure of Northern Virginia or the Richmond metro area? Step into a life where the pace is slower, the air is cleaner, and the views are unforgettable. Welcome to your private waterfront sanctuary in the serene Cople District — a rare opportunity to upgrade your lifestyle without sacrificing modern comfort. This beautifully maintained 2,268 sq. delivers the perfect blend of relaxation and convenience. With 4 spacious bedrooms, 2.5 baths, and room to sleep at least 10 guests, it's designed for unforgettable weekends, family gatherings, or peaceful full-time living. Home is on a conventional septic system and you have the option of connecting to the public sewer. Step outside and experience the magic that truly sets this property apart. Your private 190 ft. pier reaches into calm waters where you can enjoy sunrise coffees, unbeatable fishing, or adventures launched straight from your kayak or boat. The dock is fully equipped with water, electricity, and two 10,000-lb. boat lifts giving you easy access to the best of waterfront living. Early July often brings playful dolphins, and right now you can enjoy graceful swans gliding across the water — nature is truly your neighbor. The large screened-in porch and a BBQ patio offer great areas for entertaining! Sitting on 2.68 acres, this listing includes 2 lots that can be divided later. This includes 1 buildable lot. 90 miles from D.C., 55 miles from Fredericksburg, 75 miles from Richmond. Historical area!
Pending
$750,000
82 Westmoreland Blvd, Hague, VA 22469
4beds
2,376sqft
:
Get pre-qualified$4,463/mo
Waterfront Residential
Built in 2006
2.68 Acres Lot
$-- Zestimate®
$316/sqft
$-- HOA
What's special
- 175 days |
- 48 |
- 0 |
Zillow last checked:
Listing updated:
Listed by:
April Caldwell 7033788810,
Samson Properties 703-378-8810
Source: Northern Neck AOR,MLS#: 119959
Facts & features
Interior
Bedrooms & bathrooms
- Bedrooms: 4
- Bathrooms: 3
- Full bathrooms: 2
- 1/2 bathrooms: 1
- Main level bedrooms: 2
Bedroom 1
- Level: Upper
Bedroom 2
- Level: Upper
Bedroom 3
- Level: Main
Bedroom 4
- Level: Main
Dining room
- Features: Dining Room, Eat-in Kitchen
- Level: Main
Family room
- Level: Main
Kitchen
- Level: Main
Heating
- Electric, Heat Pump
Cooling
- Ceiling Fan(s), Central Air, Heat Pump
Appliances
- Included: Dishwasher, Dryer, Microwave, Range, Range Hood, Refrigerator, Washer, Electric Water Heater
- Laundry: Washer/Dryer Hookup
Features
- 1st Floor Bedroom, Dining Room, Special Lighting, Walk-In Closet(s)
- Flooring: Hardwood, Vinyl, Wall to Wall Carpet
- Doors: Storm Door(s)
- Windows: Double Pane Windows, Window Treatments
- Basement: Crawl Space
- Has fireplace: No
- Fireplace features: None
Interior area
- Total structure area: 2,376
- Total interior livable area: 2,376 sqft
Video & virtual tour
Property
Parking
- Total spaces: 2
- Parking features: Attached, Garage, Multi Car, Two Car, Elec Garage Door Opener, Stone Driveway
- Attached garage spaces: 2
- Has uncovered spaces: Yes
Features
- Levels: Two
- Patio & porch: Patio, Screened Porch
- Fencing: Fenced
- Has view: Yes
- View description: River/Creek View
- Has water view: Yes
- Water view: River/Creek View
- Waterfront features: Pier/Dock, River/Creek Front, Sand Beach, Water Access-Private
- Body of water: None
- Frontage length: 133.25
Lot
- Size: 2.68 Acres
- Features: 2-4.9 acres, Deeded Water Rights
Details
- Additional structures: Shed(s)
- Parcel number: 38A22
- Zoning description: A-1
Construction
Type & style
- Home type: SingleFamily
- Architectural style: Cape Cod
- Property subtype: Waterfront Residential
Materials
- Sheetrock Walls, Vinyl Siding
- Roof: Age 10+ yrs,Composition
Condition
- Year built: 2006
Utilities & green energy
- Sewer: Public Sewer, Septic Tank, Tap Fee Not Paid
- Water: Artesian
Community & HOA
Community
- Security: Security Lights, Smoke Detector(s)
- Subdivision: Drum Bay
HOA
- Has HOA: No
Location
- Region: Hague
Financial & listing details
- Price per square foot: $316/sqft
- Tax assessed value: $416,200
- Annual tax amount: $2,830
- Date on market: 2/19/2026
- Listing terms: Cash,Conventional,FHA,VA Loan
Estimated market value
Not available
Estimated sales range
Not available
Not available
Price history
| Date | Event | Price |
|---|---|---|
| 7/15/2026 | Sold | $705,000-6%$297/sqft |
Source:  Bright MLS #VAWE2010370 Report a problem Bright MLS #VAWE2010370 Report a problem | ||
| 5/24/2026 | Pending sale | $750,000$316/sqft |
Source: Bright MLS #VAWE2010370 Report a problem | ||
| 4/17/2026 | Price change | $750,000-6.3%$316/sqft |
Source: Northern Neck AOR #119959 Report a problem | ||
| 3/22/2026 | Price change | $800,000-1.8%$337/sqft |
Source: Bright MLS #VAWE2010370 Report a problem | ||
| 3/2/2026 | Price change | $815,000-1.3%$343/sqft |
Source: Northern Neck AOR #119959 Report a problem | ||
| 2/26/2026 | Price change | $826,000-0.1%$348/sqft |
Source: Bright MLS #VAWE2010370 Report a problem | ||
| 2/1/2026 | Listed for sale | $827,000+56%$348/sqft |
Source: Bright MLS #VAWE2010370 Report a problem | ||
| 4/21/2014 | Sold | $530,000$223/sqft |
Source: Public Record Report a problem | ||
Public tax history
| Year | Property taxes | Tax assessment |
|---|---|---|
| 2025 | $2,830 | $416,200 |
| 2024 | $2,830 +9.7% | $416,200 |
| 2023 | $2,580 | $416,200 |
| 2022 | $2,580 -1% | $416,200 +21.4% |
| 2021 | $2,606 | $342,900 |
| 2020 | $2,606 +16.9% | $342,900 |
| 2019 | $2,229 +3.2% | $342,900 |
| 2018 | $2,160 | $342,900 |
| 2017 | -- | $342,900 |
| 2016 | -- | $342,900 -2.1% |
| 2015 | -- | $350,400 |
| 2014 | -- | -- |
| 2011 | -- | -- |
| 2010 | -- | -- |
Find assessor info on the county website
Monthly payment
Est. payment
Payment breakdown
Explore the cost of this home by adjusting the details. Changes won't be saved.Climate risks
Neighborhood: 22469
Nearby schools
GreatSchools rating
- 5/10Cople Elementary SchoolGrades: PK-5Distance: 2 mi
- 7/10Montross Middle SchoolGrades: 6-8Distance: 7 mi
- 4/10Washington & Lee High SchoolGrades: 9-12Distance: 8.7 mi
- $649,400-- bd2 ba-- sqft130 Westmoreland Blvd, Hague, VA 22469Off Market
- $215,000-- bd2 ba-- sqft152 Westmoreland Blvd, Hague, VA 22469Off Market
- $295,100-- bd2 ba-- sqft174 Westmoreland Blvd, Hague, VA 22469Off Market
- $511,6003 bd2 ba2.4k sqft1547 Drum Bay Rd, Hague, VA 22469Off Market
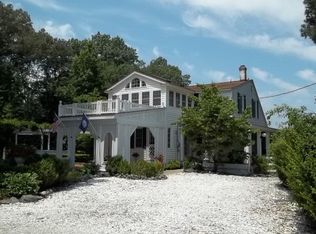
- $25,500-- bd1 ba-- sqft12 Byers St, Hague, VA 22469Off Market
- $232,300-- bd1 ba-- sqft1571 Drum Bay Rd, Hague, VA 22469Off Market
- $46,900-- bd1 ba-- sqft183 Westmoreland Blvd, Hague, VA 22469Off Market
- $230,4003 bd2 ba1.4k sqft42 Richardson St, Hague, VA 22469Off Market
A local agent can set up tours, give advice and negotiate with sellers.
Similar homes
- $815,0004 bd3 ba1.9k sqft924 Blackbeard Pond Rd, Hague, VA 22469For Sale

 MLS ID #VAWE2011182, Dale Brandon, Samson Properties. Bright MLS
 - $575,0005 bd4 ba2.3k sqft4809 Coles Point Rd, Hague, VA 22469For Sale
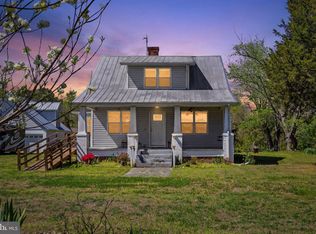 MLS ID #VAWE2010864, April Caldwell, Samson Properties. Bright MLS
 - $659,9004 bd4 ba2.9k sqft367 Edgewater Ln, Montross, VA 22520For Sale
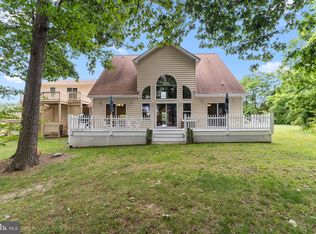 MLS ID #VAWE2010818, Ashley Ziviello, EXIT Mid-Rivers Realty. Bright MLS
 - $750,0003 bd4 ba2.3k sqft31 Waterway Dr, Montross, VA 22520For Sale
 MLS ID #2607642, Tom Weir, KW Metro Center. CVRMLS
 - $799,9005 bd3 ba2.2k sqft16146 Thomas Rd, Piney Point, MD 20674For SaleMLS ID #MDSM2032190, Conor Loughran, CENTURY 21 New Millennium. Bright MLS
- $850,0003 bd3 ba2.2k sqft105 Cod Dr, Heathsville, VA 22473For SaleMLS ID #120829, Robert Nolting Jr. Northern Neck AOR
- $644,9995 bd4 ba2k sqft1753 N Independence Dr, Montross, VA 22520For SaleMLS ID #VAWE2010588, Ms. Tina M. Keene, AC Realty Group. Bright MLS
- $679,9003 bd3 ba2.5k sqft49993 Airedele Rd, Ridge, MD 20680For SaleMLS ID #MDSM2030398, Dottie Bistransin, Redfin Corp. Bright MLS
- $799,9994 bd4 ba2.7k sqft259 Monument Dr, Montross, VA 22520For SaleMLS ID #VAWE2010876, Jessica Anthony, Coldwell Banker Elite. Bright MLS
- $750,0003 bd2 ba1.5k sqft1396 Forrest Landing Rd, Heathsville, VA 22473For SaleMLS ID #120527, Josh Hinson. Northern Neck AOR
- $750,0005 bd4 ba3.1k sqft238 Hill Valley Ln, Heathsville, VA 22473For SaleMLS ID #120631, A. Joseph Self, Jr.. Northern Neck AOR
- $749,9993 bd2 ba1.5k sqft339 Potomac Dr, Heathsville, VA 22473For SaleMLS ID #2620896, Kelly Hayes, Samson Properties. CVRMLS
- $399,9993 bd2 ba1.7k sqft247 Salisbury Park Rd, Hague, VA 22469For SaleMLS ID #2615580, Kathy Holland, Samson Properties. CVRMLS
- $599,0003 bd2 ba2.2k sqft196 Matthews Cove Dr, Montross, VA 22520For SaleMLS ID #2532600, Melissa L. Bradley, Shore Realty, Inc.. CVRMLS
- $885,0004 bd4 ba3.2k sqft405 Courtney Ln, Callao, VA 22435For SaleMLS ID #VANV2001828, Kenny Kuykendall, Middle Bay Realty. Bright MLS
- $848,0004 bd5 ba3.2k sqft577 Melrose Rd, Lottsburg, VA 22511For SaleMLS ID #2615540, Melissa L. Bradley, Shore Realty, Inc.. CVRMLS
- $875,0004 bd4 ba3.1k sqft17597 Whitestone Dr, Tall Timbers, MD 20690For SaleMLS ID #MDSM2031074, Dawn Wood, O'Brien Realty ERA Powered. Bright MLS
- $824,9003 bd4 ba1.9k sqft1469 Cowart Rd, Lottsburg, VA 22511For SaleMLS ID #VANV2001876, Lisa Shultz, Long & Foster Real Estate, Inc.. Bright MLS
- $379,9004 bd3 ba2.1k sqft125 Kings Orchard Ln, Montross, VA 22520For SaleMLS ID #VAWE2011544, Jon Campbell, Samson Properties. Bright MLS
- $739,9005 bd4 ba3.1k sqft23680 W Patuxent Beach Rd, California, MD 20619For SaleMLS ID #MDSM2030576, Pete O'Rourke, Berkshire Hathaway HomeServices Homesale Realty. Bright MLS
