Form follows function in this breathtaking modern home. Thoughtfully designed to embrace its quiet countryside surroundings, this home offers complete privacy. Vibrant flower, perennial herb, and vegetable gardens accent the grounds alongside an ICF pool and the original stone foundation of a heritage church rectory - lovingly restored into a courtyard and walled garden creating private oasis. Crafted for seamless indoor-outdoor living, the exterior spaces are perfect for al-fresco dining or poolside relaxation. Flooded with natural light, this stylish retreat is equally suited for entertaining a crowd or spending a quiet weekend cozied up, watching the changing seasons. Inside, refined details abound. The open-concept layout features a chef's kitchen equipped with walnut and marble countertops and premium appliances. Enjoy sunsets from the dining area's custom-built seating, curl up by the living room's wood-burning fireplace, or gather in the cozy family room. Accessed via private staircase, the primary suite features bleached pine floors, vaulted pine ceilings, and a wall of closets. Its luxurious 4-pc ensuite boasts a custom vanity with double sinks alongside a heated brick floor that extends into the shower. A second staircase leads to the guest wing, which hosts two additional bedrooms, a 4-pc guest bath, and versatile loft/office area. Premium Features include Scene-stealing Lambert & Fils chandelier and custom copper light fixtures. Energy-efficient radiant heating (including heated floors). Operable skylights for passive cooling. A clever hydraulic-assist staircase reveals hidden storage. Discreetly tucked-away 2-pc powder room and main floor laundry. 8' sliding doors, floor-to-ceiling windows, and 13' ceilings. Ideally situated on a quiet, tree-lined section of Wilson Road, this home puts the best of the County at your doorstep. Walk to local art galleries and a winery or take a short drive to nearby hubs - just 6 mins to Bloomfield and 10 mins to Picton.
For sale
C$1,650,000
82 Wilson Rd, Prince Edward County, ON K0K 2B0
3beds
3baths
Single Family Residence
Built in ----
0.31 Acres Lot
$-- Zestimate®
C$--/sqft
C$-- HOA
What's special
Icf poolFlooded with natural lightOpen-concept layoutCozy family room
- 19 hours
- 6
- 0
Zillow last checked:
Listing updated:
Listed by:
Chestnut Park Real Estate Limited
Source: TRREB,MLS®#: X14032358 Originating MLS®#: Central Lakes Association of REALTORS
Originating MLS®#: Central Lakes Association of REALTORSFacts & features
Interior
Bedrooms & bathrooms
- Bedrooms: 3
- Bathrooms: 3
Primary bedroom
- Level: Second
- Dimensions: 4.67 x 4.67
Bedroom 2
- Level: Second
- Dimensions: 4.67 x 3.61
Bedroom 3
- Level: Second
- Dimensions: 3.76 x 3.35
Bathroom
- Level: Main
- Dimensions: 1.63 x 1.3
Bathroom
- Level: Second
- Dimensions: 1.98 x 3.66
Bathroom
- Level: Second
- Dimensions: 1.9 x 3.2
Dining room
- Level: Lower
- Dimensions: 3.76 x 3.81
Family room
- Level: Main
- Dimensions: 4.67 x 3.4
Foyer
- Level: Main
- Dimensions: 1.3 x 3.51
Kitchen
- Level: Lower
- Dimensions: 4.67 x 4.72
Laundry
- Level: Main
- Dimensions: 2.54 x 2.44
Living room
- Level: Lower
- Dimensions: 4.67 x 5.49
Office
- Level: Second
- Dimensions: 2.9 x 4.11
Heating
- Heat Pump, Propane
Cooling
- Central Air
Appliances
- Included: Instant Hot Water, Water Heater Owned, Water Softener
Features
- ERV/HRV, Floor Drain
- Flooring: Carpet Free
- Basement: None
- Has fireplace: Yes
- Fireplace features: Wood Burning
Interior area
- Living area range: 2000-2500 null
Video & virtual tour
Property
Parking
- Total spaces: 4
- Parking features: Private Double
Features
- Stories: 2
- Patio & porch: Patio
- Exterior features: Landscaped, Year Round Living, Privacy
- Has private pool: Yes
- Pool features: In Ground
- Has view: Yes
- View description: Garden, Panoramic, Pasture, Orchard, Trees/Woods
Lot
- Size: 0.31 Acres
Details
- Additional structures: Garden Shed
- Parcel number: 550360160
- Other equipment: Sump Pump
Construction
Type & style
- Home type: SingleFamily
- Property subtype: Single Family Residence
Materials
- Metal/Steel Siding
- Foundation: Insulated Concrete Form
- Roof: Metal
Utilities & green energy
- Sewer: Septic
- Water: Drilled Well, Sediment Filter, Cistern
Community & HOA
Community
- Security: Carbon Monoxide Detector(s), Monitored, Smoke Detector(s)
Location
- Region: Prince Edward County
Financial & listing details
- Annual tax amount: C$2,430
- Date on market: 10/14/2026
Price history
Price history is unavailable.
Public tax history
Tax history is unavailable.
Climate risks
Neighborhood: K0K
Nearby schools
GreatSchools rating
No schools nearby
We couldn't find any schools near this home.
- C$129,0000.59 acres71 Melton Rd, Prince Edward County, ON K0K1G0Lot/Land

- C$899,9003 bd1 ba-- sqft387 Christian Rd, Prince Edward County, ON K0K1G0For Sale

- C$449,00050 sqft618 Christian Rd, Prince Edward County, ON K0K1G0Lot/Land
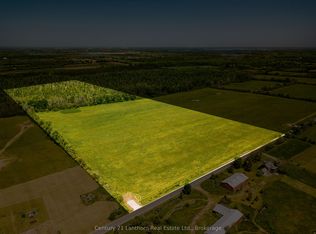
- C$1,149,0003 bd4 ba-- sqft18 Pierce Rd, Prince Edward County, ON K0K1G0For Sale

Similar homes
- C$1,595,0004 bd3 ba-- sqft78 Island Rd, Prince Edward County, ON K0K 2T0For Sale
 MLS ID #X13437944, Chestnut Park Real Estate Limited. TRREB
 - C$1,639,0004 bd3 ba-- sqft745 Crowes Rd, Prince Edward County, ON K0K 2T0For Sale
 MLS ID #X13487702, Chestnut Park Real Estate Limited. TRREB
 - C$1,675,0002 bd2 ba-- sqft1 Station Rd, Prince Edward County, ON K0K 2J0For Sale
 MLS ID #X13213214, Chestnut Park Real Estate Limited. TRREB
 - C$1,175,0003 bd2 ba-- sqft96/102 Bishop Ln, Prince Edward County, ON K0K 1A0For Sale
 MLS ID #X13210676, Keller Williams Energy Real Estate. TRREB
