Absolutely adorable 1900 farmhouse in Barclay Hills on just over a 1/4 acre. Enter through the spacious foyer/dining room with tons of character and vintage piano passed down over the years. Living room with additional dining space, custom built in shelving, built in bench and gas fireplace. Remodeled kitchen with slider to a deck great for BBQing and large walk in pantry. Laundry and full bath on the main floor with access to detached non conforming 3rd bedroom/bonus room with endless possibilities (once used as a dance studio). Primary bedroom upstairs with tons of closets and room for a family to grow. This homes sits back on a large lot with fully fenced backyard, fire pit and covered area for entertaining just outside the detached flex space. Long driveway and covered parking for 2. Quick access to all Oregon City has to offer!
Short sale pending
$450,000
820 Barclay Hills Dr, Oregon City, OR 97045
2beds
1,893sqft
:
Get pre-qualified$3,091/mo
Residential, Single Family Residence
Built in 1900
0.26 Acres Lot
$-- Zestimate®
$238/sqft
$-- HOA
What's special
Gas fireplaceFully fenced backyardRemodeled kitchenDetached flex spaceFire pitLong drivewayLarge lot
- 238 days |
- 114 |
- 8 |
Zillow last checked:
Listing updated:
Listed by:
Austin Sabin portlandcentral@johnlscott.com,
John L. Scott Portland Central
Source: RMLS (OR),MLS#: 289557349
Facts & features
Interior
Bedrooms & bathrooms
- Bedrooms: 2
- Bathrooms: 1
- Full bathrooms: 1
- Main level bathrooms: 1
Rooms
- Room types: Nook, Bedroom 2, Dining Room, Family Room, Kitchen, Living Room, Primary Bedroom
Primary bedroom
- Features: Walkin Closet, Wallto Wall Carpet
- Level: Upper
- Area: 299
- Dimensions: 23 x 13
Bedroom 2
- Features: Wallto Wall Carpet
- Level: Upper
Dining room
- Level: Main
- Area: 169
- Dimensions: 13 x 13
Kitchen
- Features: Gas Appliances, Pantry, Sliding Doors
- Level: Main
- Area: 99
- Width: 9
Living room
- Features: Builtin Features, Sliding Doors
- Level: Main
- Area: 286
- Dimensions: 22 x 13
Heating
- Mini Split, Zoned
Cooling
- Has cooling: Yes
Appliances
- Included: Free-Standing Gas Range, Free-Standing Refrigerator, Plumbed For Ice Maker, Washer/Dryer, Gas Appliances, Gas Water Heater
Features
- Ceiling Fan(s), High Ceilings, Vaulted Ceiling(s), Pantry, Built-in Features, Walk-In Closet(s)
- Flooring: Laminate, Wall to Wall Carpet
- Doors: Sliding Doors
- Windows: Double Pane Windows
- Basement: Crawl Space
- Number of fireplaces: 1
- Fireplace features: Gas
Interior area
- Total structure area: 1,893
- Total interior livable area: 1,893 sqft
Property
Parking
- Total spaces: 2
- Parking features: Carport, RV Access/Parking
- Garage spaces: 2
- Has carport: Yes
Features
- Stories: 2
- Patio & porch: Porch
- Exterior features: Fire Pit
- Fencing: Fenced
- Has view: Yes
- View description: Territorial, Trees/Woods
Lot
- Size: 0.26 Acres
- Features: Level, Sloped, SqFt 10000 to 14999
Details
- Parcel number: 00844242
Construction
Type & style
- Home type: SingleFamily
- Architectural style: Farmhouse,Victorian
- Property subtype: Residential, Single Family Residence
Materials
- Lap Siding, Vinyl Siding
- Foundation: Concrete Perimeter
- Roof: Composition,Shingle
Condition
- Resale
- New construction: No
- Year built: 1900
Utilities & green energy
- Gas: Gas
- Sewer: Public Sewer
- Water: Public
Community & HOA
Community
- Security: Security Lights
HOA
- Has HOA: No
Location
- Region: Oregon City
Financial & listing details
- Price per square foot: $238/sqft
- Tax assessed value: $470,007
- Annual tax amount: $3,452
- Date on market: 12/11/2025
- Listing terms: Cash,Conventional,FHA,VA Loan
- Road surface type: Paved
Estimated market value
Not available
Estimated sales range
Not available
Not available
Price history
| Date | Event | Price |
|---|---|---|
| 5/28/2026 | Contingent | $450,000$238/sqft |
Source:  RMLS (OR) #289557349 Report a problem RMLS (OR) #289557349 Report a problem | ||
| 3/10/2026 | Price change | $450,000-9.8%$238/sqft |
Source: RMLS (OR) #289557349 Report a problem | ||
| 2/21/2026 | Price change | $499,000-0.2%$264/sqft |
Source: RMLS (OR) #289557349 Report a problem | ||
| 1/14/2026 | Price change | $499,900-8.3%$264/sqft |
Source: RMLS (OR) #289557349 Report a problem | ||
| 1/3/2026 | Price change | $545,000-0.9%$288/sqft |
Source: RMLS (OR) #289557349 Report a problem | ||
| 12/11/2025 | Listed for sale | $550,000+10%$291/sqft |
Source: RMLS (OR) #289557349 Report a problem | ||
| 10/20/2022 | Sold | $500,000+11.1%$264/sqft |
Source: RMLS (OR) #22269155 Report a problem | ||
| 8/28/2022 | Pending sale | $450,000$238/sqft |
Source: RMLS (OR) #22269155 Report a problem | ||
| 8/24/2022 | Listed for sale | $450,000+18.4%$238/sqft |
Source: RMLS (OR) #22269155 Report a problem | ||
| 9/18/2020 | Sold | $380,000+1.3%$201/sqft |
Source: RMLS (OR) #20474115 Report a problem | ||
| 7/30/2020 | Pending sale | $375,000$198/sqft |
Source: Keller Williams Realty Portland Premiere #20474115 Report a problem | ||
| 7/29/2020 | Listed for sale | $375,000$198/sqft |
Source: Keller Williams Realty Portland Premiere #20474115 Report a problem | ||
| 7/20/2020 | Pending sale | $375,000$198/sqft |
Source: Keller Williams Realty Portland Premiere #20474115 Report a problem | ||
| 7/16/2020 | Listed for sale | $375,000+11.8%$198/sqft |
Source: Keller Williams Realty Portland Premiere #20474115 Report a problem | ||
| 1/18/2017 | Sold | $335,500+3.3%$177/sqft |
Source: RMLS (OR) #16098743 Report a problem | ||
| 12/6/2016 | Pending sale | $324,900$172/sqft |
Source: MORE Realty #16098743 Report a problem | ||
| 12/2/2016 | Listed for sale | $324,900+62.5%$172/sqft |
Source: MORE Realty #16098743 Report a problem | ||
| 5/10/2016 | Sold | $200,000+14.4%$106/sqft |
Source: Public Record Report a problem | ||
| 4/23/2016 | Pending sale | $174,900$92/sqft |
Source: RE/MAX HomeSource #16058403 Report a problem | ||
| 4/21/2016 | Price change | $174,900-2.8%$92/sqft |
Source: RE/MAX HomeSource #16058403 Report a problem | ||
| 4/15/2016 | Listed for sale | $179,900$95/sqft |
Source: RE/MAX HomeSource #16058403 Report a problem | ||
| 3/24/2016 | Pending sale | $179,900$95/sqft |
Source: RE/MAX HomeSource #16058403 Report a problem | ||
| 3/14/2016 | Listed for sale | $179,900$95/sqft |
Source: RE/MAX HomeSource #16058403 Report a problem | ||
| 3/9/2016 | Pending sale | $179,900$95/sqft |
Source: RE/MAX HomeSource #16058403 Report a problem | ||
| 2/27/2016 | Listed for sale | $179,900-9%$95/sqft |
Source: RE/MAX HomeSource #16058403 Report a problem | ||
| 12/3/2015 | Sold | $197,593$104/sqft |
Source: Public Record Report a problem | ||
Public tax history
| Year | Property taxes | Tax assessment |
|---|---|---|
| 2025 | $3,452 +10.2% | $203,886 +3% |
| 2024 | $3,132 +2.5% | $197,948 +3% |
| 2023 | $3,055 +6% | $192,183 +3% |
| 2022 | $2,881 -35.8% | $186,586 +3% |
| 2021 | $4,486 +74.8% | $181,152 +27.5% |
| 2020 | $2,567 +2.2% | $142,051 +3% |
| 2019 | $2,513 +5.2% | $137,914 +3% |
| 2018 | $2,388 | $133,897 +3% |
| 2017 | $2,388 +4.6% | $129,997 +3% |
| 2016 | $2,284 | $126,211 +3% |
| 2015 | $2,284 +2.6% | $122,535 +3% |
| 2014 | $2,226 +6% | $118,966 +3% |
| 2013 | $2,100 +4% | $115,501 +3% |
| 2012 | $2,020 +3.6% | $112,137 +3% |
| 2011 | $1,950 +2.1% | $108,871 +3% |
| 2010 | $1,910 +2.3% | $105,700 +3% |
| 2009 | $1,867 +5.7% | $102,621 +3% |
| 2008 | $1,765 +8.7% | $99,632 +3% |
| 2007 | $1,624 +6.3% | $96,730 +3% |
| 2006 | $1,529 +2.1% | $93,913 +3% |
| 2005 | $1,498 +2.4% | $91,178 +3% |
| 2004 | $1,463 +1.6% | $88,522 +3% |
| 2003 | $1,441 +3% | $85,944 +3% |
| 2002 | $1,399 -0.2% | $83,441 +3% |
| 2001 | $1,402 -0.5% | $81,011 +3% |
| 2000 | $1,408 | $78,651 |
Find assessor info on the county website
Monthly payment
Est. payment
Payment breakdown
Explore the cost of this home by adjusting the details. Changes won't be saved.Climate risks
Neighborhood: Barclay Hills
Nearby schools
GreatSchools rating
- 6/10Holcomb Elementary SchoolGrades: K-5Distance: 2.5 mi
- 5/10Ogden Middle SchoolGrades: 6-8Distance: 1.1 mi
- 8/10Oregon City High SchoolGrades: 9-12Distance: 2.2 mi
Schools provided by the listing agent
- Elementary: Holcomb
- Middle: Tumwata
- High: Oregon City
Source: RMLS (OR). This data may not be complete. We recommend contacting the local school district to confirm school assignments for this home.
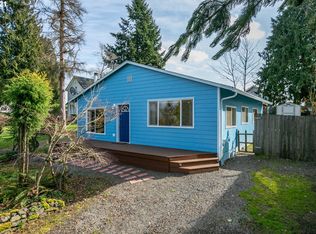
- $424,2003 bd2 ba1.4k sqft816 Barclay Hills Dr, Oregon City, OR 97045Off Market
- $396,7004 bd1 ba2.1k sqft471 Hilda St, Oregon City, OR 97045Off Market
- $415,2003 bd1 ba1.3k sqft467 Hilda St, Oregon City, OR 97045Off Market

- $513,3003 bd3 ba1.9k sqft822 Barclay Hills Dr, Oregon City, OR 97045Off Market
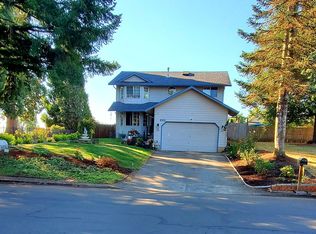
- $416,6002 bd1 ba1.1k sqft718 Barclay Hills Dr, Oregon City, OR 97045Off Market
- $425,8003 bd1 ba1.2k sqft473 Hilda St, Oregon City, OR 97045Off Market
- $437,3003 bd2 ba1.3k sqft465 Hilda St, Oregon City, OR 97045Off Market
- $375,8003 bd1 ba1.1k sqft714 Barclay Hills Dr, Oregon City, OR 97045Off Market
A local agent can set up tours, give advice and negotiate with sellers.
Similar homes
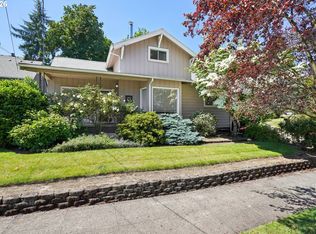
- $489,0003 bd2 ba1.8k sqft710 11th St, Oregon City, OR 97045Active
 MLS ID #629418712, Chaley McVay, Redfin. RMLS (OR)
 - $620,0003 bd2 ba1.5k sqft19851 Leland Rd, Oregon City, OR 97045Active
 MLS ID #271189980, Brandi Erskine, MORE Realty. RMLS (OR)
 - $485,0003 bd2 ba1.7k sqft6514 SE Thiessen Rd, Milwaukie, OR 97267Active
 MLS ID #226339119, Stephanie Peck, eXp Realty, LLC. RMLS (OR)
 - $449,0003 bd2 ba1.2k sqft30581 SE Highway 211, Eagle Creek, OR 97022Active
 MLS ID #146580718, Ryan Brooks, Premiere Property Group, LLC. RMLS (OR)
 - $460,0003 bd1 ba1.1k sqft7511 SE Harmony Rd, Milwaukie, OR 97222ActiveMLS ID #169117934, Seanna Erricson, Keller Williams Realty Portland Elite. RMLS (OR)
- $499,0003 bd2 ba1k sqft6391 SE Hull Ave, Milwaukie, OR 97267ActiveMLS ID #557022149, Rochelle Yukich, Premiere Property Group, LLC. RMLS (OR)
- $659,0003 bd2 ba1.8k sqft14187 Conway Dr, Oregon City, OR 97045ActiveMLS ID #665834077, Robert Whiting, MORE Realty. RMLS (OR)
- $499,0003 bd2 ba1.2k sqft9505 SE 79th Ave, Milwaukie, OR 97222ActiveMLS ID #385691191, Milan Ridenhour, Berkshire Hathaway HomeServices NW Real Estate. RMLS (OR)
- $450,0003 bd1 ba1.3k sqft5514 SE Nehalem St, Portland, OR 97206ActiveMLS ID #728229425, Jacqueline Smith, Keller Williams Premier Partners. RMLS (OR)
- $525,0004 bd3 ba1.9k sqft5815 SE Jennings Ave, Milwaukie, OR 97267ActiveMLS ID #297837274, Dylan J.T. Johnson, Real Broker. RMLS (OR)
- $470,0004 bd3 ba2.3k sqft15278 SE View Meadows Ln, Milwaukie, OR 97267ActiveMLS ID #790257809, Sheng Hernandez, MORE Realty. RMLS (OR)
- $440,0002 bd1 ba1.3k sqft9224 SW 26th Ave, Portland, OR 97219ActiveMLS ID #772444999, LaTasha Beal, Keller Williams Sunset Corridor. RMLS (OR)
- $450,0003 bd2 ba1.3k sqft38370 Sandy Heights St, Sandy, OR 97055ActiveMLS ID #347479545, Julie Mikutin, Realty One Group Prestige. RMLS (OR)
- $499,9003 bd2 ba1.3k sqft5717 SE Salquist Rd, Gresham, OR 97080ActiveMLS ID #103960524, Cheryl Hilbert, Keller Williams Sunset Corridor. RMLS (OR)
- $450,0004 bd2 ba1.6k sqft1215 NE 81st Ave, Portland, OR 97213ActiveMLS ID #332685004, Susie Hunt Moran, Windermere Realty Trust. RMLS (OR)
- $460,0003 bd2 ba1.2k sqft12431 NE Knott St, Portland, OR 97230ActiveMLS ID #535504325, Jamie McWilliams, Opt. RMLS (OR)
- $430,0002 bd2 ba1.8k sqft8335 NE Klickitat St, Portland, OR 97220ActiveMLS ID #342357057, Leah Stone, Engel & Volkers Portland Rose City. RMLS (OR)
- $455,0003 bd2 ba985 sqft14724 SE Market Ct, Portland, OR 97233ActiveMLS ID #174219489, Courtney McAulay, Real Broker. RMLS (OR)
- $567,0005 bd3 ba2.1k sqft2691 Lancaster St, West Linn, OR 97068ActiveMLS ID #388016504, Clarity Sanderson, Nest Egg Real Estate. RMLS (OR)
- $598,0003 bd2 ba2.1k sqft5625 SE Oetkin Rd, Milwaukie, OR 97267ActiveMLS ID #784364406, William Grzebyk, Redfin. RMLS (OR)
