Discover this charming 2 bed, 2 bath home ideally located just off 7th St & Bell Rd in North Phoenix! Enjoy a bright, open floor plan with updated flooring, vaulted ceilings, and a stylish kitchen featuring granite countertops and stainless steel appliances. The home includes spacious bedrooms and a private patio for relaxing or entertaining. The garage's right bay is configured to fit a bass boat with ease. Nestled in a quiet, well-kept community near Lookout Mountain, you're minutes from Desert Ridge, Deer Valley Towne Center, and the scenic Cave Creek Wash Trail. With quick access to the 51 freeway, shopping, dining, and parks are all right around the corner! *AGENT IS RELATED TO OWNER*
For sale
$380,000
820 E Michelle Drive, Phoenix, AZ 85022
2beds
1,097sqft
Single Family Residence
Built in 1982
4,049 Square Feet Lot
$-- Zestimate®
$346/sqft
$60/mo HOA
What's special
Bright open floor planUpdated flooringGranite countertopsStylish kitchenSpacious bedroomsVaulted ceilingsStainless steel appliances
- 2 days
- 166
- 18
Likely to sell faster than
Zillow last checked:
Listing updated:
Listed by:
Travis Kennedy 602-425-8810,
R & I Realty
Source: ARMLS,MLS#: 7101861
Facts & features
Interior
Bedrooms & bathrooms
- Bedrooms: 2
- Bathrooms: 2
- Full bathrooms: 2
Heating
- Electric
Cooling
- Central Air, Ceiling Fan(s)
Appliances
- Included: Dryer, Washer, Built-in Microwave, Dishwasher, Disposal, Electric Range, Electric Oven
Features
- High Speed Internet, Granite Counters, Pantry, Full Bth Master Bdrm
- Flooring: Laminate, Tile
- Has basement: No
- Has fireplace: No
Interior area
- Total structure area: 1,097
- Total interior livable area: 1,097 sqft
Property
Parking
- Total spaces: 4
- Parking features: Extended Length Garage
- Garage spaces: 2
- Uncovered spaces: 2
Features
- Stories: 1
- Patio & porch: Covered
- Exterior features: Private Yard, Storage
- Spa features: None
- Fencing: Block
Lot
- Size: 4,049 Square Feet
- Features: Desert Back, Desert Front
Details
- Parcel number: 21412139
Construction
Type & style
- Home type: SingleFamily
- Architectural style: Spanish
- Property subtype: Single Family Residence
Materials
- Stucco, Painted, Brick
- Roof: Foam
Condition
- Year built: 1982
Details
- Builder name: Del Trailor
Utilities & green energy
- Sewer: Public Sewer
Community & HOA
Community
- Subdivision: TURTLE ROCK II
HOA
- Has HOA: Yes
- Services included: Insurance, Maintenance Grounds, Street Maint, Trash, Maintenance Exterior
- HOA fee: $60 monthly
- HOA name: Turtle Run
- HOA phone: 602-288-2661
Location
- Region: Phoenix
Financial & listing details
- Price per square foot: $346/sqft
- Tax assessed value: $300,300
- Annual tax amount: $1,160
- Date on market: 11/3/2026
- Cumulative days on market: 2 days
- Listing terms: VA Loan,Cash,Conventional,FHA
- Ownership: Fee Simple
Estimated market value
Not available
Estimated sales range
Not available
Not available
Price history
| Date | Event | Price |
|---|---|---|
| 11/3/2026 | Listed for sale | $380,000+179.4%$346/sqft |
Source:  ARMLS #7101861 Report a problem | ||
| 9/29/2025 | Listing removed | $1,900$2/sqft |
Source: Zillow Rentals Report a problem | ||
| 9/4/2025 | Price change | $1,900-5%$2/sqft |
Source: Zillow Rentals Report a problem | ||
| 7/29/2025 | Price change | $2,000-4.8%$2/sqft |
Source: Zillow Rentals Report a problem | ||
| 7/23/2025 | Price change | $2,100-4.5%$2/sqft |
Source: Zillow Rentals Report a problem | ||
| 7/2/2025 | Price change | $2,200-4.3%$2/sqft |
Source: Zillow Rentals Report a problem | ||
| 6/11/2025 | Listed for rent | $2,300$2/sqft |
Source: Zillow Rentals Report a problem | ||
| 6/11/2025 | Listing removed | $2,300$2/sqft |
Source: ARMLS #6868282 Report a problem | ||
| 5/19/2025 | Listed for rent | $2,300$2/sqft |
Source: ARMLS #6868282 Report a problem | ||
| 12/27/2013 | Sold | $136,000+49.5%$124/sqft |
Source: ARMLS #5013382 Report a problem | ||
| 11/12/1999 | Sold | $91,000+25.5%$83/sqft |
Source: Public Record Report a problem | ||
| 4/21/1994 | Sold | $72,500$66/sqft |
Source: Public Record Report a problem | ||
Public tax history
| Year | Property taxes | Tax assessment |
|---|---|---|
| 2025 | $1,086 +2.6% | $30,030 -0.8% |
| 2024 | $1,059 +2.3% | $30,280 +160.6% |
| 2023 | $1,035 -1.1% | $11,621 -41.1% |
| 2022 | $1,046 +1.9% | $19,720 +10.7% |
| 2021 | $1,027 -0.4% | $17,810 +11.3% |
| 2020 | $1,032 +3.8% | $16,000 +2.8% |
| 2019 | $994 | $15,570 +10.3% |
| 2018 | $994 +4.7% | $14,110 +18.1% |
| 2017 | $950 +9.5% | $11,950 +2.4% |
| 2016 | $867 +6.6% | $11,670 +15.4% |
| 2015 | $814 | $10,110 +32% |
| 2014 | -- | $7,660 +12.5% |
| 2013 | -- | $6,810 -14.7% |
| 2012 | -- | $7,980 -6.3% |
| 2011 | -- | $8,520 -22.7% |
| 2010 | -- | $11,020 -23.3% |
| 2009 | -- | $14,370 -5.8% |
| 2008 | -- | $15,250 +9.7% |
| 2007 | -- | $13,900 +43.3% |
| 2006 | -- | $9,700 |
| 2005 | -- | $9,700 +30.2% |
| 2004 | -- | $7,450 |
| 2003 | -- | $7,450 +5.7% |
| 2002 | -- | $7,050 |
Find assessor info on the county website
Monthly payment
Est. payment
Payment breakdown
Explore the cost of this home by adjusting the details. Changes won't be saved.Climate risks
Neighborhood: Deer Valley
Nearby schools
Schools provided by the listing agent
- Elementary: Echo Mountain Intermediate School
- Middle: Vista Verde Middle School
- High: North Canyon High School
- District: Paradise Valley Unified District
Source: ARMLS. This data may not be complete. We recommend contacting the local school district to confirm school assignments for this home.

Similar homes
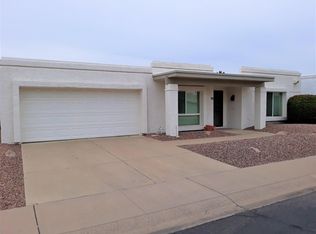
- $360,0003 bd2 ba1.3k sqft130 E Campo Bello Drive, Phoenix, AZ 85022For Sale
 MLS ID #7102884, Robert N. Carey, West USA Realty. ARMLS
- $449,9993 bd2 ba1.5k sqft913 E AIRE LIBRE Avenue, Phoenix, AZ 85022For Sale
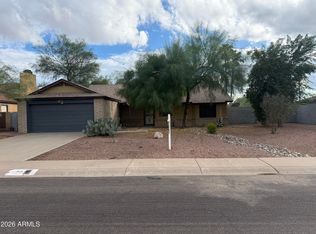 MLS ID #7096236, Vincent F Zerilli, West USA Realty. ARMLS
- $394,9003 bd2 ba1.2k sqft836 E AUDREY Lane, Phoenix, AZ 85022For Sale
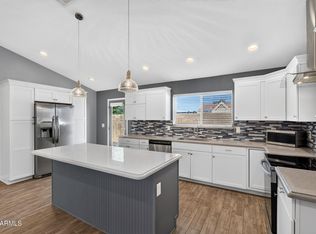 MLS ID #7085462, James Albera, LPT Realty, LLC. ARMLS
- $529,0003 bd2 ba1.5k sqft1327 E SAINT JOHN Road, Phoenix, AZ 85022For Sale
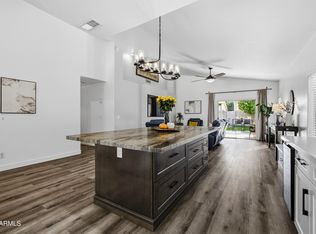 MLS ID #7100357, Fernando Valle, HomeSmart. ARMLS
