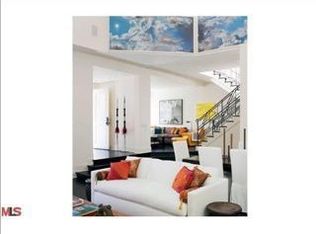
Exceptional opportunity to own this expansive front corner Brentwood townhome offering nearly 3,300 sq. ft. in a charming 8-unit courtyard setting. Truly lives like a single-family home with spacious rooms, multiple skylights and 2 large outdoor patios. Dramatic two-story entry opens to a generous dining room with custom cabinetry, dry bar, and wine fridge, and adjacent step-down living room featuring a soaring ceiling, fireplace, custom built-ins, and window seat. Sunny remodeled chef's kitchen with center island, Viking range, granite countertops, pantry, and breakfast area opens to a large private patio. Lux primary suite with fireplace, balcony, spa-inspired bath, and organized walk-in closet. Two additional en-suite bedrooms and laundry room. New dual-zone HVAC, plus tankless water heater, water filtration system, direct access to side-by-side parking, and storage room. Steps to Farmers Market, Brentwood Country Club, and San Vicente shops and restaurants.
Under contract
$2,450,000
820 S Gretna Green Way APT 6, Los Angeles, CA 90049
3beds
3,294sqft
:
Get pre-qualified$16,008/mo
Residential, Townhouse
Built in 1983
0.66 Acres Lot
$2,384,200 Zestimate®
$744/sqft
$900/mo HOA
What's special
- 34 days |
- 464 |
- 16 |
Zillow last checked:
Listing updated:
Listed by:
Elyse Arbour DRE # 01227787 310-893-9388,
Rodeo Realty- Brentwood 310-873-4100
Source: CLAW,MLS#: 26851899
Facts & features
Interior
Bedrooms & bathrooms
- Bedrooms: 3
- Bathrooms: 4
- Full bathrooms: 4
Rooms
- Room types: Breakfast Area, Dining Room, Living Room, Patio Open, Powder, Walk-In Closet
Kitchen
- Features: Gourmet Kitchen, Bar, Kitchen Island, Pantry, Remodeled
Heating
- Central
Cooling
- Central Air
Appliances
- Included: Dishwasher, Dryer, Disposal, Washer, Microwave, Range/Oven, Refrigerator, Exhaust Fan
- Laundry: Inside, In Unit, Laundry Room
Features
- High Ceilings, Storage, Sunken Living Room, Crown Molding, Dry Bar, Built-Ins, Ceiling Fan(s)
- Flooring: Carpet, Stone Tile, Mixed
- Number of fireplaces: 2
- Fireplace features: Living Room
Interior area
- Total structure area: 3,294
- Total interior livable area: 3,294 sqft
Property
Parking
- Total spaces: 2
- Parking features: Side By Side, Community Structure, Direct Access
- Has garage: Yes
- Covered spaces: 2
Features
- Levels: Multi/Split
- Patio & porch: Patio
- Exterior features: Balcony
- Pool features: None
- Has view: Yes
- View description: None
Lot
- Size: 0.66 Acres
Details
- Parcel number: 4264010095
- Zoning: LAR2
- Special conditions: Standard
Construction
Type & style
- Home type: Townhouse
- Architectural style: French Normandy
- Property subtype: Residential, Townhouse
- Attached to another structure: Yes
Condition
- Year built: 1983
Community & HOA
Community
- Security: Gated, Secured Community
- Subdivision: Chateau Du Mont
HOA
- Has HOA: Yes
- Amenities included: Controlled Access, Storage, Gated, Guest Parking
- HOA fee: $900 monthly
Location
- Region: Los Angeles
Financial & listing details
- Price per square foot: $744/sqft
- Tax assessed value: $1,231,067
- Annual tax amount: $14,952
- Date on market: 6/24/2026
Estimated market value
$2,384,200
$2.26M - $2.50M
$7,962/mo
Price history
| Date | Event | Price |
|---|---|---|
| 7/17/2026 | Contingent | $2,450,000$744/sqft |
Source:  CLAW #26851899 Report a problem CLAW #26851899 Report a problem | ||
| 6/24/2026 | Listed for sale | $2,450,000+188.2%$744/sqft |
Source: CLAW #26851899 Report a problem | ||
| 7/10/2002 | Sold | $850,000$258/sqft |
Source: Public Record Report a problem | ||
Public tax history
| Year | Property taxes | Tax assessment |
|---|---|---|
| 2025 | $14,952 +1.2% | $1,231,067 +2% |
| 2024 | $14,768 +2% | $1,206,929 +2% |
| 2023 | $14,484 +4.9% | $1,183,265 +2% |
| 2022 | $13,812 +1.3% | $1,160,064 +2% |
| 2021 | $13,629 -1% | $1,137,318 +1% |
| 2020 | $13,766 | $1,125,658 +2% |
| 2019 | $13,766 +4.7% | $1,103,587 +2% |
| 2018 | $13,146 | $1,081,949 +2% |
| 2017 | $13,146 +2.2% | $1,060,735 +2% |
| 2016 | $12,861 +2.5% | $1,039,937 +1.5% |
| 2015 | $12,551 +1.2% | $1,024,318 +2% |
| 2014 | $12,405 | $1,004,254 +2.5% |
| 2012 | -- | $980,116 +2% |
| 2011 | -- | $960,899 +0.8% |
| 2010 | -- | $953,719 -0.2% |
| 2009 | -- | $955,986 +2% |
| 2008 | -- | $937,242 +2% |
| 2007 | -- | $918,865 +2% |
| 2006 | -- | $900,849 |
| 2005 | -- | $900,849 +4% |
| 2004 | -- | $865,869 +1.9% |
| 2003 | -- | $850,000 +5.8% |
| 2002 | -- | $803,448 +4% |
| 2000 | -- | $772,251 |
Find assessor info on the county website
Monthly payment
Est. payment
Payment breakdown
Explore the cost of this home by adjusting the details. Changes won't be saved.Climate risks
Neighborhood: Brentwood
Nearby schools
GreatSchools rating
- 9/10Brentwood Science SchoolGrades: K-5Distance: 0.1 mi
- 9/10Paul Revere Middle SchoolGrades: 6-8Distance: 1.4 mi
- 6/10University Senior High School CharterGrades: 9-12Distance: 0.8 mi
- $2,100,0003 bd4 ba3.4k sqft820 S Gretna Green Way APT 7, Los Angeles, CA 90049Sold

- $2,041,2002 bd3 ba2.7k sqft820 S Gretna Green Way APT 1, Los Angeles, CA 90049Off Market
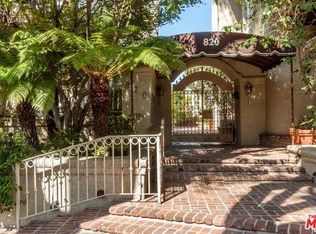
- $2,615,7003 bd4 ba3.4k sqft820 S Gretna Green Way APT 2, Los Angeles, CA 90049Off Market
- $2,288,0003 bd4 ba3.4k sqft820 S Gretna Green Way APT 3, Los Angeles, CA 90049Off Market
- $2,320,8003 bd4 ba3.3k sqft820 S Gretna Green Way APT 4, Los Angeles, CA 90049Off Market
- $2,222,2003 bd4 ba3.4k sqft820 S Gretna Green Way APT 5, Los Angeles, CA 90049Off Market
- $2,336,7003 bd4 ba3.3k sqft820 S Gretna Green Way APT 8, Los Angeles, CA 90049Off Market
- $--2 bd2 ba1.8k sqft818 S Gretna Green Way #301, Los Angeles, CA 90049Off Market
A local agent can set up tours, give advice and negotiate with sellers.
Similar homes
- $2,595,0003 bd3 ba2.7k sqft12544 The Vis, Los Angeles, CA 90049For Sale
 MLS ID #26860721, Tania Ferris DRE # 00664167, Coldwell Banker Realty. CLAW
 - $1,699,0003 bd3 ba1.9k sqft11982 Mayfield Ave APT D, Los Angeles, CA 90049For Sale
 MLS ID #26852365, Chloe Misisco DRE # 02094234, Pardee Properties. CLAW
 - $2,350,0003 bd3 ba2.6k sqft3452 Mandeville Canyon Rd, Los Angeles, CA 90049For Sale
 MLS ID #26840431, Amy Black DRE # 01454740, Redfin. CLAW
 - $1,450,0003 bd3 ba2.1k sqft11908 Darlington Ave APT 203, Los Angeles, CA 90049For Sale
 MLS ID #26847521, J.J. Wallack DRE # 01445924, Keller Williams Beverly Hills. CLAW
 - $2,450,0003 bd4 ba2.4k sqft12233 Malone St, Los Angeles, CA 90066For SaleMLS ID #26856795, Pamela Hakakian DRE # 02129403, Compass. CLAW
- $2,950,0003 bd3 ba2k sqft849 14th St APT 4, Santa Monica, CA 90403For SaleMLS ID #26862989, Daniel Lowe DRE # 01893579, Compass. CLAW
- $2,260,0002 bd3 ba1.9k sqft908 17th St Unit 4, Santa Monica, CA 90403For SaleMLS ID #26840177, David Gaeta DRE # 02010436, Nourmand & Associates-BW. CLAW
- $2,299,0003 bd3 ba2k sqft1118 Roscomare Rd, Los Angeles, CA 90077For SaleMLS ID #26824123, Haleh Shadabadi DRE # 01942992, eXp Realty of California Inc. CLAW
- $2,395,0003 bd3 ba2k sqft430 N Oakhurst Dr Unit 202, Beverly Hills, CA 90210For SaleMLS ID #26858851, Mitra Sisatar DRE # 01239374, Coldwell Banker Realty. CLAW
- $2,395,0003 bd3 ba1.6k sqft6636 Colgate Ave, Los Angeles, CA 90048For SaleMLS ID #26857865, Dean Mandile DRE # 01970094, Sotheby's International Realty. CLAW
- $2,600,0003 bd3 ba2.4k sqft2130 Manning Ave, Los Angeles, CA 90025For SaleMLS ID #26848511, Jae Wu DRE # 01207394, Heyler Realty. CLAW
- $2,699,9993 bd3 ba2.8k sqft4152 Terraza Dr, Los Angeles, CA 90008For SaleMLS ID #26850593, Beita Williams DRE # 01953382, Compass. CLAW
- $2,399,0004 bd3 ba3k sqft12004 Briarvale Ln, Studio City, CA 91604For SaleMLS ID #26854469, Denny Kagasoff DRE # 00995873, Douglas Elliman. CLAW
- $2,599,0003 bd2 ba2.6k sqft1903 Preuss Rd, Los Angeles, CA 90034For SaleMLS ID #26855683, Michael Ferman DRE # 02089113, Compass. CLAW
- $2,695,0004 bd4 ba3.7k sqft3450 Castlewoods Pl, Sherman Oaks, CA 91403For SaleMLS ID #26852265, Maria Hellmund DRE # 01920353, The Agency. CLAW
- $2,395,0003 bd4 ba2.4k sqft9921 Durant Dr #2, Beverly Hills, CA 90212For SaleMLS ID #26860361, Mitra Sisatar DRE # 01239374, Coldwell Banker Realty. CLAW
- $2,675,0002 bd3 ba2.2k sqft10112 Empyrean Way APT 204, Los Angeles, CA 90067For SaleMLS ID #26827857, Lori Hashman Berris DRE # 00962605, Sotheby's International Realty. CLAW
- $1,995,0003 bd3 ba3.4k sqft17161 Avenida De Santa Ynez, Pacific Palisades, CA 90272For SaleMLS ID #26855013, Dustin Hall DRE # 01368740, Berkshire Hathaway HomeServices California Properties. CLAW
- $2,849,0003 bd4 ba2.2k sqft1609 Comstock Ave, Los Angeles, CA 90024For SaleMLS ID #26852261, James Bremner DRE # 01186014, Compass. CLAW
- $2,399,0005 bd3 ba2.7k sqft12834 Landale St, Studio City, CA 91604For SaleMLS ID #26845991, Melissa Zee DRE # 01451028, Christie's International Real Estate SoCal. CLAW
Local buyer's agents are ready to help
