Exceptional 3-story modern waterfront home w/gorgeous deck & private dock with deep-water access, and stunning Lafayette River views situated in the heart of thriving North Colley! The open floor plan features a spacious living and dining area with an electric fireplace and oversized Pella sliding doors that fill the home with natural light and river views. Updated kitchen boasts shaker cabinetry, granite countertops, GE Café stainless appliances, & a large pantry. The oversized primary suite offers water views, dual closets, & a beautifully renovated marble bath. Two additional BRs, updated hall bath, bonus room/FROG, and a versatile third-floor loft/office or 4th bedroom w/rooftop deck complete the home. Other feat. incl. hardwood floors, 3-zone HVAC (2021), new flat roof (2019), Pella doors (2019), 2-car garage, large deck, & private backyard. Convenient to North Colley, ODU, Naval bases, CHKD, Sentara Norfolk General, EVMS, shopping, dining, and parks.
For sale
$640,000
820 W 51st St, Norfolk, VA 23508
4beds
2,832sqft
:
Get pre-qualified$4,149/mo
Single Family Residence
Built in 1986
6,534 Square Feet Lot
$-- Zestimate®
$226/sqft
$-- HOA
What's special
Electric fireplaceUpdated hall bathOpen floor planPrivate backyardGranite countertopsBeautifully renovated marble bathWater views
- 7 hours |
- 246 |
- 23 |
Zillow last checked:
Listing updated:
Listed by:
Kathryn Kramer,
Howard Hanna Real Estate Svcs. 757-625-2580
Source: REIN Inc.,MLS#: 10647881
Facts & features
Interior
Bedrooms & bathrooms
- Bedrooms: 4
- Bathrooms: 3
- Full bathrooms: 2
- 1/2 bathrooms: 1
Rooms
- Room types: Attic, Fin. Rm Over Gar, PBR with Bath, Utility Room
Heating
- Heat Pump, Zoned
Cooling
- Heat Pump, Zoned
Appliances
- Included: Dishwasher, Disposal, Dryer, ENERGY STAR Qualified Appliances, Microwave, Gas Range, Refrigerator, Washer, Electric Water Heater
Features
- Primary Sink-Double, Walk-In Closet(s), Ceiling Fan(s), Entrance Foyer, Pantry
- Flooring: Carpet, Ceramic Tile, Marble, Wood
- Basement: Crawl Space
- Number of fireplaces: 1
- Fireplace features: Electric
Interior area
- Total interior livable area: 2,832 sqft
Video & virtual tour
Property
Parking
- Total spaces: 2
- Parking features: Garage Att 2 Car, Off Street, Driveway, Garage Door Opener
- Attached garage spaces: 2
- Has uncovered spaces: Yes
Features
- Stories: 3
- Patio & porch: Deck, Porch
- Exterior features: Balcony
- Pool features: None
- Fencing: Back Yard,Privacy,Fenced
- Has view: Yes
- View description: City, River
- Has water view: Yes
- Water view: River
- Waterfront features: Bulkhead, Deep Water Access, Navigable Water, Riparian Rights
Lot
- Size: 6,534 Square Feet
Details
- Zoning: R-8
Construction
Type & style
- Home type: SingleFamily
- Architectural style: Contemp
- Property subtype: Single Family Residence
Materials
- Shingle Siding
- Roof: Asphalt Shingle
Condition
- Rehabilitated
- New construction: No
- Year built: 1986
Utilities & green energy
- Sewer: City/County
- Water: City/County
- Utilities for property: Cable Hookup
Community & HOA
Community
- Subdivision: Highland Park - 106
HOA
- Has HOA: No
Location
- Region: Norfolk
Financial & listing details
- Price per square foot: $226/sqft
- Annual tax amount: $6,929
- Date on market: 8/6/2026
Estimated market value
Not available
Estimated sales range
Not available
Not available
Price history
Price history is unavailable.
Public tax history
Tax history is unavailable.
Monthly payment
Est. payment
Payment breakdown
Explore the cost of this home by adjusting the details. Changes won't be saved.Climate risks
Neighborhood: Highland Park
Nearby schools
GreatSchools rating
- 8/10Larchmont Elementary SchoolGrades: PK-5Distance: 0.2 mi
- 3/10Blair Middle SchoolGrades: 6-8Distance: 1.4 mi
- 3/10Maury High SchoolGrades: 9-12Distance: 1.7 mi
Schools provided by the listing agent
- Elementary: Larchmont Elementary
- Middle: Blair Middle
- High: Maury
Source: REIN Inc.. This data may not be complete. We recommend contacting the local school district to confirm school assignments for this home.
- $572,4005 bd3 ba3k sqft820 51st St, Norfolk, VA 23508Off Market
- $234,7003 bd1 ba1.1k sqft826 51st St, Norfolk, VA 23508Off Market

- $401,5006 bd3 ba2.3k sqft824 51st St, Norfolk, VA 23508Off Market
- $357,9003 bd3 ba1.4k sqft816 51st St, Norfolk, VA 23508Off Market
- $445,5003 bd2 ba2.1k sqft823 52nd St, Norfolk, VA 23508Off Market
- $420,3004 bd2 ba1.9k sqft817 52nd St, Norfolk, VA 23508Off Market
- $--2 bd1 ba945 sqft817 52nd St #1, Norfolk, VA 23508Off Market
- $--2 bd1 ba945 sqft817 52nd St #2, Norfolk, VA 23508Off Market
A local agent can set up tours, give advice and negotiate with sellers.
Similar homes
- $695,0003 bd3 ba2.8k sqft1200 N Fairwater Dr, Norfolk, VA 23508For Sale
 MLS ID #10640404, Robert Rogers. REIN Inc.
 - $585,0005 bd4 ba2.9k sqft1450 Waylon Ave, Norfolk, VA 23509For Sale
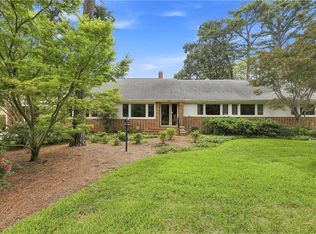 MLS ID #10646307, Bobby Lawrence. REIN Inc.
 - $675,0005 bd3 ba3k sqft504 Aguila Ct, Chesapeake, VA 23322For Sale
 MLS ID #10647378, Melissa Boyce. REIN Inc.
 - $479,5003 bd2 ba1.7k sqft1049 S Lexan Cres, Norfolk, VA 23508For Sale
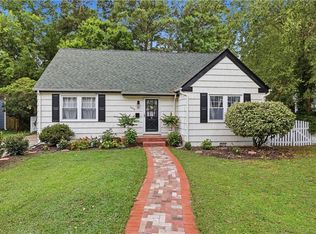 MLS ID #10645821, Emily Thomas. REIN Inc.
 - $485,0004 bd3 ba2.1k sqft1106 Jamestown Cres, Norfolk, VA 23508For SaleMLS ID #10633072, Kathryn Kramer. REIN Inc.
- $544,9003 bd4 ba2.1k sqft305 Shirley Ave, Norfolk, VA 23517For SaleMLS ID #10647850, Sue DeValdes. REIN Inc.
- $600,0004 bd3 ba2.3k sqft1114 Colonial Ave, Norfolk, VA 23507For SaleMLS ID #10641355, Kathryn Kramer. REIN Inc.
- $689,9005 bd4 ba3.4k sqft604 Glasgow St, Chesapeake, VA 23322For SaleMLS ID #10647806, Emily Cockrell. REIN Inc.
- $625,0004 bd3 ba3k sqft609 Edgewood Arch, Chesapeake, VA 23322For SaleMLS ID #10646683, Christine Burgdorf. REIN Inc.
- $565,0005 bd3 ba3.1k sqft2949 Prince Of Wales Dr, Chesapeake, VA 23321For SaleMLS ID #10646268, Eric Overmyer. REIN Inc.
- $600,0004 bd2 ba1.6k sqft802 W Ocean View Ave, Norfolk, VA 23503For SaleMLS ID #10639887, Raechel Geiss. REIN Inc.
- $489,9006 bd3 ba2.7k sqft104 E Severn Rd, Norfolk, VA 23505For SaleMLS ID #10634793, Elizabeth Precise. REIN Inc.
- $525,0003 bd2 ba1.5k sqft5036 Regina Ln, Virginia Beach, VA 23455For SaleMLS ID #10647330, George Trotman. REIN Inc.
- $799,9004 bd3 ba2.4k sqft1433 Huntington Cres, Norfolk, VA 23509For SaleMLS ID #10639675, Jon McAchran. REIN Inc.
- $615,0004 bd3 ba2.6k sqft1032 Copper Stone Cir, Chesapeake, VA 23320For SaleMLS ID #10646261, Liang Zhen. REIN Inc.
- $424,9003 bd3 ba2.5k sqft7018 Hunters Ct, Norfolk, VA 23518For SaleMLS ID #10645023, Corinne Pagano. REIN Inc.
- $615,0004 bd3 ba2.2k sqft724 Yorkshire Dr, Virginia Beach, VA 23452For SaleMLS ID #10644863, Alison McCarthy. REIN Inc.
- $575,0004 bd3 ba2.2k sqft1116 Belvoir Ln, Virginia Beach, VA 23464For SaleMLS ID #10645443, Edgar Munoz. REIN Inc.
- $520,0004 bd4 ba2.5k sqft891 Bells Mill Rd, Chesapeake, VA 23322For SaleMLS ID #10646463, Autumn Love. REIN Inc.
- $650,0004 bd4 ba2.8k sqft3421 Kings Grant Rd, Virginia Beach, VA 23452For SaleMLS ID #10633358, Brenda Holster. REIN Inc.
