Back on Market! Fresh Opportunity with $10k seller credit — Versatile Home + Airbnb Potential
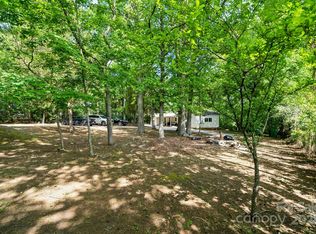
This inviting home is back on the market and ready for its next chapter. Light-filled living spaces, a spacious rec room, and a dedicated billiard room make it an ideal setting for everyday living as well as entertaining. The layout strikes the perfect balance of cozy and functional, offering room to spread out while still feeling connected. Step outside to a peaceful, private backyard—perfect for relaxing around the fire pit, hosting friends, or unwinding at the end of the day. Conveniently located near shopping, dining, and major amenities, this property offers the comfort of a well-lived-in home with unbeatable accessibility. Investors take note: This home can also function as an income-producing Airbnb, with 100% bonus depreciation available—a rare opportunity for short-term rental buyers. Freshly available and full of potential—don’t miss your second chance at 8200 Kerrybrook.
Under contract-show
Price cut: $19K (5/12)
$300,000
8200 Kerrybrook Cir, Charlotte, NC 28214
3beds
2,055sqft
Single Family Residence
Built in 2002
0.39 Acres Lot
$298,000 Zestimate®
$146/sqft
$-- HOA
What's special
Versatile rec roomWarm comfortable flowQuiet settingDedicated billiard roomPrivacy of the backyardInviting layout
- 300 days |
- 81 |
- 6 |
Zillow last checked:
Listing updated:
Listed by:
Naomi Brown-Rasmussen naomi@housewell.com,
Housewell.Com Realty of North Carolina LLC
Source: Canopy MLS as distributed by MLS GRID,MLS#: 4306918
Facts & features
Interior
Bedrooms & bathrooms
- Bedrooms: 3
- Bathrooms: 3
- Full bathrooms: 2
- 1/2 bathrooms: 1
Primary bedroom
- Level: Upper
- Area: 190.16 Square Feet
- Dimensions: 13' 10" X 13' 9"
Heating
- Forced Air
Cooling
- Central Air
Appliances
- Included: Dishwasher, Electric Range, Exhaust Hood, Refrigerator
- Laundry: Utility Room
Features
- Basement: Daylight,Exterior Entry,Interior Entry,Walk-Out Access
- Fireplace features: Family Room
Interior area
- Total structure area: 2,055
- Total interior livable area: 2,055 sqft
- Finished area above ground: 2,055
- Finished area below ground: 0
Property
Parking
- Total spaces: 3
- Parking features: Driveway
- Uncovered spaces: 3
Features
- Levels: Two
- Stories: 2
- Exterior features: Fire Pit
Lot
- Size: 0.39 Acres
Details
- Parcel number: 05526207
- Zoning: N1-A
- Special conditions: Undisclosed
Construction
Type & style
- Home type: SingleFamily
- Architectural style: Traditional
- Property subtype: Single Family Residence
Materials
- Aluminum, Vinyl
Condition
- New construction: No
- Year built: 2002
Utilities & green energy
- Sewer: Public Sewer
- Water: City
Community & HOA
Community
- Subdivision: N.B. Robinson
Location
- Region: Charlotte
Financial & listing details
- Price per square foot: $146/sqft
- Tax assessed value: $288,200
- Date on market: 9/26/2025
- Cumulative days on market: 121 days
- Listing terms: Cash,Conventional,FHA,VA Loan
- Road surface type: Concrete, Paved
Estimated market value
$298,000
$283,000 - $313,000
$2,146/mo
Price history
| Date | Event | Price |
|---|---|---|
| 5/12/2026 | Price change | $300,000-6%$146/sqft |
Source:  Canopy MLS as distributed by MLS GRID #4306918 Report a problem Canopy MLS as distributed by MLS GRID #4306918 Report a problem | ||
| 4/9/2026 | Listed for sale | $319,000$155/sqft |
Source: Canopy MLS as distributed by MLS GRID #4306918 Report a problem | ||
| 3/26/2026 | Pending sale | $319,000$155/sqft |
Source: Canopy MLS as distributed by MLS GRID #4306918 Report a problem | ||
| 3/2/2026 | Price change | $319,000-1.8%$155/sqft |
Source: Canopy MLS as distributed by MLS GRID #4306918 Report a problem | ||
| 3/1/2026 | Listed for sale | $325,000-4.4%$158/sqft |
Source: Canopy MLS as distributed by MLS GRID #4306918 Report a problem | ||
| 1/13/2026 | Listing removed | $340,000$165/sqft |
Source: Canopy MLS as distributed by MLS GRID #4306918 Report a problem | ||
| 12/26/2025 | Listed for sale | $340,000$165/sqft |
Source: Canopy MLS as distributed by MLS GRID #4306918 Report a problem | ||
| 11/7/2025 | Listing removed | $340,000$165/sqft |
Source: Canopy MLS as distributed by MLS GRID #4306918 Report a problem | ||
| 9/26/2025 | Listed for sale | $340,000+3.7%$165/sqft |
Source: Canopy MLS as distributed by MLS GRID #4306918 Report a problem | ||
| 1/3/2024 | Sold | $328,000-2.1%$160/sqft |
Source: Canopy MLS as distributed by MLS GRID #4073845 Report a problem | ||
| 11/30/2023 | Pending sale | $335,000$163/sqft |
Source: Canopy MLS as distributed by MLS GRID #4073845 Report a problem | ||
| 10/30/2023 | Price change | $335,000-4.1%$163/sqft |
Source: Canopy MLS as distributed by MLS GRID #4073845 Report a problem | ||
| 9/30/2023 | Listed for sale | $349,500$170/sqft |
Source: Canopy MLS as distributed by MLS GRID #4073845 Report a problem | ||
Public tax history
Tax history is unavailable.
Monthly payment
Est. payment
Payment breakdown
Explore the cost of this home by adjusting the details. Changes won't be saved.Climate risks
Neighborhood: Pawtuckett
Nearby schools
GreatSchools rating
- 8/10Tuckaseegee ElementaryGrades: K-5Distance: 1.1 mi
- 5/10Whitewater Middle SchoolGrades: 6-8Distance: 2.8 mi
- 2/10West Mecklenburg HighGrades: 9-12Distance: 0.6 mi
Schools provided by the listing agent
- Elementary: Tuckaseegee
- Middle: Whitewater
- High: West Mecklenburg
Source: Canopy MLS as distributed by MLS GRID. This data may not be complete. We recommend contacting the local school district to confirm school assignments for this home.
- $328,0003 bd3 ba2k sqft8200 Kerrybrook Cres, Charlotte, NC 28214Sold
- $372,8003 bd2 ba1.8k sqft8150 Kerrybrook Cir, Charlotte, NC 28214Off Market

- $274,100-- bd-- ba-- sqftKerrybrook Cres, Charlotte, NC 28214Off Market
- $357,8003 bd1 ba2k sqft8150 Kerrybrook Cres, Charlotte, NC 28214Off Market

- $315,8003 bd2 ba1.4k sqft8208 Kerrybrook Cres, Charlotte, NC 28214Off Market
- $296,0003 bd2 ba1.4k sqft8208 Kerrybrook Cir, Charlotte, NC 28214Off Market
- $268,0002 bd2 ba1.3k sqft8116 Kerrybrook Cres, Charlotte, NC 28214Off Market
- $56,300-- bd-- ba-- sqft8116 Kerrybrook Cir, Charlotte, NC 28214Off Market
A local agent can set up tours, give advice and negotiate with sellers.
Similar homes
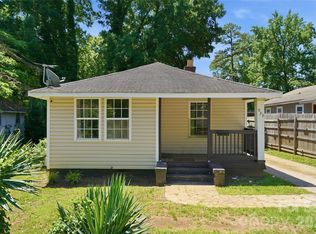
- $280,0002 bd1 ba1.4k sqft1917 Tom Sadler Rd, Charlotte, NC 28214For Sale
 MLS ID #4256173, Tammy Gutti, Coldwell Banker Realty. Canopy MLS as distributed by MLS GRID
 - $325,0004 bd3 ba2k sqft933 Rowan St, Charlotte, NC 28208For Sale
 MLS ID #4391506, Dwayne Heigh, Heigh Capital Group LLC. Canopy MLS as distributed by MLS GRID
 - $369,9003 bd3 ba1.6k sqft548 Kingsway Cres, Charlotte, NC 28214For Sale
 MLS ID #4389140, Tess LeGrand, EXP Realty LLC. Canopy MLS as distributed by MLS GRID
 - $274,9993 bd2 ba1.1k sqft4514 Wildwood Ave, Charlotte, NC 28208For Sale
 MLS ID #4391328, Doug Smith, Mainstay Brokerage LLC. Canopy MLS as distributed by MLS GRID
 - $339,9953 bd1 ba1k sqft2601 Ashley Rd, Charlotte, NC 28208For SaleMLS ID #4364614, Mike Boris, Nestlewood Realty, LLC. Canopy MLS as distributed by MLS GRID
- $344,9004 bd3 ba1.7k sqft1309 Winding Branch Ct, Charlotte, NC 28216For SaleMLS ID #4383766, Tyler Antrican, EXP Realty LLC Mooresville. Canopy MLS as distributed by MLS GRID
- $304,9003 bd2 ba1.2k sqft2327 Sunset Dr, Gastonia, NC 28054For SaleMLS ID #4373394, Sam Abdelmalik, NorthGroup Real Estate LLC. Canopy MLS as distributed by MLS GRID
- $295,0003 bd1 ba1k sqft4314 Oak Forest Dr, Charlotte, NC 28215For SaleMLS ID #4344817, Taylor Kastner, The TK Team LLC. Canopy MLS as distributed by MLS GRID
- $325,0003 bd2 ba1.6k sqft2323 Hedgewood Cir, Gastonia, NC 28052For SaleMLS ID #4400483, Saige Maxwell, Saige Real Estate. Canopy MLS as distributed by MLS GRID
- $299,9003 bd2 ba1.1k sqft2519 Saluda Dr, Gastonia, NC 28054For SaleMLS ID #4363501, John Bolos, Keller Williams South Park. Canopy MLS as distributed by MLS GRID
- $299,0003 bd2 ba1.2k sqft2693 Salem Church Rd, Lincolnton, NC 28092For SaleMLS ID #4395437, Roxy Kraemer, Coldwell Banker Realty. Canopy MLS as distributed by MLS GRID
- $369,0004 bd3 ba1.7k sqft2111 Shalimar Dr, Charlotte, NC 28216For SaleMLS ID #4381885, Jeanne O'Connell, Better Homes and Garden Real Estate Paracle. Canopy MLS as distributed by MLS GRID
- $265,9003 bd2 ba1k sqft3637 Glenville Ave, Charlotte, NC 28215For SaleMLS ID #4382722, Chris Crawley, Keller Williams Ballantyne Area. Canopy MLS as distributed by MLS GRID
- $437,0004 bd3 ba2.2k sqft9136 Whittel Pl, Charlotte, NC 28216For SaleMLS ID #4402060, Susan Zongker, NorthGroup Real Estate LLC. Canopy MLS as distributed by MLS GRID
- $340,0004 bd2 ba1.3k sqft5412 Milhaven Ln, Charlotte, NC 28269For SaleMLS ID #4395599, Natalie Warren, COMPASS. Canopy MLS as distributed by MLS GRID
- $269,9003 bd2 ba1.5k sqft938 E 6th Ave, Gastonia, NC 28054For SaleMLS ID #4382687, Matthew Hanks, EXP Realty LLC. Canopy MLS as distributed by MLS GRID
- $372,0003 bd3 ba1.7k sqft2717 Olde Whitehall Rd, Charlotte, NC 28273For SaleMLS ID #4354510, Joe Bilbro, EXP Realty LLC. Canopy MLS as distributed by MLS GRID
- $375,0003 bd3 ba1.6k sqft9021 Cedar Run Way, Charlotte, NC 28273For SaleMLS ID #4389601, Danielle Scurry, Coldwell Banker Realty. Canopy MLS as distributed by MLS GRID
- $349,0003 bd2 ba1.7k sqft2309 Amity Ave, Gastonia, NC 28054For SaleMLS ID #4352587, Nitin Aggarwal, Nitro Realty Group LLC. Canopy MLS as distributed by MLS GRID
- $399,0003 bd2 ba1.7k sqft1501 Old Hickory Grove Rd, Mount Holly, NC 28120For SaleMLS ID #4403657, Heather Miller, ALBRICK. Canopy MLS as distributed by MLS GRID
